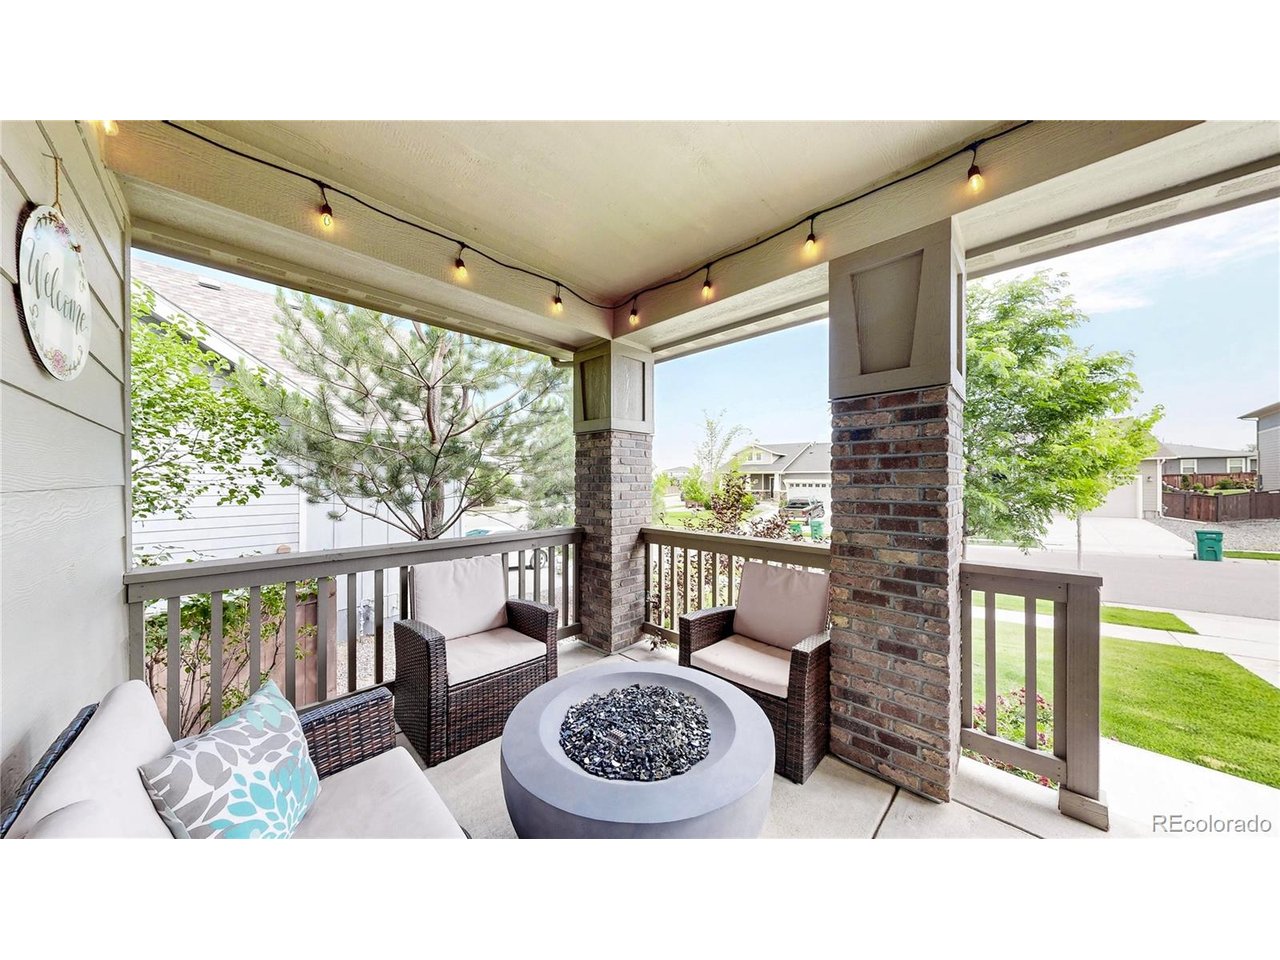
Property photo 1
Property photo 2
Property photo 3
Property photo 4
Property photo 5
4 Beds
3 Baths
2,695 sqft

$590,000

1996 Griffin Dr, Brighton CO, 80601

Price per sqft$218.92
Built in2019
Property size2,695 sqft
Property typeResidential
Courtesy of Key Team Real Estate Corp., Cassandra Wooley Listing Contact: 720-688-0216

Overview

Active

Listed Jun 26, 2026

Updated 4 weeks ago

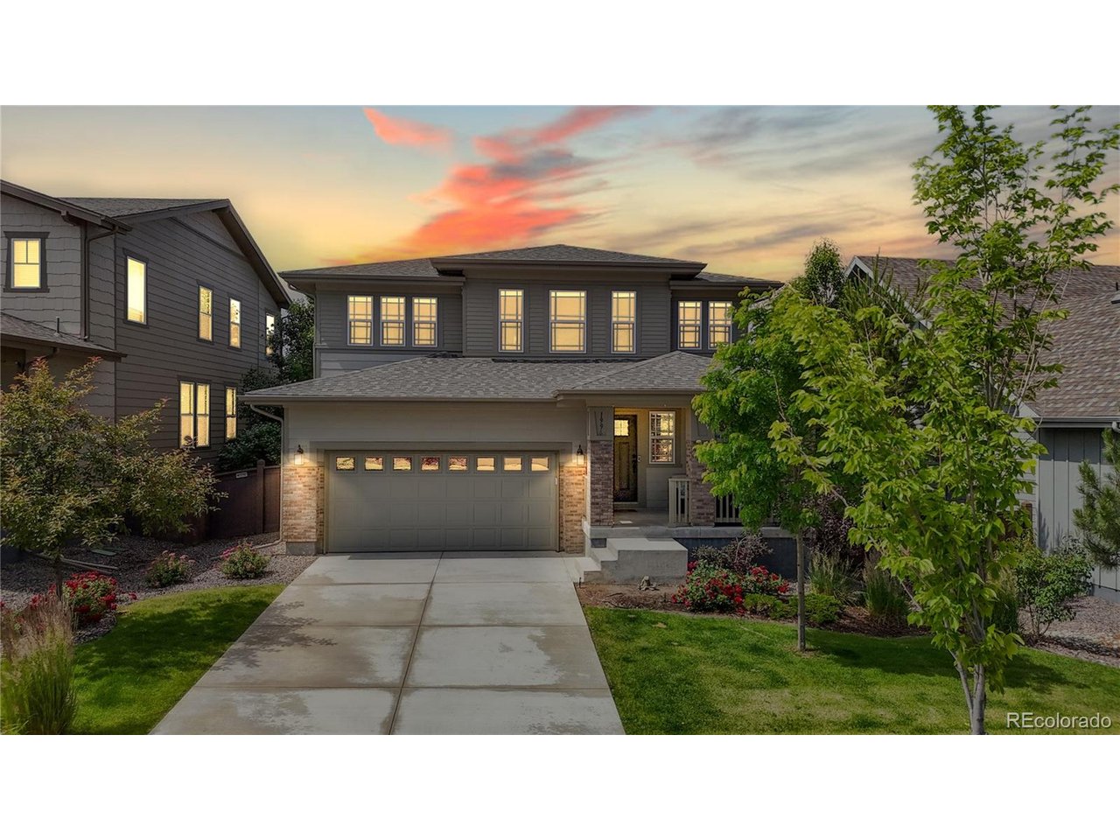
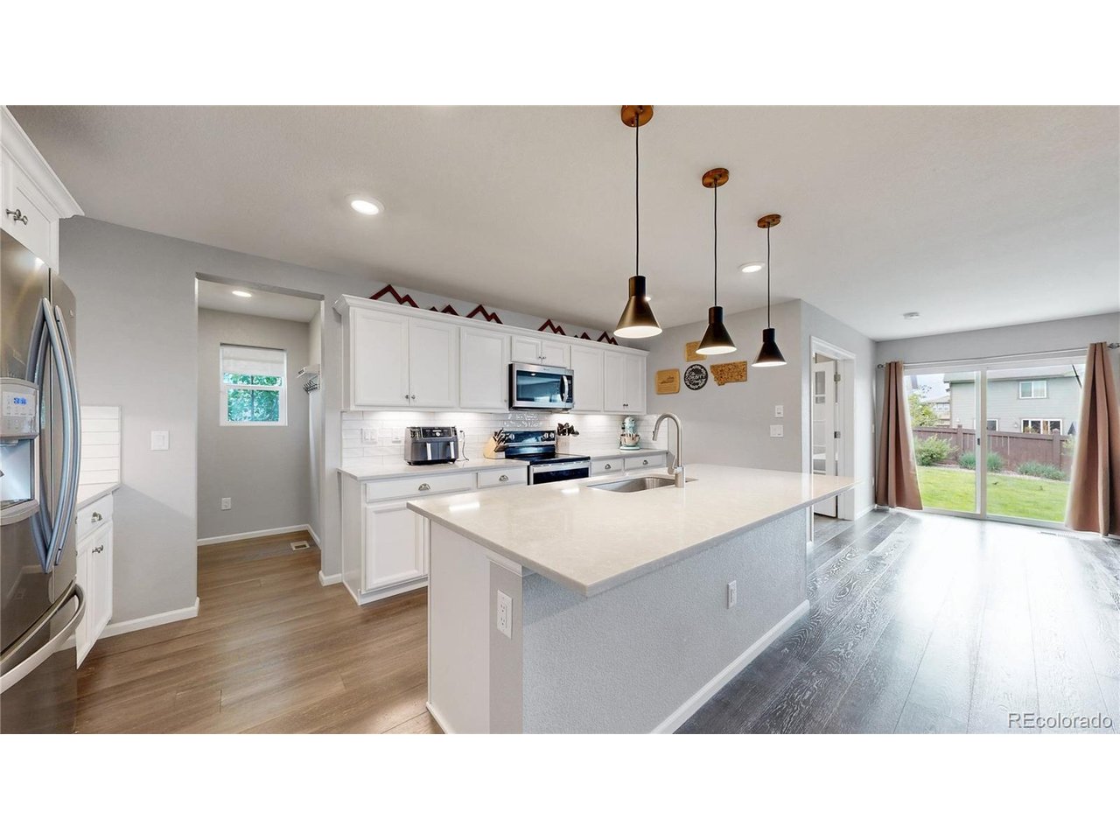
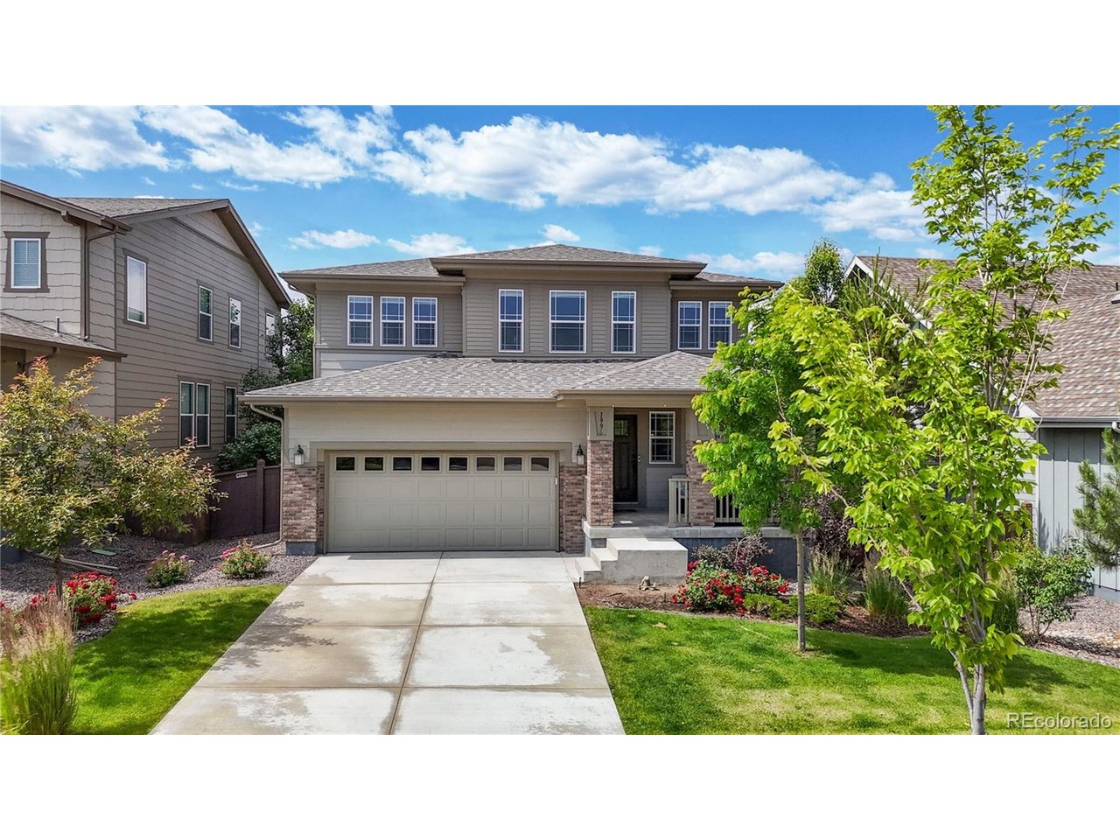
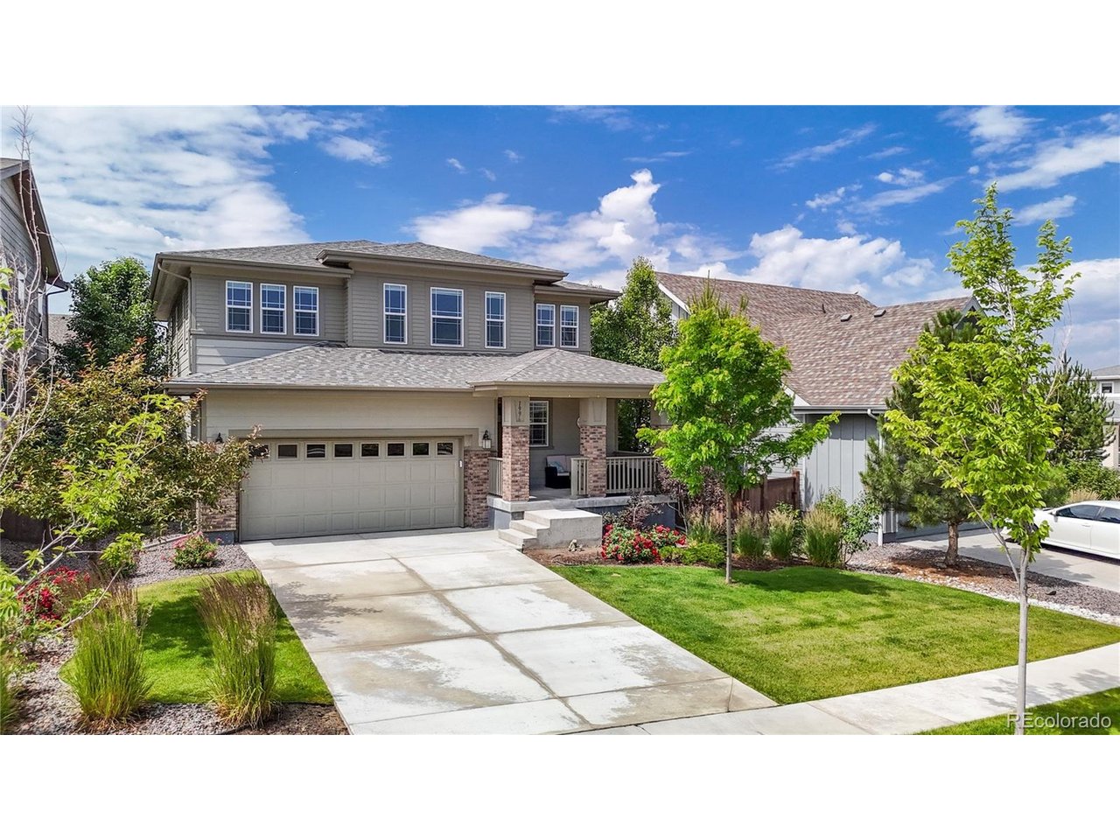
Now is your opportunity to own a stunning former builder model home loaded with upgrades and designer touches throughout! This beautiful two-story home offers 4 bedrooms, a spacious loft, a private den, and an open-concept layout designed for modern living. The heart of the home is the upgraded chef's kitchen featuring quartz countertops, a large center island, abundant cabinet space, and an oversized walk-in pantry. The kitchen seamlessly flows into the dining and living areas, creating the perfect space for entertaining and everyday living. Just off the living room, you'll find a versatile den complete with custom built-in cabinetry, elegant French doors, and a striking designer accent wall. With a closet already in place, this space could easily serve as a home office, playroom, or potential fifth bedroom. Upstairs, a huge loft provides endless possibilities for a media room, game room, or additional living space. You'll also find a convenient upstairs laundry room, three secondary bedrooms, and a spacious primary suite featuring another beautiful accent wall, a luxurious five-piece ensuite bathroom, upgraded tile shower, and dual vanities. Outside, the professionally landscaped front and backyard showcase the builder's attention to detail and exceptional curb appeal. The backyard is ready for summer gatherings with a patio perfect for BBQs, relaxing evenings, and outdoor entertaining. Don't miss this rare opportunity to own a highly upgraded model home that combines luxury, functionality, and style in one exceptional package! Brand new park in the neighborhood with open space for activities. Easy access to Prairie Center Shopping Center, Bar Lake, DIA and Highway 76.

$3,925/mo

Est. mortgage payment based on a $590,000 home price.

All estimates are provided by Luxury Presence for informational purposes only. Actual amounts may vary.

Additional information

MLS® ID
7086647

Interior Features

Bedrooms
4
Bathrooms
3
Cooling
Yes
Heating
Yes
Basement
No

Exterior Features

Lot Size
0.16 Acres

Other Property Details

Taxes
$6,957
Tax Frequency
Annually
Association Fee Frequency
Monthly
Garage
Yes
MLS provider logo

Listings courtesy of Information and Real Estate Services, LLC (IRES) as distributed by MLS GRID

All information deemed reliable but not guaranteed and should be independently verified. All properties are subject to prior sale, change or withdrawal. Neither listing broker(s) nor Todd Sledge Real Estate shall be responsible for any typographical errors, misinformation, misprints and shall be held totally harmless. Properties displayed may be listed or sold by various participants in the MLS. 

Based on information submitted to the MLS GRID as of 4:58 AM UTC on 9/6/2026. All data is obtained from various sources and may not have been verified by broker or MLS GRID. Supplied Open House Information is subject to change without notice. All information should be independently reviewed and verified for accuracy. Properties may or may not be listed by the office/agent presenting the information.

©2026 Information and Real Estate Services, LLC (IRES). All rights reserved.

DMCA Notice 

Powered by Luxury Presence