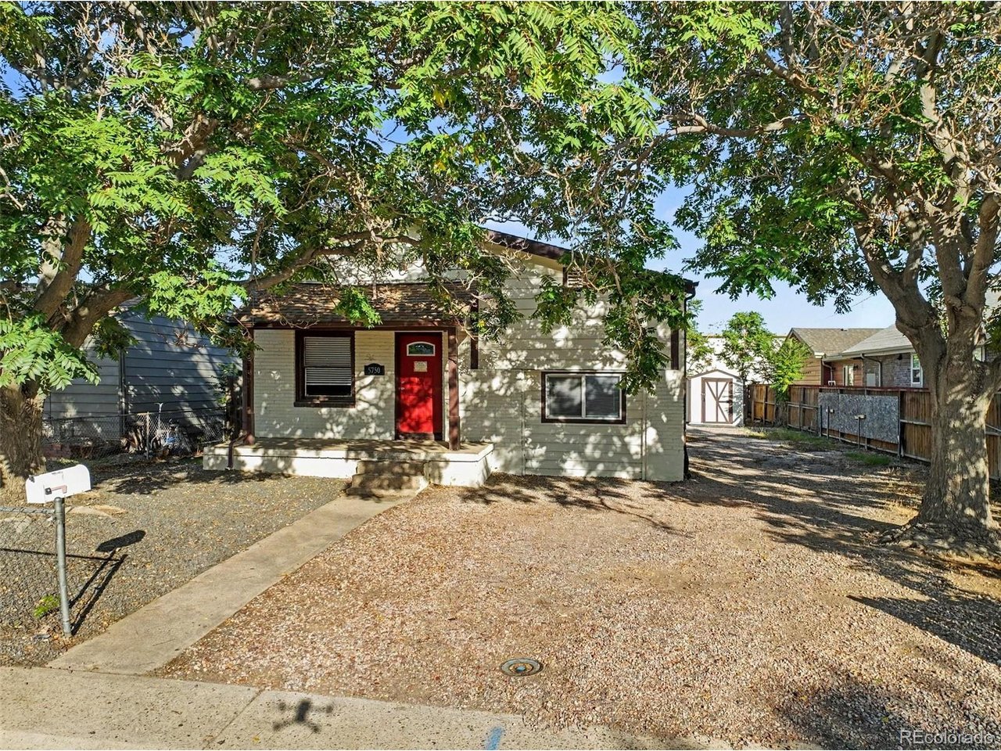
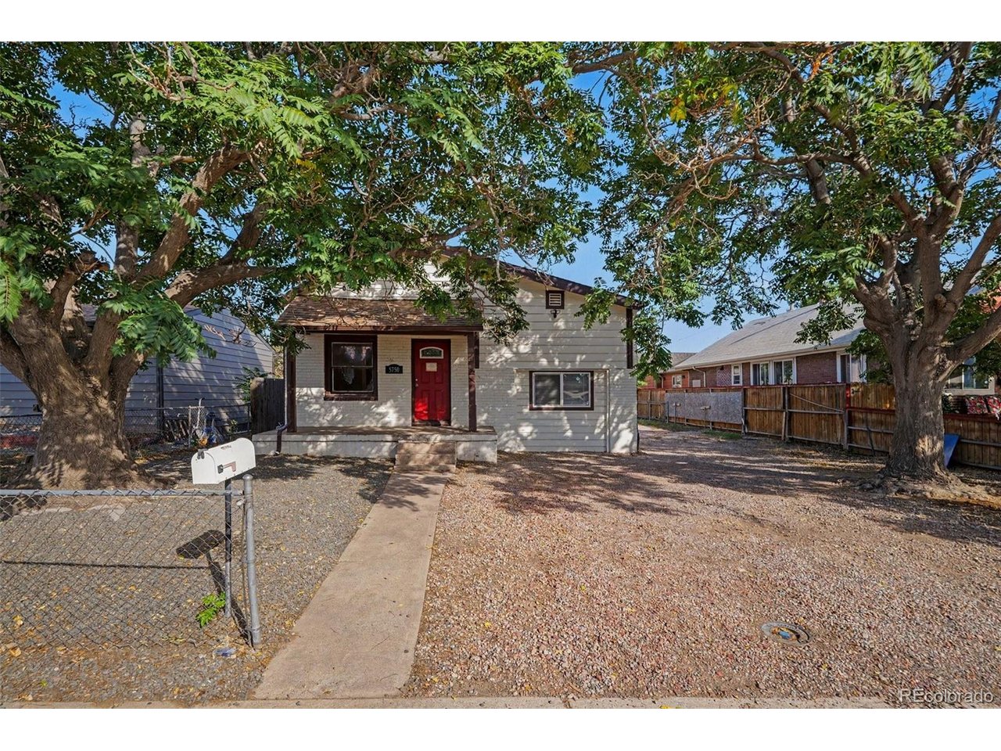
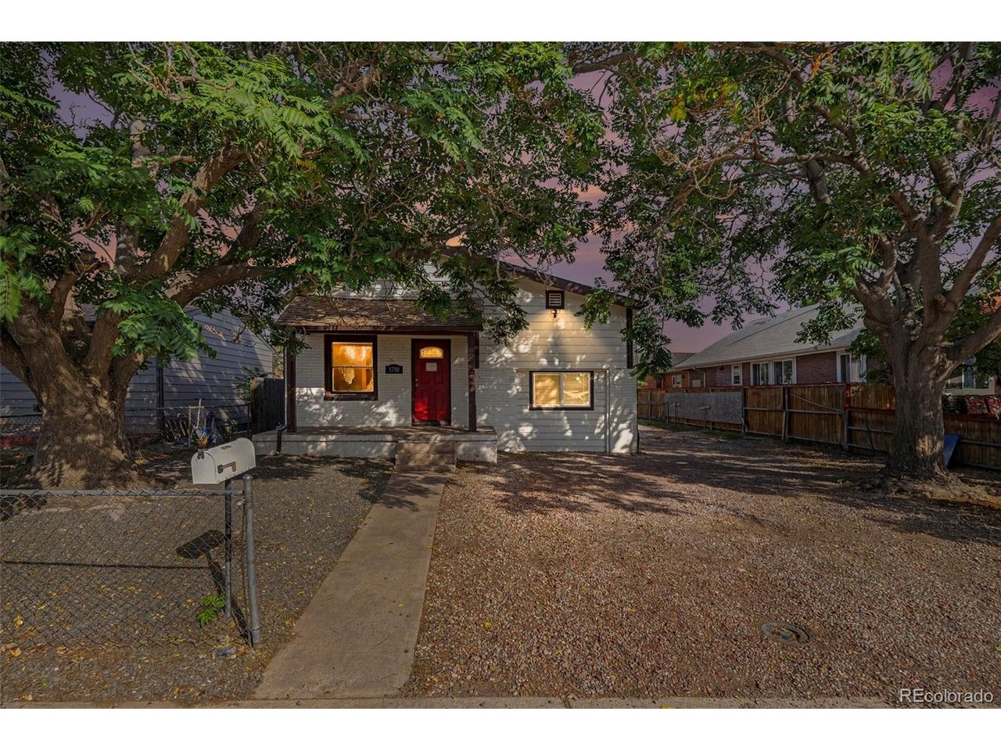
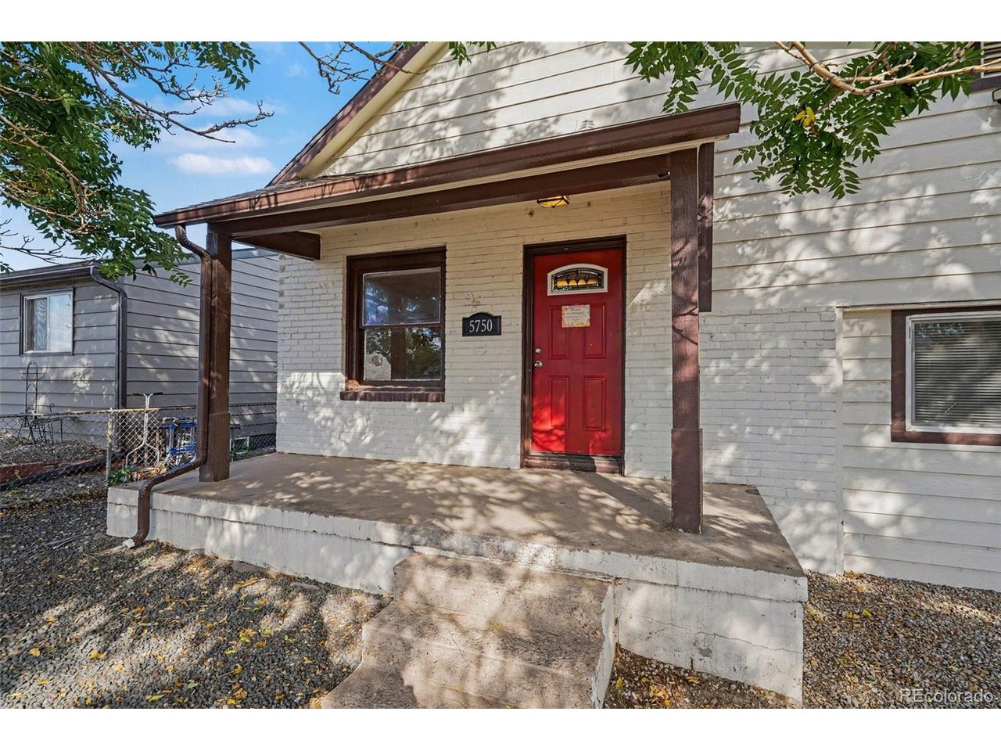
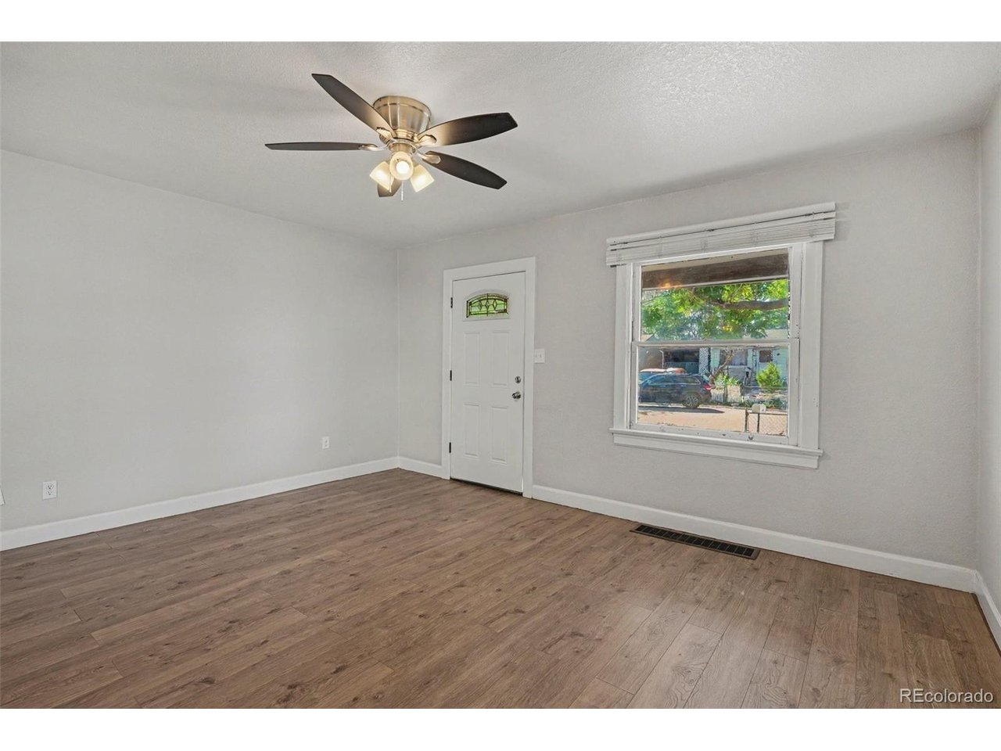
Property photo 1
Property photo 2
Property photo 3
Property photo 4
Property photo 5
4 Beds
2 Baths
1,530 sqft

$380,000

5750 Emerson St, Denver CO, 80216

Price per sqft$248.37
Built in1936
Property size1,530 sqft
Property typeResidential
Courtesy of Keller Williams DTC, Sue Kenner Listing Contact: [email protected],303-929-1418

Overview

Active

Listed Sep 30, 2026

Updated 3 days ago

Welcome to this gorgeous, fully remodeled home, featuring stylish modern updates, beautiful finishes, and a versatile floor plan designed for today's lifestyle. From the inviting living spaces to the thoughtfully updated kitchen, this home offers a wonderful combination of comfort, functionality, and contemporary appeal. The main level features a spacious family room, a separate dining area, and a beautifully remodeled kitchen with upgraded appliances, providing an ideal space for both everyday living and entertaining. The primary suite offers a private retreat with its own 3/4 bathroom, while an additional main-floor bedroom with a walk-in closet provides flexibility for guests, a home office, or additional living needs. A full bathroom and conveniently located laundry room complete the main level. The finished basement adds even more living space, featuring a large family room, two additional non-conforming bedrooms, and a utility room. Whether you need extra space for guests, a recreation area, a home office, or hobbies, the flexible lower-level layout offers plenty of possibilities. Enjoy the convenience of a location near 58th Avenue and Washington Street, with easy access to shopping, restaurants, parks, schools, and I-25 for commuting throughout the Denver metro area. With its extensive remodeling, flexible living spaces, and convenient location, this beautifully updated home offers an opportunity to enjoy modern living with room to accommodate a variety of needs.

$2,528/mo

Est. mortgage payment based on a $380,000 home price.

All estimates are provided by Luxury Presence for informational purposes only. Actual amounts may vary.

Additional information

MLS® ID
2673188

Interior Features

Bedrooms
4
Bathrooms
2
Cooling
Yes
Heating
Yes
Basement
Yes

Exterior Features

Lot Size
0.15 Acres

Other Property Details

Taxes
$2,559
Tax Frequency
Annually
Garage
Yes
MLS provider logo

Listings courtesy of Information and Real Estate Services, LLC (IRES) as distributed by MLS GRID

All information deemed reliable but not guaranteed and should be independently verified. All properties are subject to prior sale, change or withdrawal. Neither listing broker(s) nor Todd Sledge Real Estate shall be responsible for any typographical errors, misinformation, misprints and shall be held totally harmless. Properties displayed may be listed or sold by various participants in the MLS. 

Based on information submitted to the MLS GRID as of 6:08 AM UTC on 10/7/2026. All data is obtained from various sources and may not have been verified by broker or MLS GRID. Supplied Open House Information is subject to change without notice. All information should be independently reviewed and verified for accuracy. Properties may or may not be listed by the office/agent presenting the information.

©2026 Information and Real Estate Services, LLC (IRES). All rights reserved.

DMCA Notice 

Powered by Luxury Presence