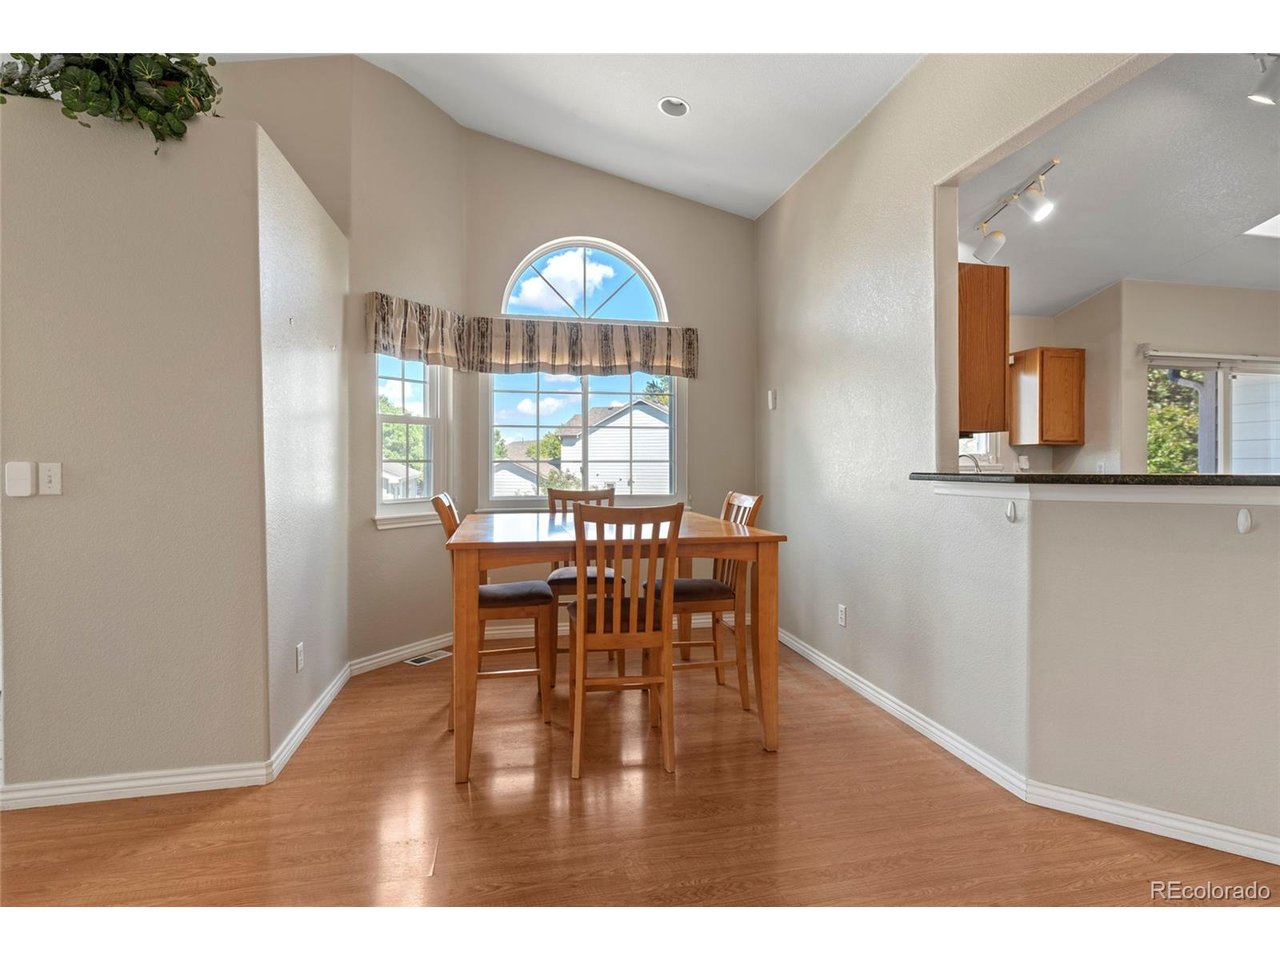
Property photo 1
Property photo 2
Property photo 3
Property photo 4
Property photo 5
3 Beds
3 Baths
2,200 sqft

$399,000

2959 S Zeno Ct, Aurora CO, 80013

Price per sqft$181.36
Built in1999
Property size2,200 sqft
Property typeTownhomes
Courtesy of Real Broker, LLC DBA Real, Nick Rizzi Listing Contact: [email protected],515-326-1744

Overview

Active

Listed Oct 2, 2026

Updated 5h ago

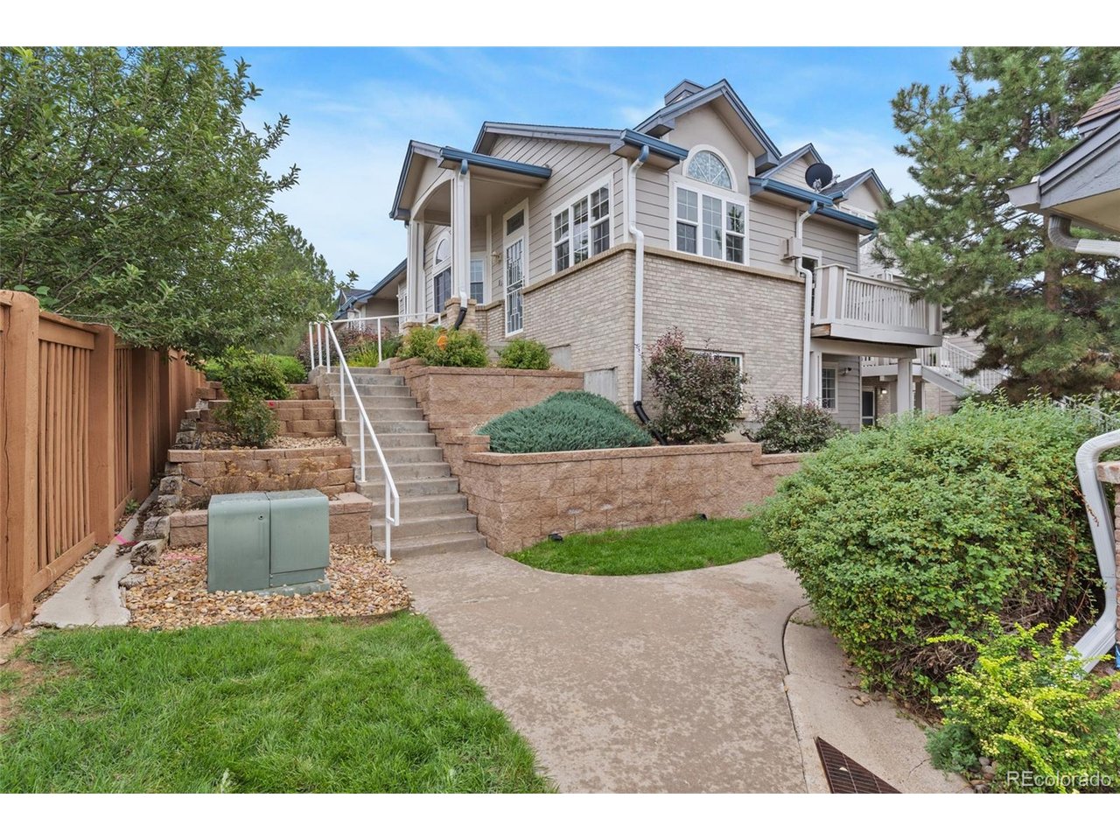
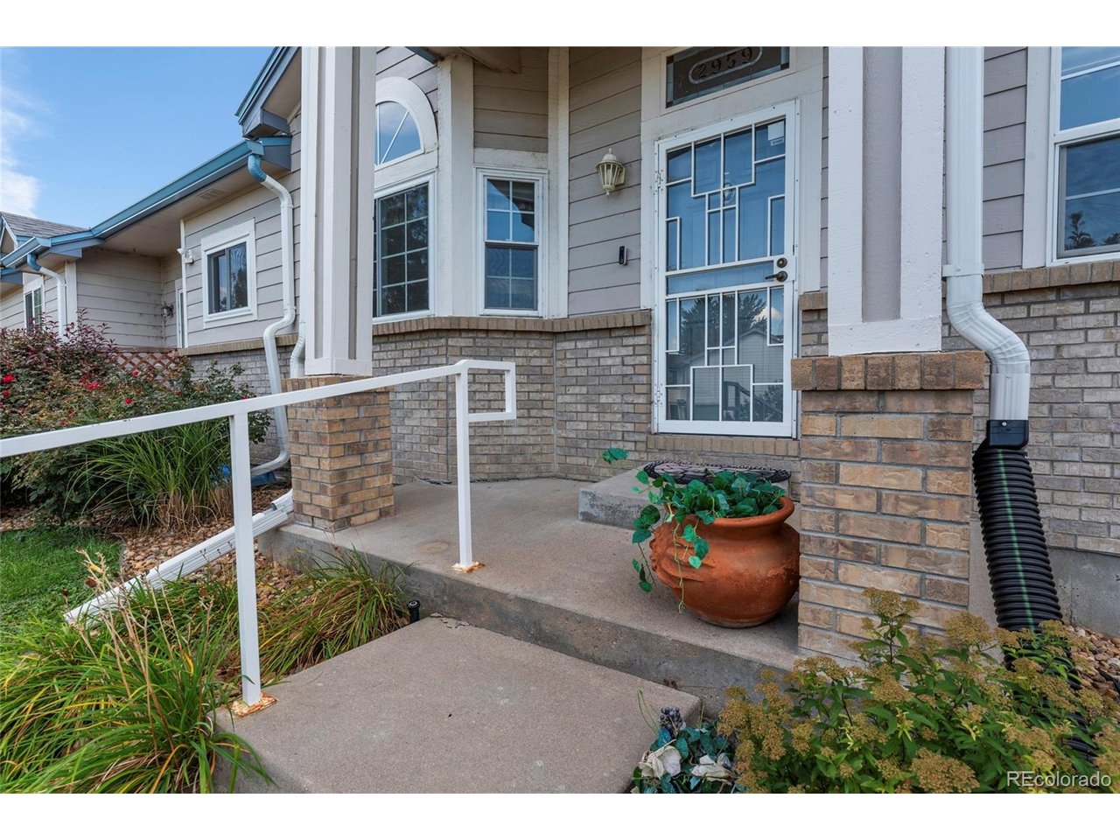
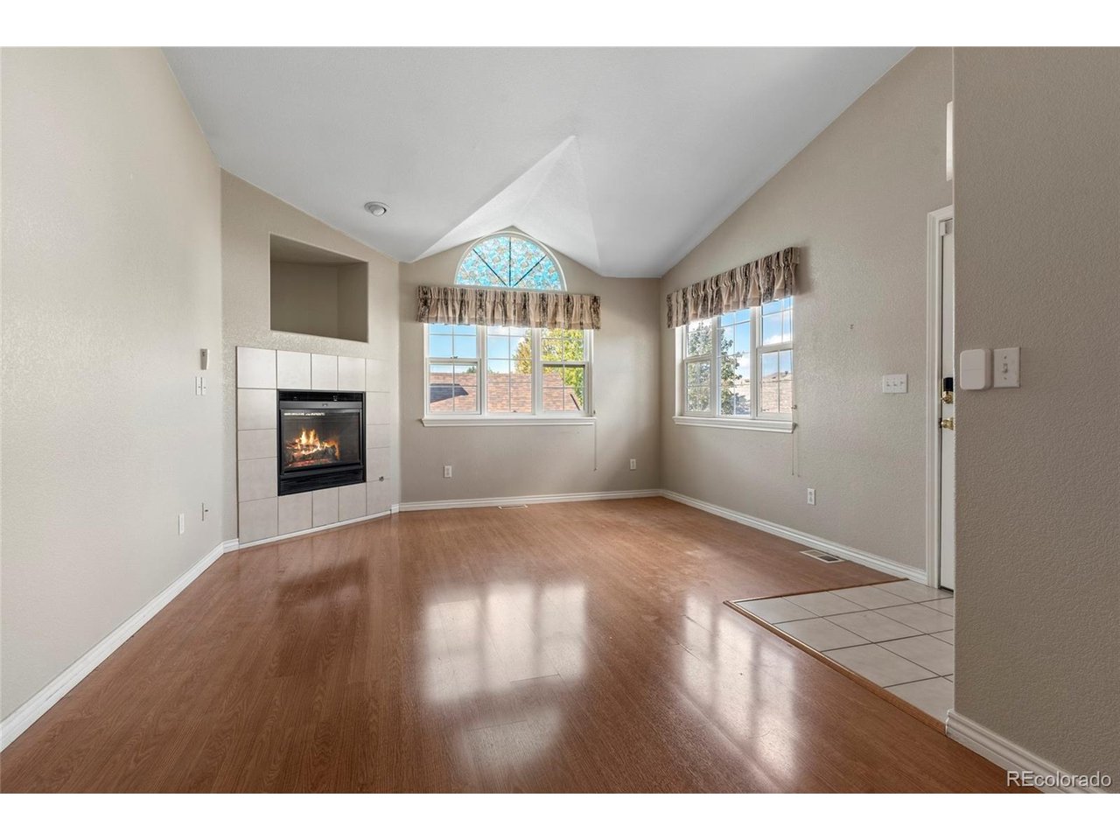
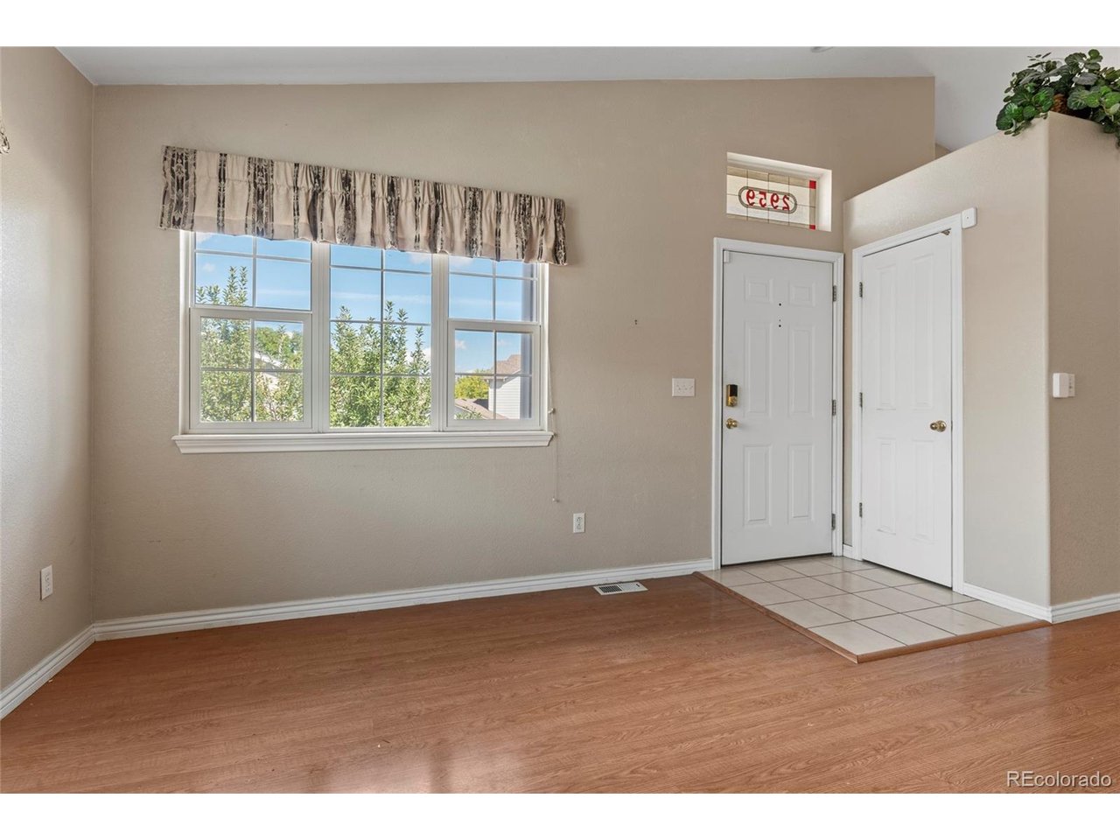
House-hack towards your mortgage or give everyone their private space. This end-unit rowhouse in the Tower Ridge neighborhood shares only one wall and sits at the end of a quiet cul-de-sac. You get more privacy than most townhomes offer, without the upkeep of a big yard. The main level is about 1,200 finished square feet of ranch-style living, with your primary bedroom, a second bedroom, and two full baths all on one floor. A fireplace and central air keep things comfortable year-round, and the two-car attached garage takes care of Colorado winters. Downstairs is the standout: a walk-out suite with its own bedroom, its own bathroom, and its own private entrance. Use it for visiting family, multigenerational living, a home office or studio, or as a potential income source. Outside, there's more private deck space than you'll know what to do with. Grill on one, have morning coffee on another, and keep one set up just for relaxing. The Toll Gate Creek Trail runs right alongside the property and connects you to 12 miles of path across three parts of Aurora, so walks, runs and bike rides start close to home. You're 10 minutes to E-470 and I-225 for easy access to the Denver Tech Center, Denver International Airport and the rest of the metro area. Cherry Creek State Park is 5 miles away, and Movie Tavern Aurora is close by for date night. The home is served by Aurora Public Schools: Dalton Elementary, Columbia Middle and Rangeview High. Room to live, room to share - come see it for yourself.

$2,655/mo

Est. mortgage payment based on a $399,000 home price.

All estimates are provided by Luxury Presence for informational purposes only. Actual amounts may vary.

Additional information

MLS® ID
2739326

Interior Features

Bedrooms
3
Bathrooms
3
Fireplace
Yes
Cooling
Yes
Heating
Yes
Basement
Yes

Exterior Features

Lot Size
0.06 Acres

Other Property Details

Taxes
$3,187
Tax Frequency
Annually
Association Fee Frequency
Monthly
Garage
Yes
MLS provider logo

Listings courtesy of Information and Real Estate Services, LLC (IRES) as distributed by MLS GRID

All information deemed reliable but not guaranteed and should be independently verified. All properties are subject to prior sale, change or withdrawal. Neither listing broker(s) nor Todd Sledge Real Estate shall be responsible for any typographical errors, misinformation, misprints and shall be held totally harmless. Properties displayed may be listed or sold by various participants in the MLS. 

Based on information submitted to the MLS GRID as of 6:29 AM UTC on 10/10/2026. All data is obtained from various sources and may not have been verified by broker or MLS GRID. Supplied Open House Information is subject to change without notice. All information should be independently reviewed and verified for accuracy. Properties may or may not be listed by the office/agent presenting the information.

©2026 Information and Real Estate Services, LLC (IRES). All rights reserved.

DMCA Notice 

Powered by Luxury Presence