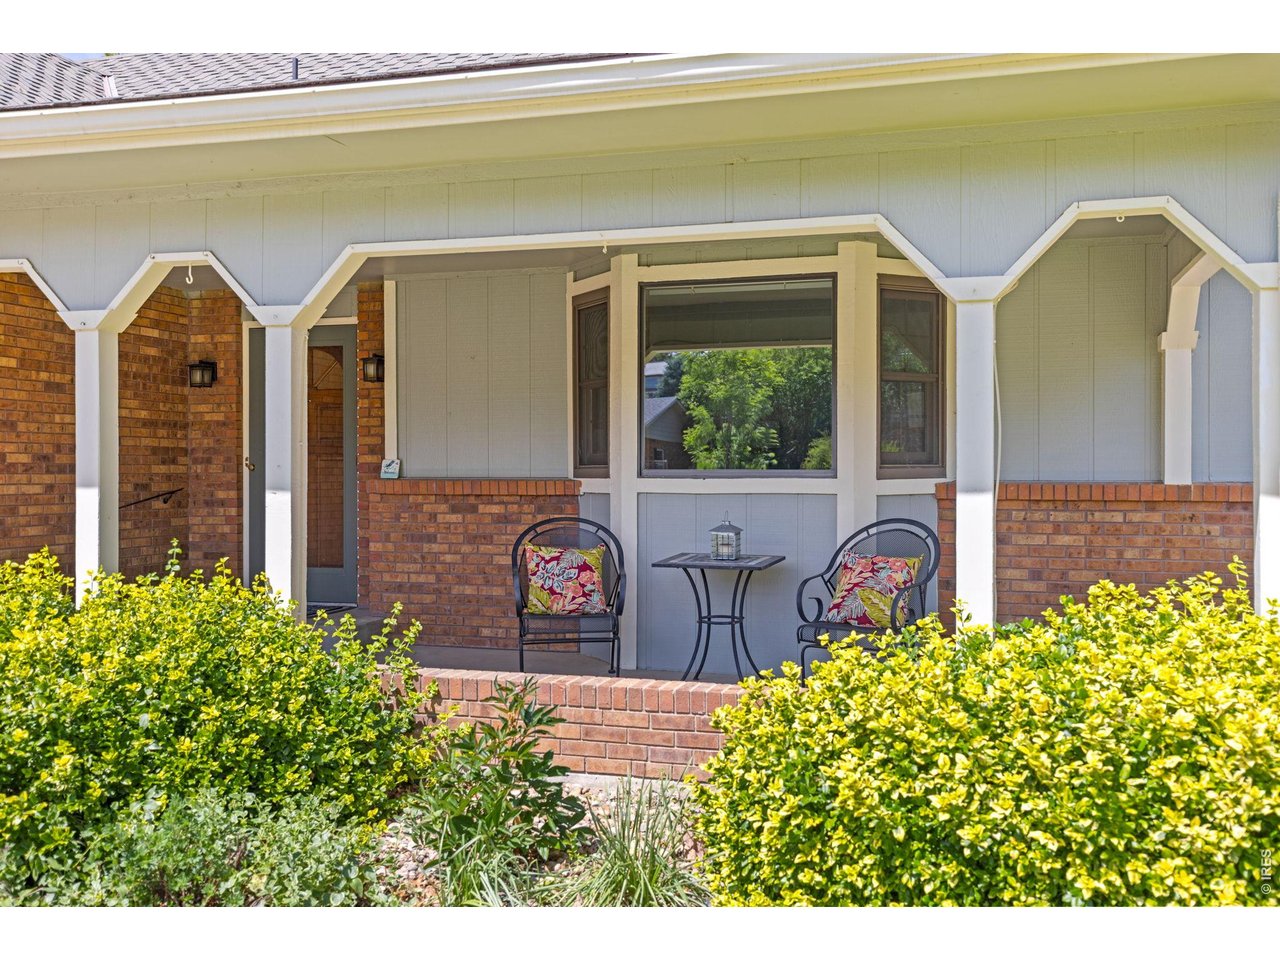
Property photo 1
Property photo 2
Property photo 3
Property photo 4
Property photo 5
5 Beds
3 Baths
3,422 sqft

$699,000

417 Westview Ct, Longmont CO, 80504

Price per sqft$204.27
Built in1976
Property size3,422 sqft
Property typeResidential
Courtesy of Compass - Boulder, Krista Koth Listing Contact: 3037467316

Overview

Active

Listed Jun 11, 2026

Updated 3 days ago

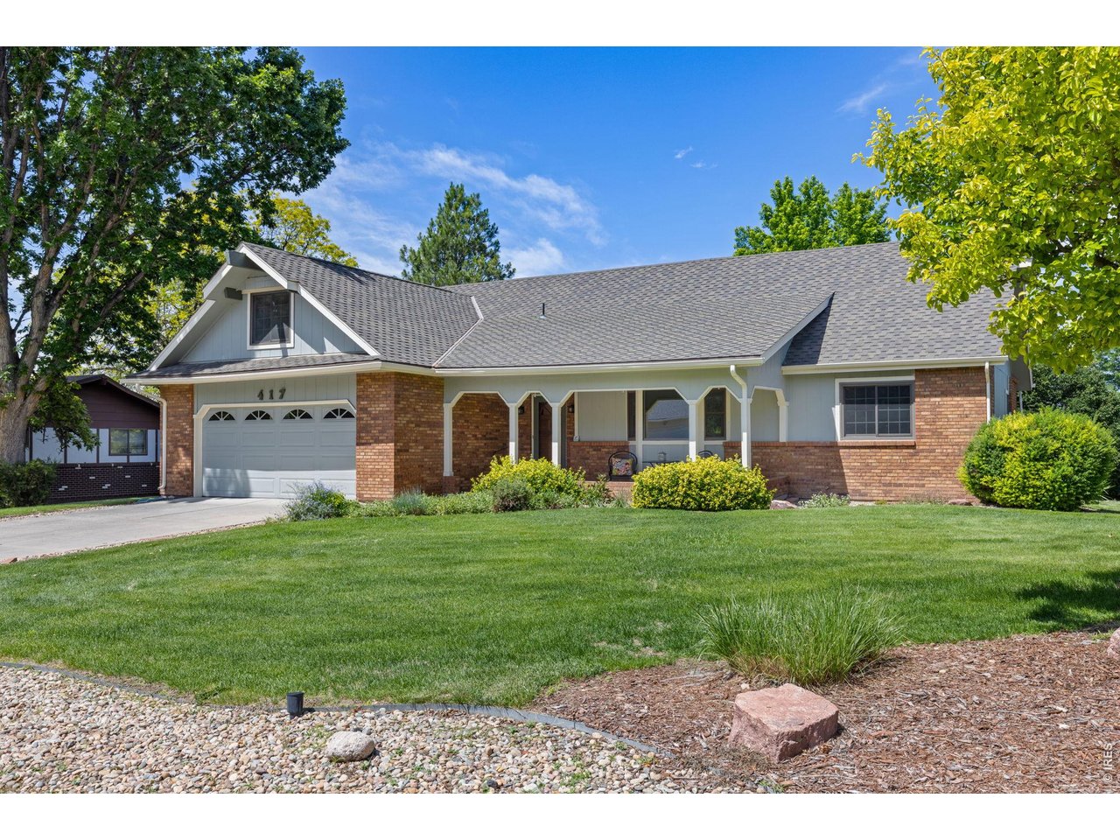
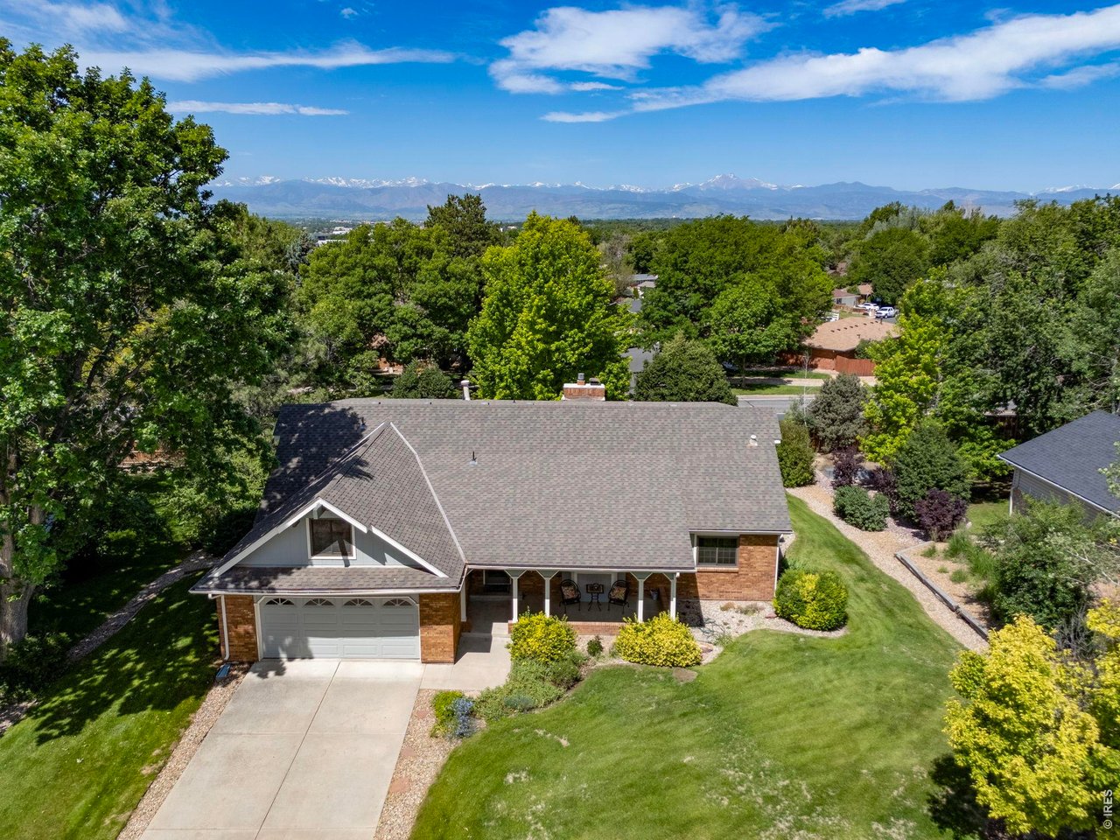
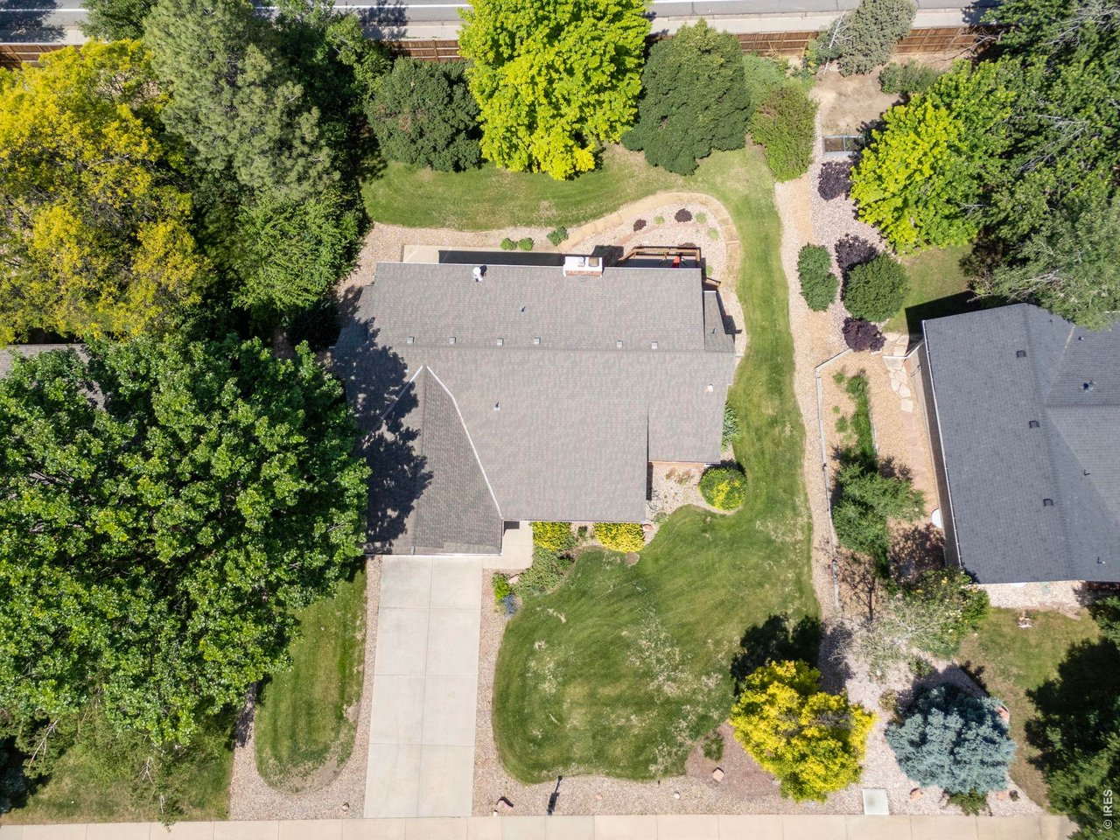
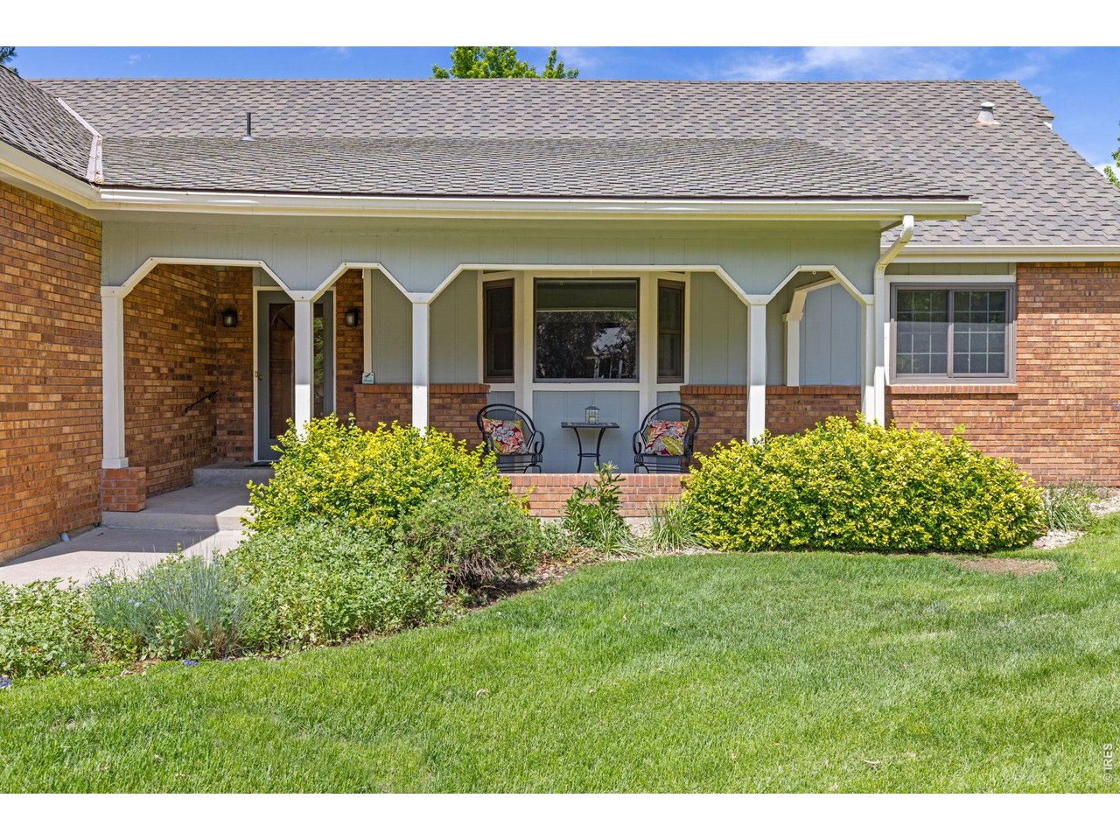
Nestled in the highly desirable Fox Hill neighborhood, this beautifully maintained home offers timeless charm, generous living spaces, and a wonderful setting with mountain views and mature landscaping. Situated on a level lot that gently slopes to the west, the property enjoys a walkout basement and a private backyard designed for relaxing and entertaining. A welcoming entry sets the tone, leading into spacious and light-filled living areas. The main level features a gracious living room, a cozy family room with fireplace, and a thoughtfully remodeled kitchen with ample cabinetry, quality finishes, and a comfortable eat-in dining area that flows seamlessly into the formal dining room. The main-floor primary suite provides convenience and flexibility, complete with a three-quarter bath. A laundry room and powder bath are also located on the main level for everyday ease. Upstairs, you'll find generously sized secondary bedrooms, a full bath, and a versatile bonus room above the garage that serves beautifully as a fifth bedroom, guest suite, office, playroom, or hobby space. The walkout basement expands the home's living space with a large family room anchored by a fireplace, abundant storage, and direct access to the backyard. Recent updates include newer carpet, hardwood flooring, and updated light fixtures throughout. With its solid construction, inviting floor plan, mountain views, mature trees, two-car garage, and friendly neighborhood atmosphere, this Fox Hill gem offers the perfect blend of comfort, character, and functionality.

$4,650/mo

Est. mortgage payment based on a $699,000 home price.

All estimates are provided by Luxury Presence for informational purposes only. Actual amounts may vary.

Additional information

MLS® ID
1061382

Interior Features

Bedrooms
5
Bathrooms
3
Fireplace
Yes
Cooling
Yes
Heating
Yes
Basement
No

Exterior Features

Lot Size
0.29 Acres

Other Property Details

Taxes
$2,709
Tax Frequency
Annually
Association Fee Frequency
Yearly
Garage
Yes
View
Yes
MLS provider logo

Listings courtesy of Information and Real Estate Services, LLC (IRES) as distributed by MLS GRID

All information deemed reliable but not guaranteed and should be independently verified. All properties are subject to prior sale, change or withdrawal. Neither listing broker(s) nor Todd Sledge Real Estate shall be responsible for any typographical errors, misinformation, misprints and shall be held totally harmless. Properties displayed may be listed or sold by various participants in the MLS. 

Based on information submitted to the MLS GRID as of 6:07 AM UTC on 10/7/2026. All data is obtained from various sources and may not have been verified by broker or MLS GRID. Supplied Open House Information is subject to change without notice. All information should be independently reviewed and verified for accuracy. Properties may or may not be listed by the office/agent presenting the information.

©2026 Information and Real Estate Services, LLC (IRES). All rights reserved.

DMCA Notice 

Powered by Luxury Presence