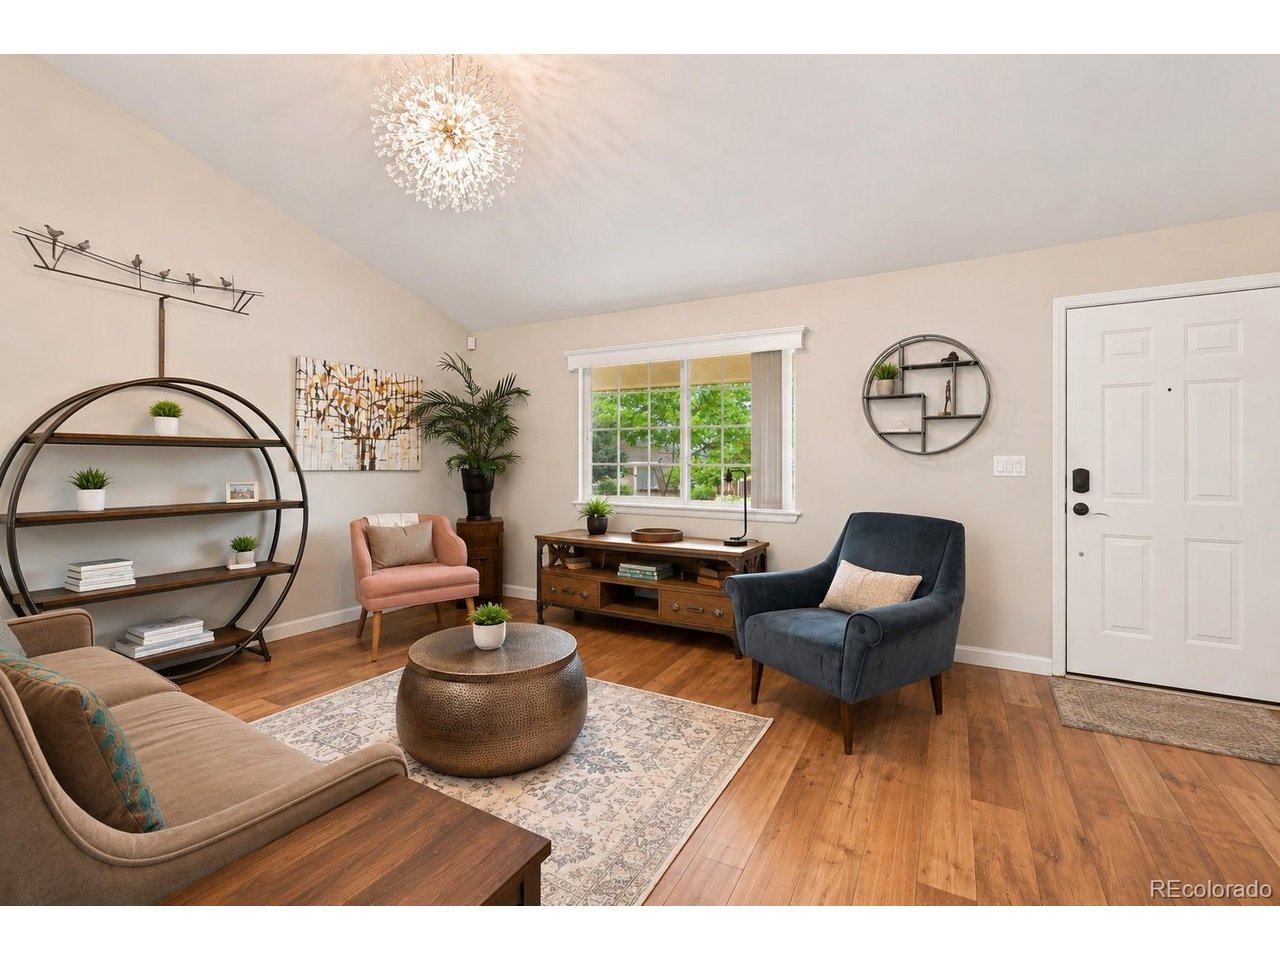
Property photo 1
Property photo 2
Property photo 3
Property photo 4
Property photo 5
4 Beds
3 Baths
1,800 sqft

$535,000

4224 Deer Watch Dr, Castle Rock CO, 80104

Price per sqft$297.22
Built in2000
Property size1,800 sqft
Property typeResidential
Courtesy of EXIT Realty DTC, Cherry Creek, Pikes Peak., Jeni VanOrnum Listing Contact: [email protected],303-475-3880

Overview

Active

Listed Jul 30, 2026

Updated 13h ago

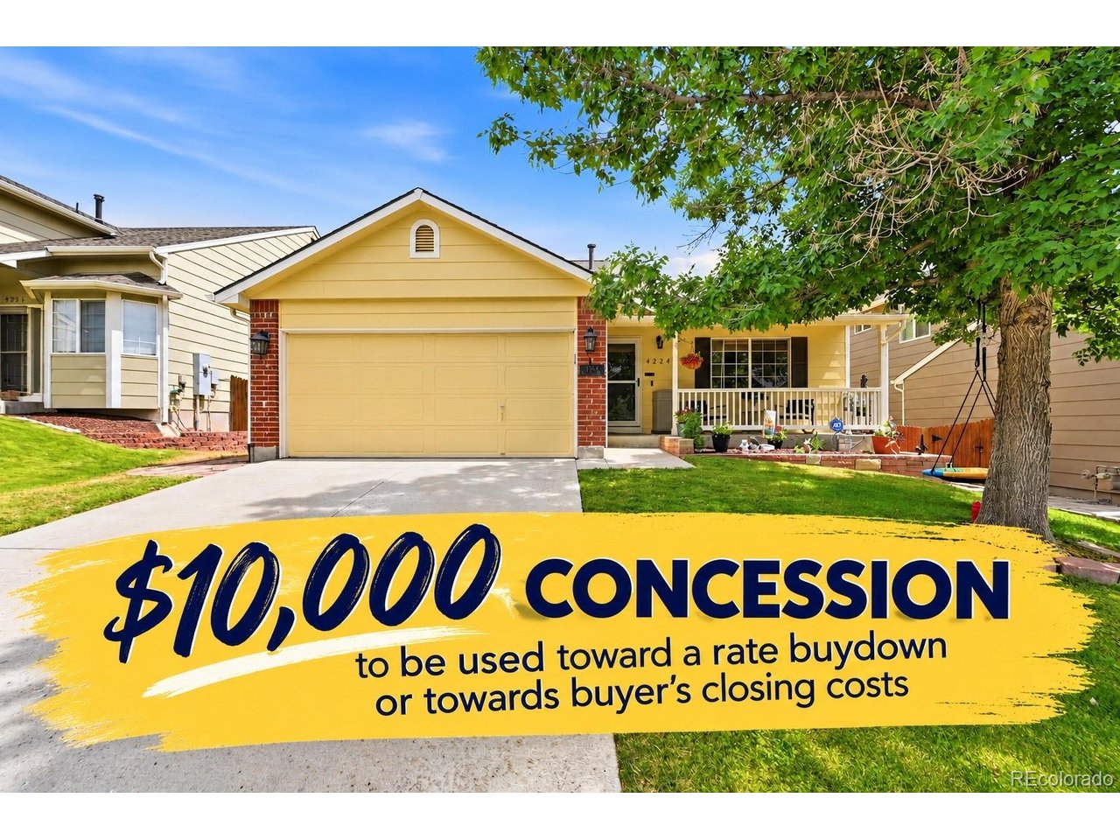
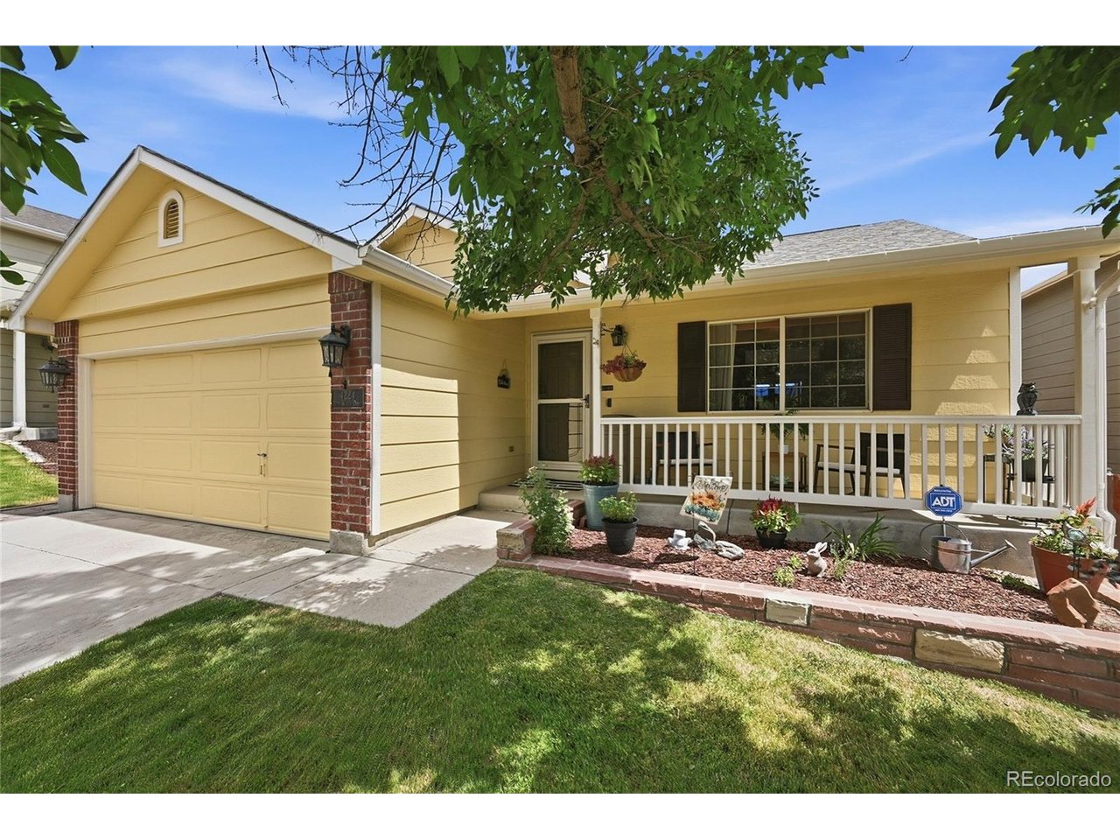
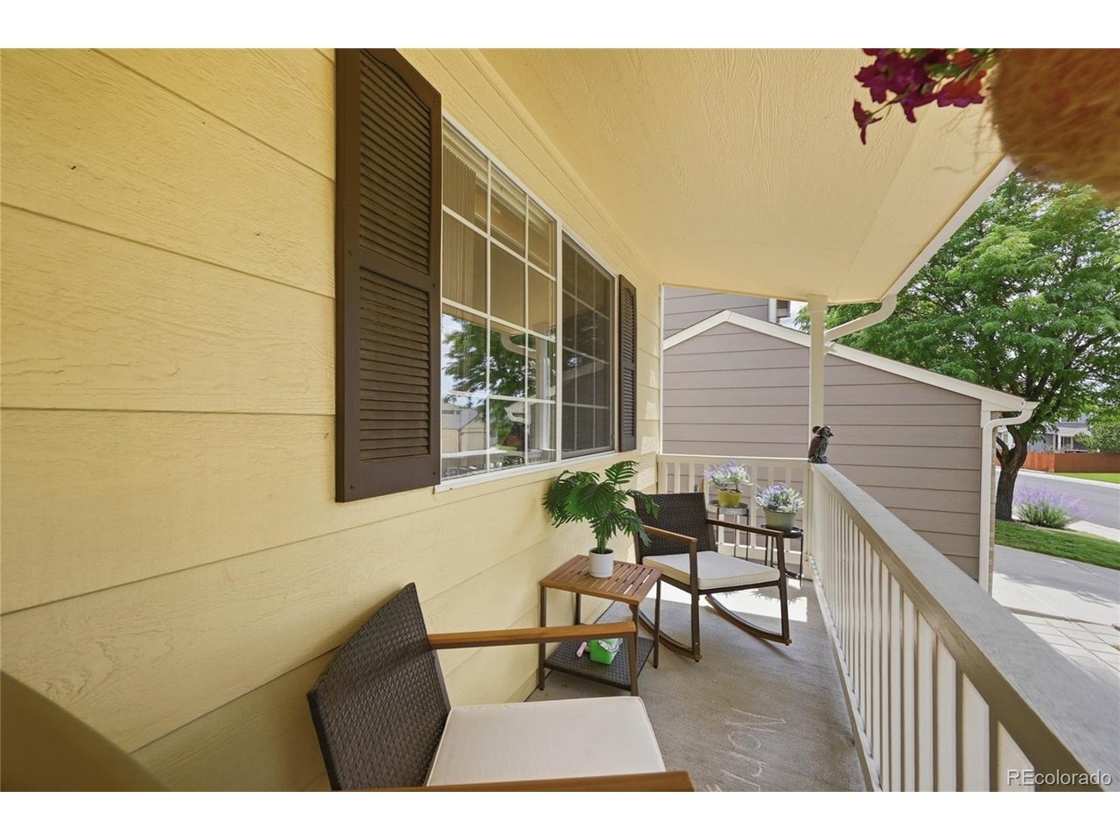
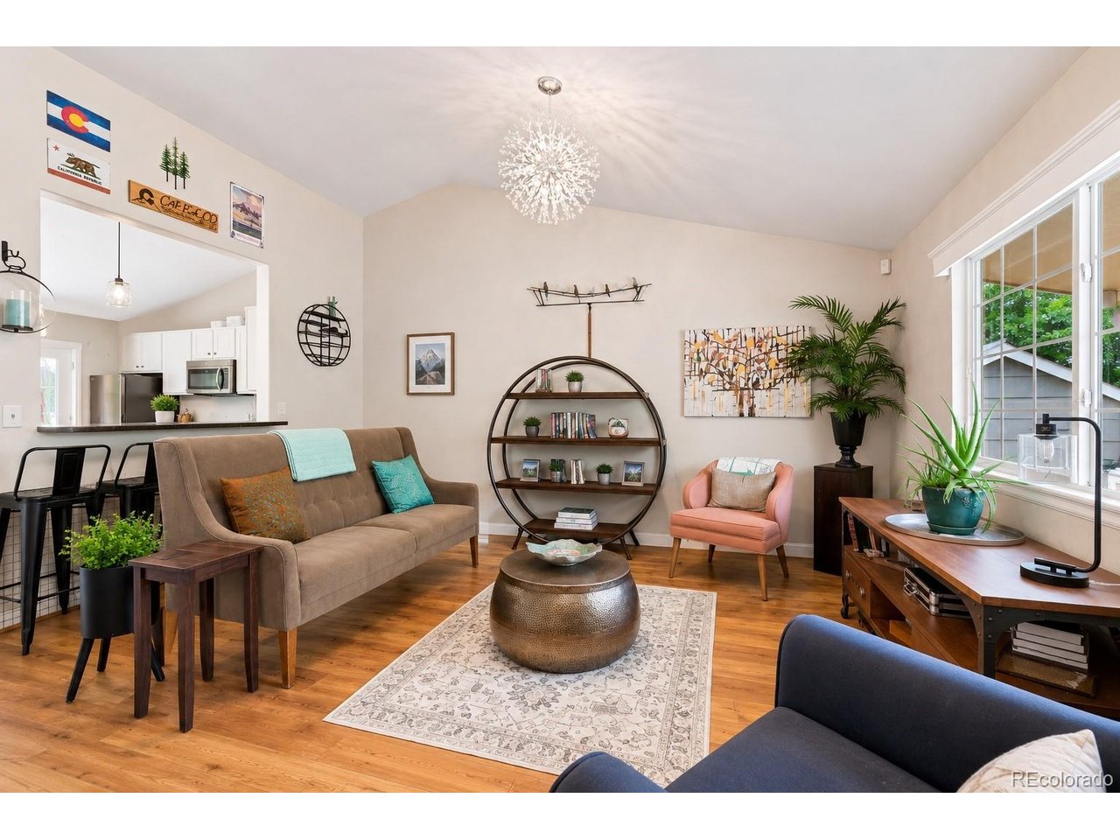
***$10,000 Concession offered for rate buy down or to use towards closing costs*** Welcome home to this beautifully updated 4-bedroom, 3-bath home, ideally located within walking distance to schools, parks, shopping, baseball fields, and the skate park! Step inside to an inviting living room that flows seamlessly into the kitchen, creating a warm and functional space for everyday living. The floor plan features a cozy family room with a fireplace, perfect for relaxing on Colorado evenings. Upstairs, you'll find two generously sized bedrooms, a full bathroom, and additional storage. Ceiling fans throughout the home add comfort year-round. Step outside to the large deck overlooking the private backyard, offering plenty of space for outdoor dining, entertaining, or simply enjoying the peaceful setting. A storage shed with its own deck area provides additional flexibility for hobbies, storage, or outdoor enjoyment. The finished basement expands your living space with a fourth bedroom featuring direct access to the backyard and hot tub, a newly added half bath, laundry area, and built-in shelving for extra storage. One of the home's standout features is the pergola-covered, hardwired hot tub, where you can unwind while enjoying views of Castle Rock's iconic illuminated Star. The private backyard creates the perfect retreat after a long day. Since purchasing the home, the sellers have thoughtfully updated it with new flooring, new carpet, fresh interior paint, updated doors, a new exterior door leading directly to the hot tub, and the finished basement improvements. An attached two-car garage completes the package. Move-in ready and filled with thoughtful updates, this home offers the perfect combination of comfort, convenience, and outdoor living.

$3,559/mo

Est. mortgage payment based on a $535,000 home price.

All estimates are provided by Luxury Presence for informational purposes only. Actual amounts may vary.

Additional information

MLS® ID
6307308

Interior Features

Bedrooms
4
Bathrooms
3
Fireplace
Yes
Cooling
Yes
Heating
Yes
Basement
Yes

Exterior Features

Lot Size
0.12 Acres

Other Property Details

Taxes
$2,422
Tax Frequency
Annually
Association Fee Frequency
Quarterly
Garage
Yes
View
Yes
MLS provider logo

Listings courtesy of Information and Real Estate Services, LLC (IRES) as distributed by MLS GRID

All information deemed reliable but not guaranteed and should be independently verified. All properties are subject to prior sale, change or withdrawal. Neither listing broker(s) nor Todd Sledge Real Estate shall be responsible for any typographical errors, misinformation, misprints and shall be held totally harmless. Properties displayed may be listed or sold by various participants in the MLS. 

Based on information submitted to the MLS GRID as of 6:30 AM UTC on 10/10/2026. All data is obtained from various sources and may not have been verified by broker or MLS GRID. Supplied Open House Information is subject to change without notice. All information should be independently reviewed and verified for accuracy. Properties may or may not be listed by the office/agent presenting the information.

©2026 Information and Real Estate Services, LLC (IRES). All rights reserved.

DMCA Notice 

Powered by Luxury Presence