Property photo 1
Property photo 2
Property photo 3
Property photo 4
Property photo 5
5 Beds
4 Baths
3,852 sqft

$575,000

5944 Chivalry Dr, Colorado Springs CO, 80923

Price per sqft$149.27
Built in2003
Property size3,852 sqft
Property typeResidential
Courtesy of Compass - Denver, Stephanie Brook Listing Contact: [email protected],720-289-0522

Overview

Pending

Listed Oct 8, 2026

Updated 7h ago

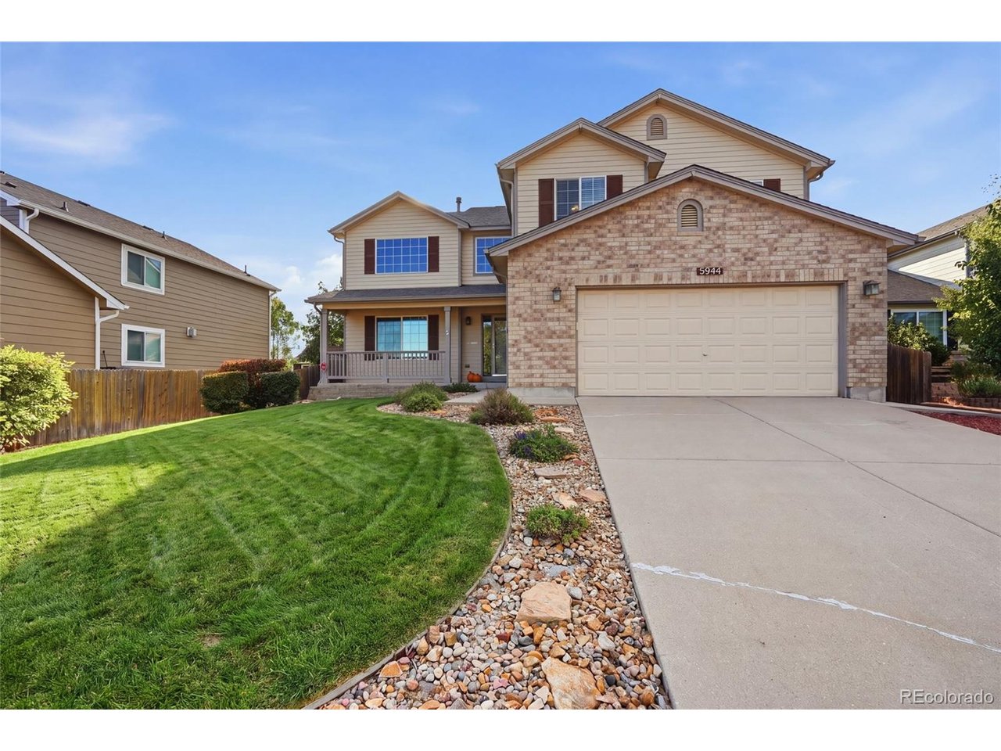
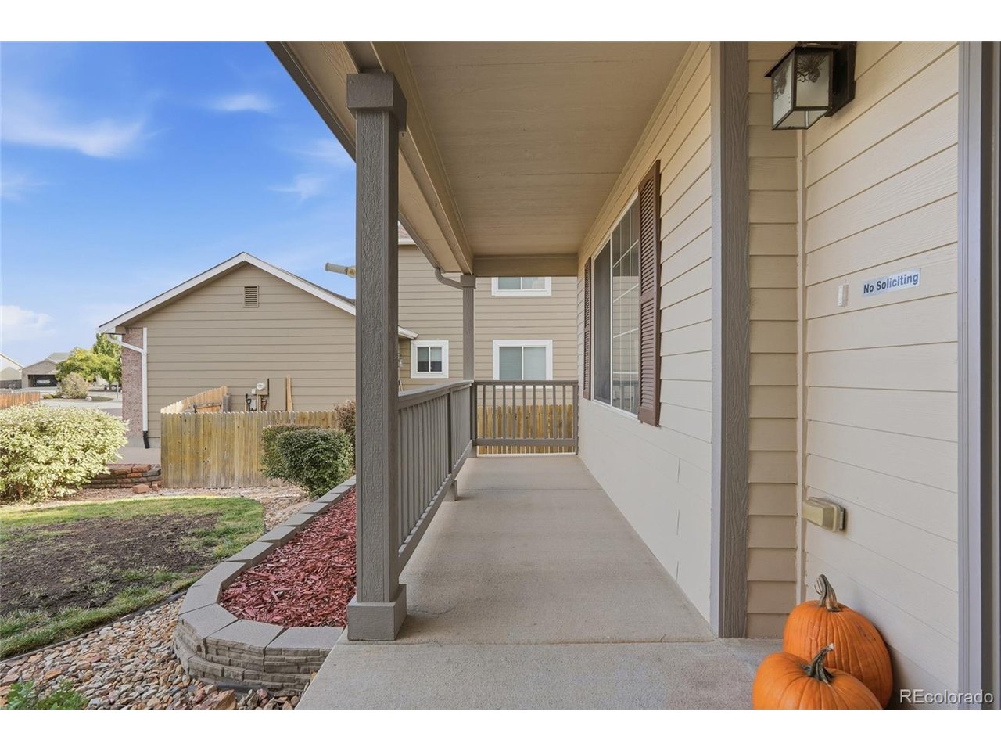
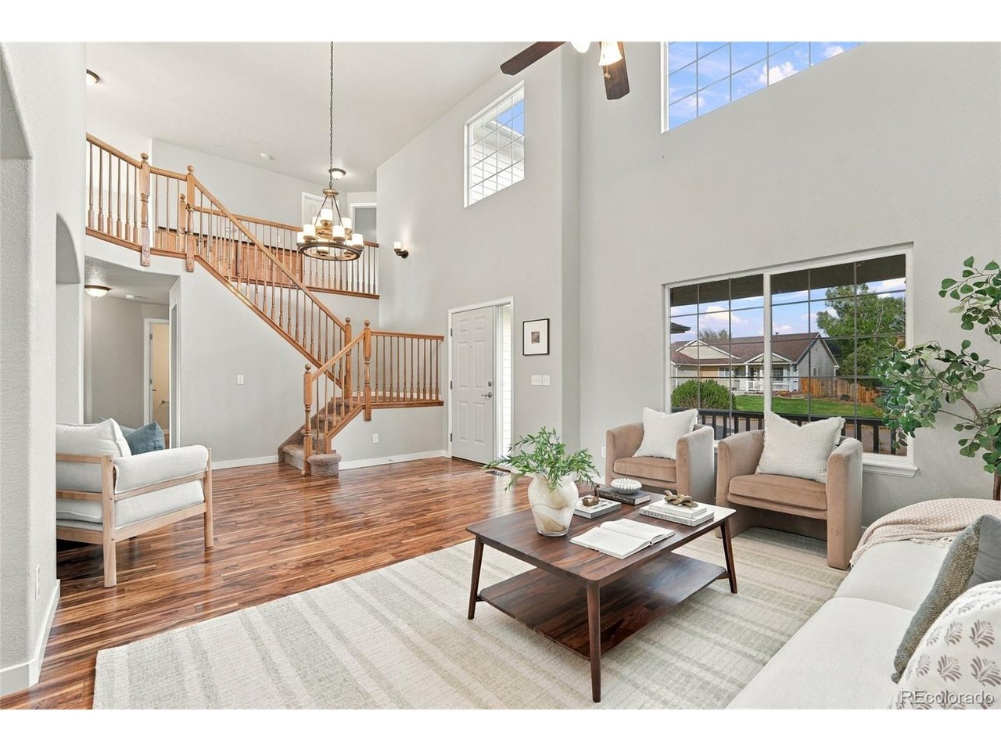
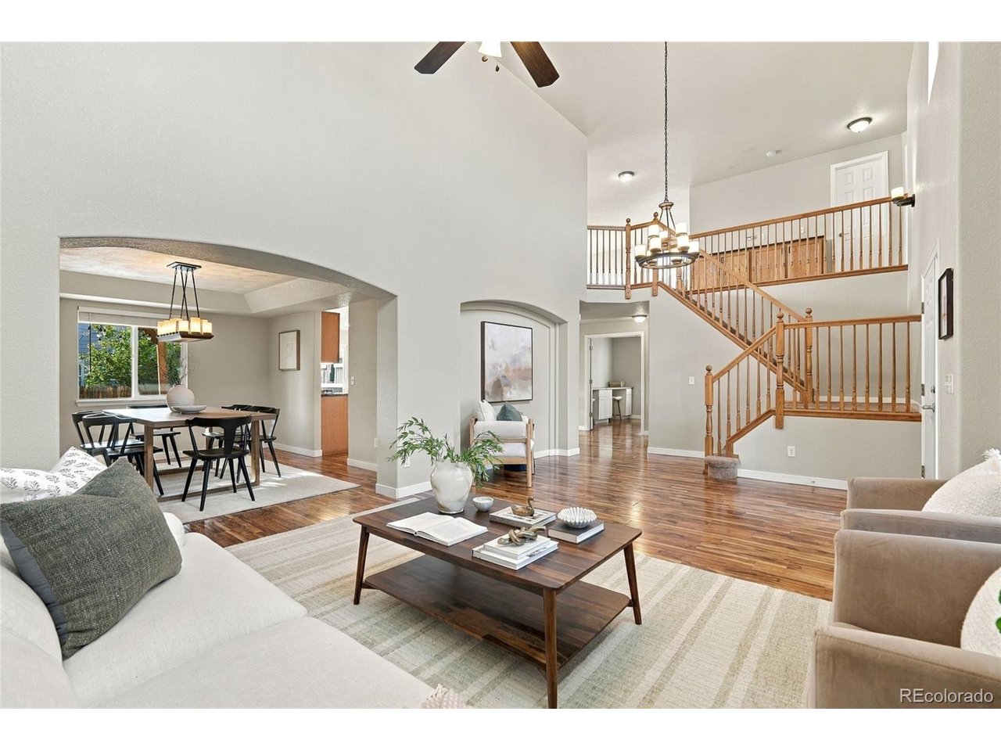
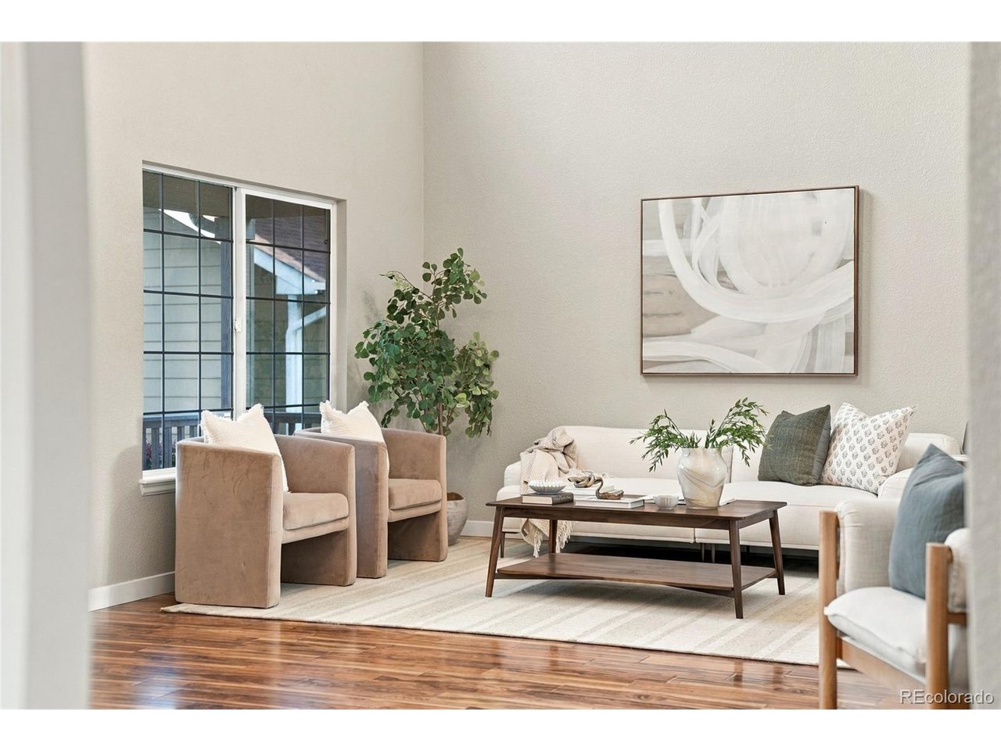
With five bedrooms, four distinct living areas, and an exceptional amount of finished square footage, this home offers plenty of room to gather, entertain, and enjoy your own space. Soaring ceilings in the entry and family room create a wonderful sense of openness, while beautiful hickory hardwood floors, warm finishes, and a fireplace make the main level feel welcoming. The spacious kitchen features distinctive stone countertops, a large island, stainless steel appliances, and abundant cabinetry. A formal dining room with a coffered ceiling adds character, while the main-level bedroom offers an ideal space for a private home office, study, or craft room. Upstairs, an open loft overlooks the family room, and two generously sized bedrooms include an expansive primary suite with a five-piece bath, jetted soaking tub, and walk-in closet. The second primary bedroom adjoins a bathroom and offers additional space that could serve as a sitting room, play area, extra closet, or study space. The professionally finished basement offers two additional large bedrooms, another family room, a dedicated theater room, and plenty of storage. Outside, enjoy a covered front porch and backyard pergola. A custom mudroom, spacious laundry room, and oversized two-car garage add everyday convenience. Whether you're accommodating multiple generations, working from home, or simply looking for room to spread out, this home offers the space and flexibility to make it work.

$3,825/mo

Est. mortgage payment based on a $575,000 home price.

All estimates are provided by Luxury Presence for informational purposes only. Actual amounts may vary.

Additional information

MLS® ID
1683973

Interior Features

Bedrooms
5
Bathrooms
4
Cooling
Yes
Heating
Yes
Basement
Yes

Exterior Features

Lot Size
0.16 Acres

Other Property Details

Taxes
$2,256
Tax Frequency
Annually
Association Fee Frequency
Quarterly
Garage
Yes
MLS provider logo

Listings courtesy of Information and Real Estate Services, LLC (IRES) as distributed by MLS GRID

All information deemed reliable but not guaranteed and should be independently verified. All properties are subject to prior sale, change or withdrawal. Neither listing broker(s) nor Todd Sledge Real Estate shall be responsible for any typographical errors, misinformation, misprints and shall be held totally harmless. Properties displayed may be listed or sold by various participants in the MLS. 

Based on information submitted to the MLS GRID as of 3:12 AM UTC on 10/10/2026. All data is obtained from various sources and may not have been verified by broker or MLS GRID. Supplied Open House Information is subject to change without notice. All information should be independently reviewed and verified for accuracy. Properties may or may not be listed by the office/agent presenting the information.

©2026 Information and Real Estate Services, LLC (IRES). All rights reserved.

DMCA Notice 

Powered by Luxury Presence