Property photo 1
Property photo 2
Property photo 3
Property photo 4
Property photo 5
3 Beds
4 Baths
3,168 sqft

$899,000

8213 Cherry Blossom Dr, Windsor CO, 80550

Price per sqft$283.78
Built in2015
Property size3,168 sqft
Property typeResidential
Courtesy of Group Harmony, Marnie Long Listing Contact: 9704818613

Overview

Active

Listed Aug 27, 2026

Updated 2 days ago

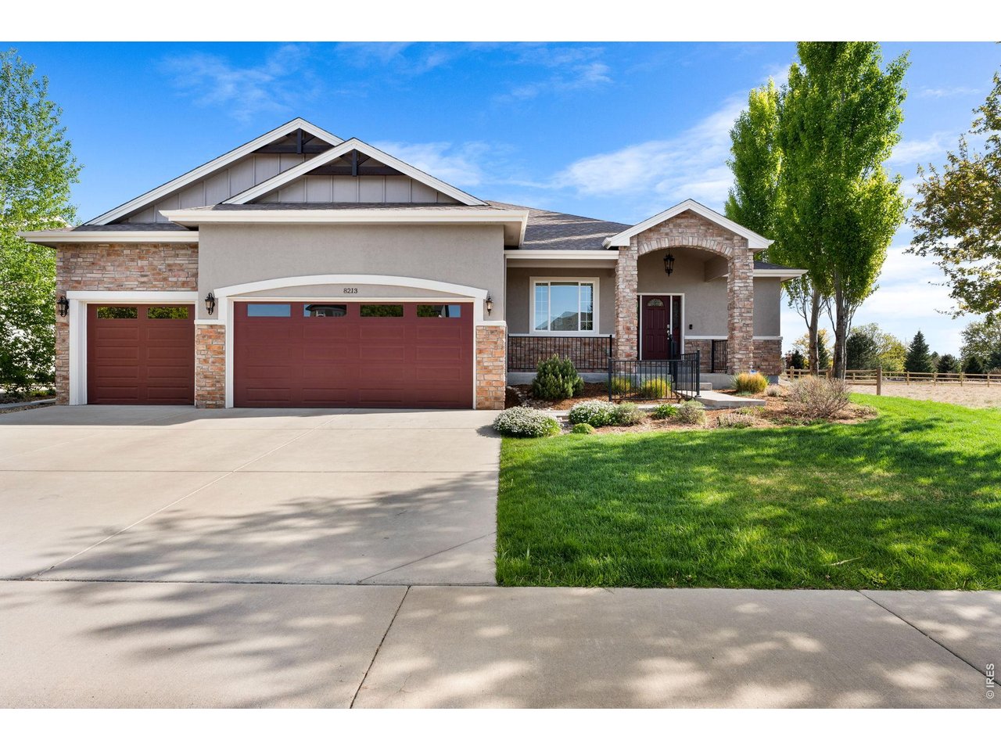
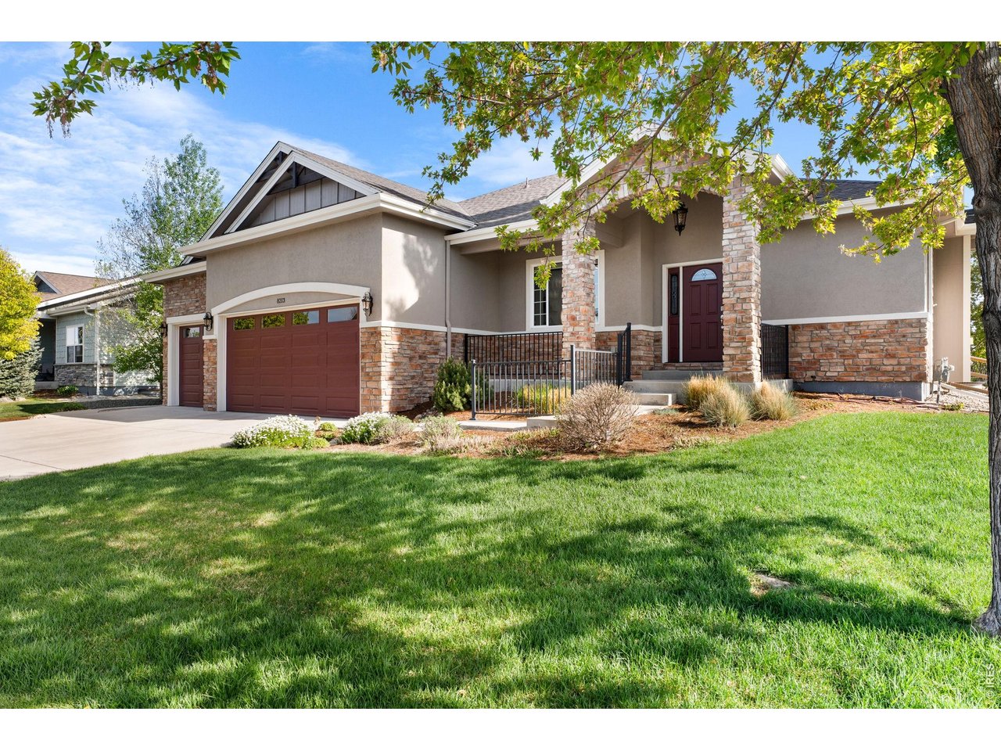
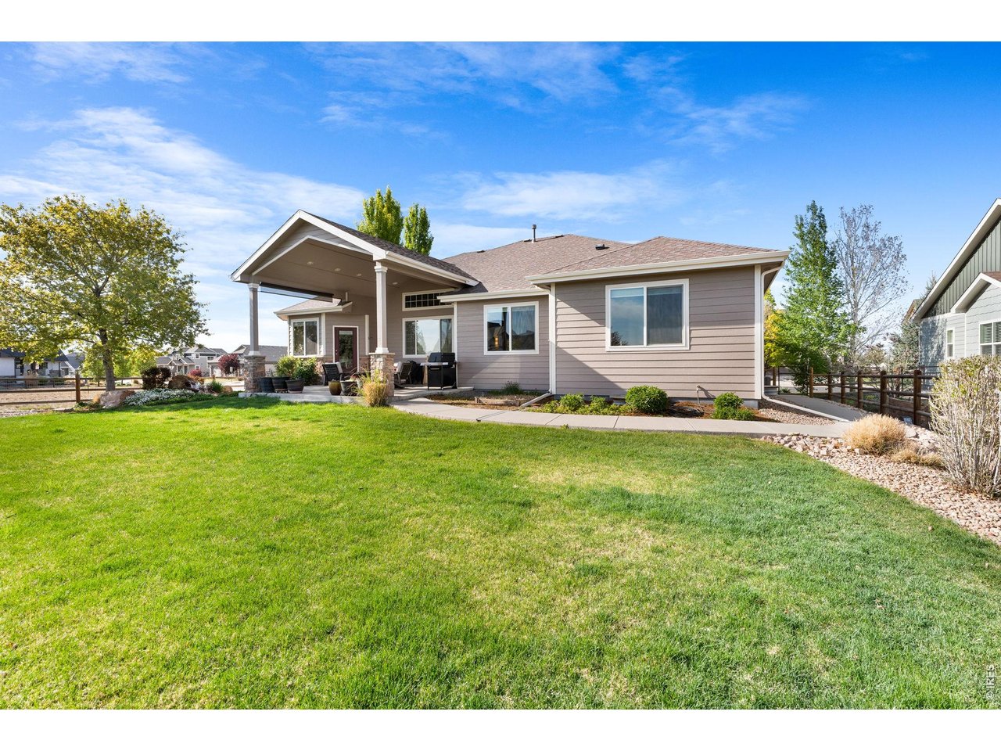
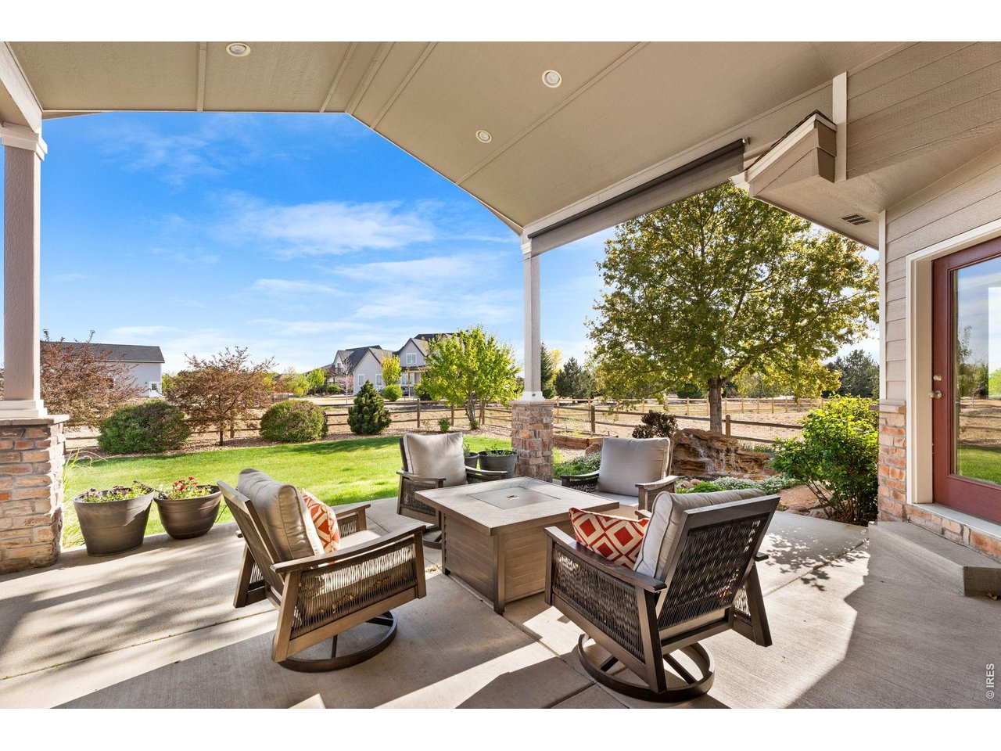
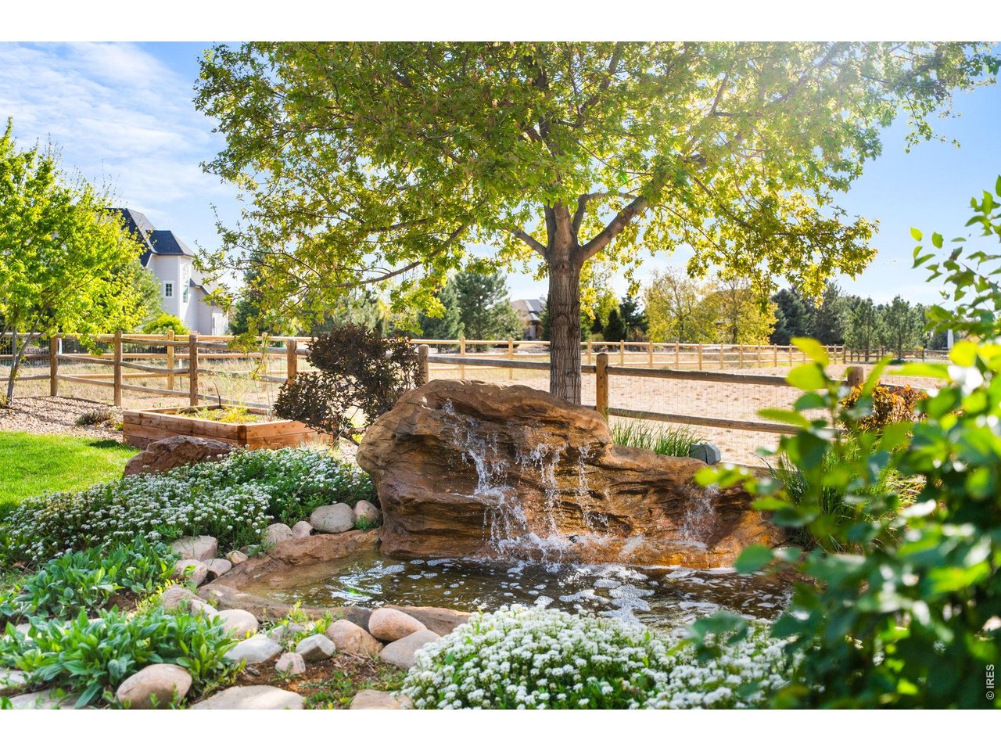
Beautifully designed ranch in Highpointe, ideally situated next to open space and offering a thoughtful blend of comfortable living and effortless entertaining. Inside, natural light fills the open, flowing floor plan, complemented by rich wood floors and well-appointed finishes throughout. The inviting kitchen features a center island, double ovens, pantry, and sunny dining nook, opening seamlessly to the spacious great room with a striking stone fireplace. A main-floor study with French doors provides a dedicated space for work or quiet retreat.The private primary suite offers a relaxing escape with a spacious walk-in closet and luxurious 5-piece bath featuring a jetted tub. The partially finished basement provides even more room to spread out, with a generous recreation room, additional bedroom and bath, wine storage room, and abundant storage with plenty of potential for future expansion. Outside, the vaulted covered patio creates an inviting extension of the living space, while the beautiful water fountain adds a peaceful backdrop to the lush, fenced backyard. There's plenty of room for entertaining, play, or simply enjoying the outdoors, and the oversized garage provides ample space for vehicles, gear, and toys. Highpointe offers an exceptional lifestyle with a resort-style pool and waterslide, kiddie pool, sports courts, and clubhouse, all with convenient access to trails, shopping, dining, and everyday amenities.

$5,981/mo

Est. mortgage payment based on a $899,000 home price.

All estimates are provided by Luxury Presence for informational purposes only. Actual amounts may vary.

Additional information

MLS® ID
1067362

Interior Features

Bedrooms
3
Bathrooms
4
Fireplace
Yes
Cooling
Yes
Heating
Yes
Basement
Yes

Exterior Features

Lot Size
0.26 Acres

Other Property Details

Taxes
$7,453
Tax Frequency
Annually
Garage
Yes
MLS provider logo

Listings courtesy of Information and Real Estate Services, LLC (IRES) as distributed by MLS GRID

All information deemed reliable but not guaranteed and should be independently verified. All properties are subject to prior sale, change or withdrawal. Neither listing broker(s) nor Todd Sledge Real Estate shall be responsible for any typographical errors, misinformation, misprints and shall be held totally harmless. Properties displayed may be listed or sold by various participants in the MLS. 

Based on information submitted to the MLS GRID as of 4:17 AM UTC on 10/8/2026. All data is obtained from various sources and may not have been verified by broker or MLS GRID. Supplied Open House Information is subject to change without notice. All information should be independently reviewed and verified for accuracy. Properties may or may not be listed by the office/agent presenting the information.

©2026 Information and Real Estate Services, LLC (IRES). All rights reserved.

DMCA Notice 

Powered by Luxury Presence