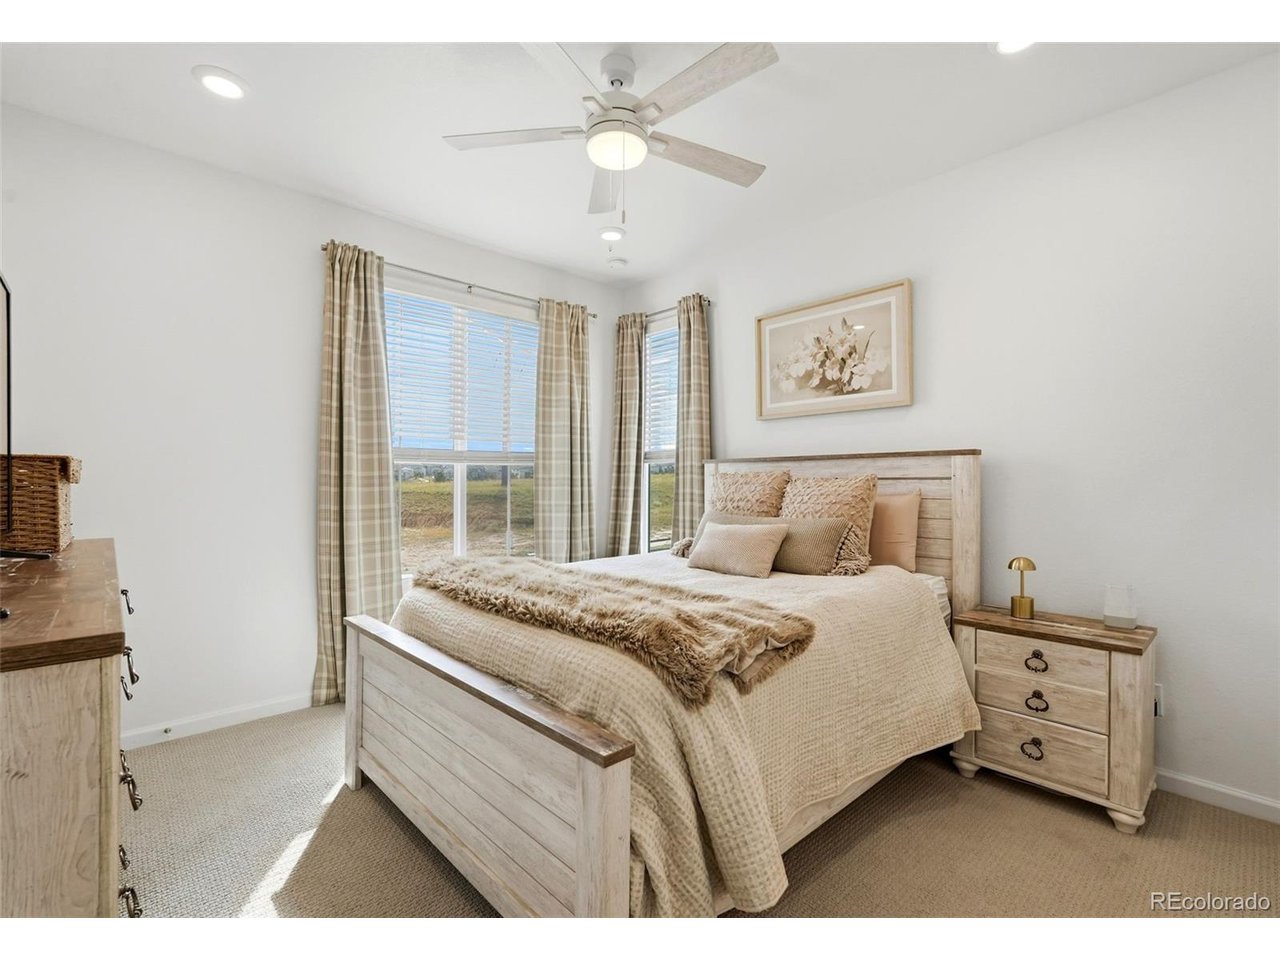
Property photo 1
Property photo 2
Property photo 3
Property photo 4
Property photo 5
3 Beds
3 Baths
1,418 sqft

$489,900

440 Millwall Cir, Castle Pines CO, 80108

Price per sqft$345.49
Built in2024
Property size1,418 sqft
Property typeTownhomes
Courtesy of RE/MAX Professionals, Joan Pratt Listing Contact: [email protected],720-506-3001

Overview

Active

Listed Oct 3, 2026

Updated 6 days ago

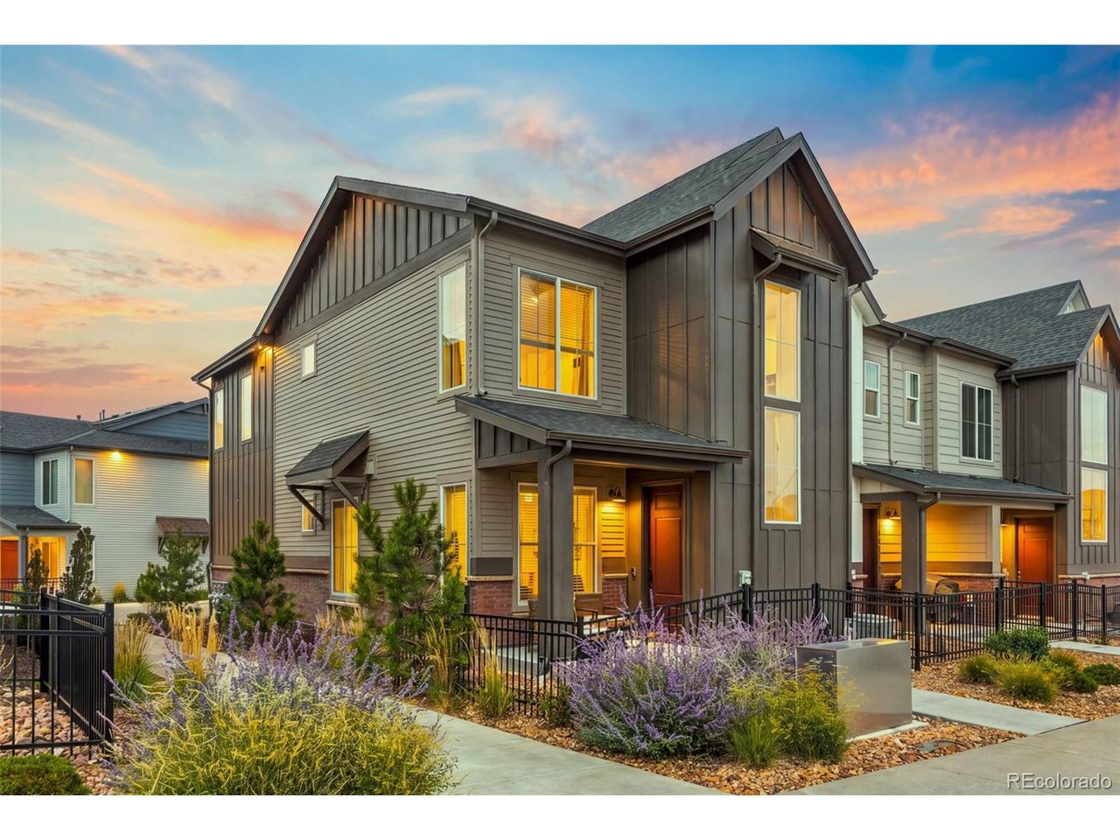
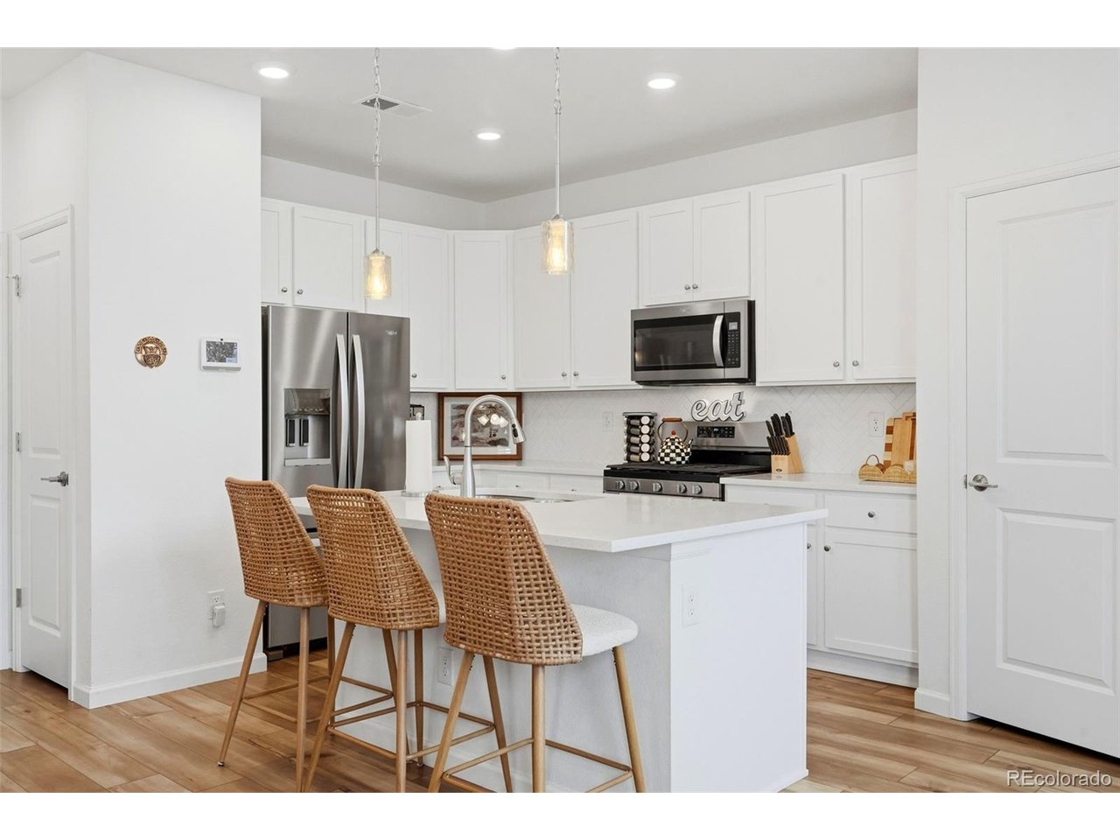
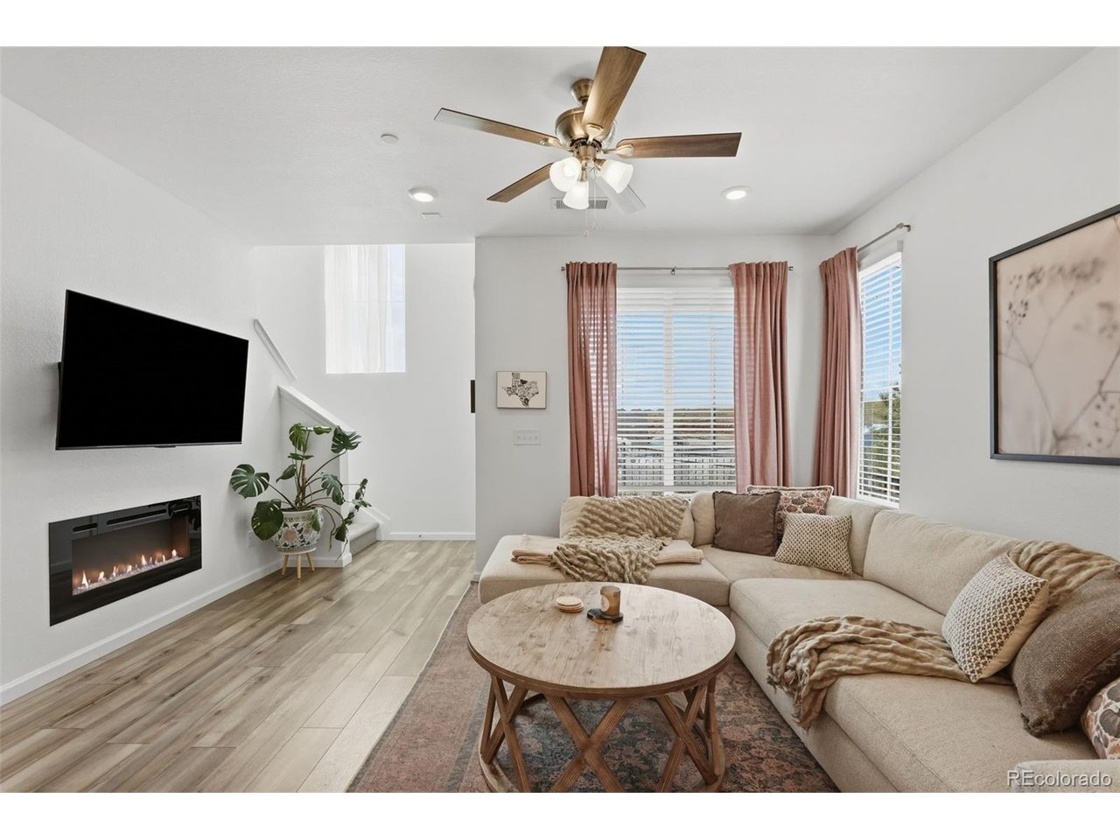
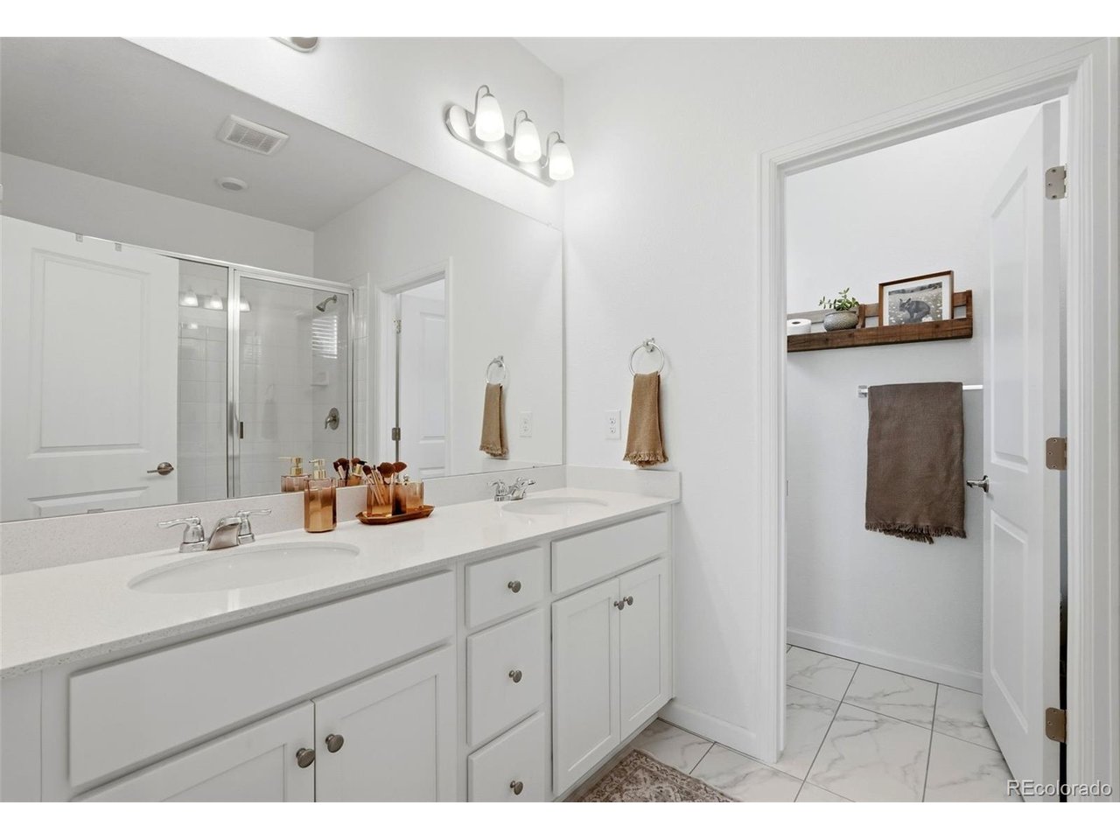
End-unit 3-bedroom, 2.5-bath townhome with 1,418 finished sq ft in The Townes at Skyline Ridge, Castle Pines, built in 2024 by Century Communities (Sonoma plan). The seller's 5.5% loan is assumable by qualified buyers. As an end unit, the townhome shares only one wall and gains extra windows, filling the open-concept main level with natural light. The kitchen features white cabinetry, quartz countertops, a white herringbone tile backsplash, stainless steel appliances including a gas range, a pantry, and a large island with a double sink and seating for three. The great room is anchored by a linear fireplace below a TV wall, with a chandelier-lit dining area between the great room and kitchen. Wood-look luxury vinyl plank flooring, recessed lighting, ceiling fans, a coat closet and a tucked-away powder room finish the main level. Upstairs, an open landing offers flex space for a reading nook or workstation. The primary suite has two closets and a bath with a double quartz vanity, tile floor and a glass-enclosed walk-in shower. Two secondary bedrooms, a full bath with tub/shower, a linen closet and an upstairs laundry room complete the second floor. Refrigerator, washer and dryer are included. Outside, a covered front porch opens to a fenced front courtyard with low-water xeriscape landscaping, and the attached 2-car garage is rear-entry. Central air, forced-air gas heat and a smart thermostat. Skyline Ridge offers pocket parks, a playground and a shaded picnic pavilion with a built-in grill. Located off I-25 and Castle Pines Parkway, minutes to King Soopers on Lagae Road, shopping, dining and The Canyons trails. HOA is $125/month.

$3,259/mo

Est. mortgage payment based on a $489,900 home price.

All estimates are provided by Luxury Presence for informational purposes only. Actual amounts may vary.

Additional information

MLS® ID
5062545

Interior Features

Bedrooms
3
Bathrooms
3
Fireplace
Yes
Cooling
Yes
Heating
Yes
Basement
No

Exterior Features

Lot Size
0.03 Acres

Other Property Details

Taxes
$5,550
Tax Frequency
Annually
Association Fee Frequency
Monthly
Garage
Yes
MLS provider logo

Listings courtesy of Information and Real Estate Services, LLC (IRES) as distributed by MLS GRID

All information deemed reliable but not guaranteed and should be independently verified. All properties are subject to prior sale, change or withdrawal. Neither listing broker(s) nor Todd Sledge Real Estate shall be responsible for any typographical errors, misinformation, misprints and shall be held totally harmless. Properties displayed may be listed or sold by various participants in the MLS. 

Based on information submitted to the MLS GRID as of 5:11 AM UTC on 10/4/2026. All data is obtained from various sources and may not have been verified by broker or MLS GRID. Supplied Open House Information is subject to change without notice. All information should be independently reviewed and verified for accuracy. Properties may or may not be listed by the office/agent presenting the information.

©2026 Information and Real Estate Services, LLC (IRES). All rights reserved.

DMCA Notice 

Powered by Luxury Presence