Property photo 1
Property photo 2
Property photo 3
Property photo 4
Property photo 5
4 Beds
3 Baths
2,382 sqft

$649,000

13965 Hillsboro Dr, Parker CO, 80134

Price per sqft$272.46
Built in2011
Property size2,382 sqft
Property typeResidential
Courtesy of Emblem Real Estate, Inc., Emily Heck Listing Contact: [email protected],720-441-8956

Overview

Active

Listed Sep 10, 2026

Updated 29 min ago

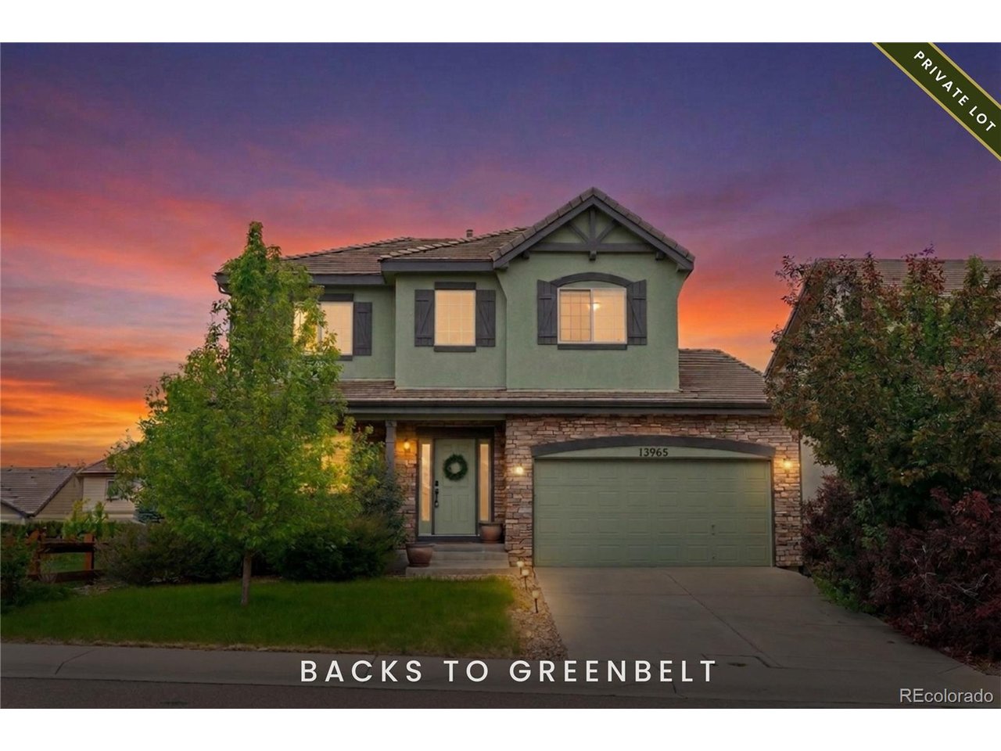
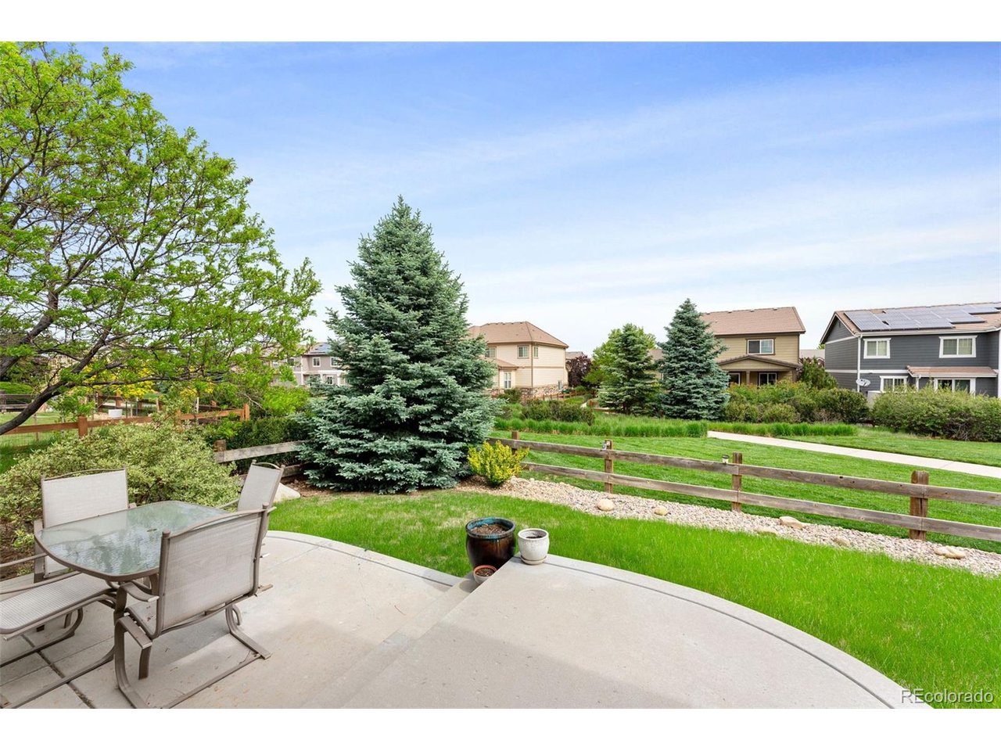
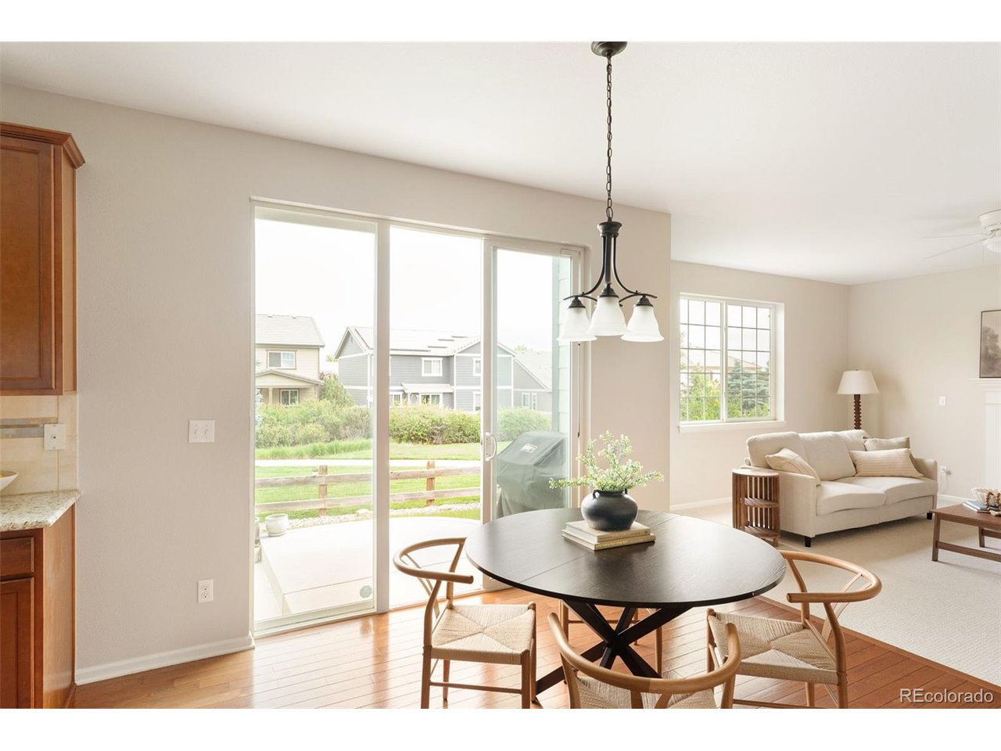
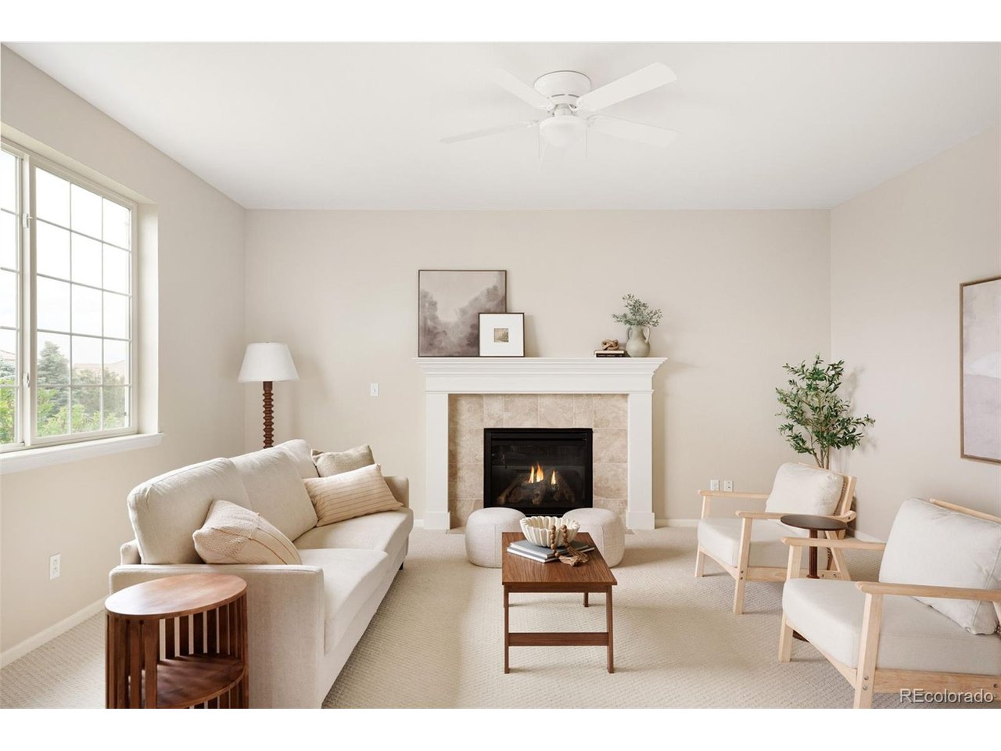
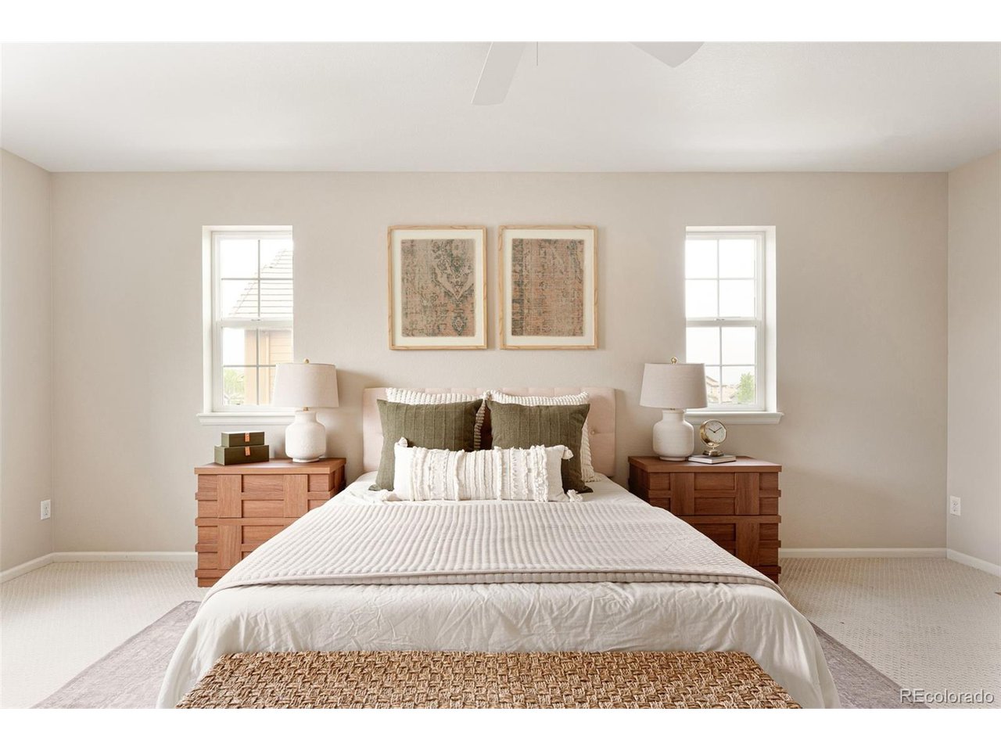
Backing to the greenbelt on two sides, this premium lot in Meridian Village and move-in-ready home offers a rare combination at an incredible value. With 4 bedrooms and laundry UPSTAIRS, 3 bathrooms, a 3-car garage, 3500+ total square feet, and a premium lot this home cannot be beat at this price! The main floor stretches out under beautiful original hardwood flooring, refreshed with new carpet and paint throughout the home for a clean, updated feel. The kitchen features newer stainless steel appliances, granite countertops, a large island, and canned lighting, opening to a family room warmed by a gas fireplace. Upstairs, the primary bedroom has an ensuite 5-piece bath with an oversized walk-in closet, plus three additional bedrooms for whatever the floor plan needs to flex into, with the convenience of upstairs laundry right where it's needed most. Downstairs, the unfinished basement is a true blank canvas, offering extra storage today or a future rec room, home gym, or additional living space whenever the timing's right. The square footage and plumbing is already there, waiting on your plans. Step outside through the oversized sliding glass door and the backyard tells the real story. Backing to greenbelt on two separate sides trades backyard neighbors for open space and quiet, something genuinely hard to find in this neighborhood. The tandem 3-car garage adds the kind of storage and parking flexibility you'd otherwise have to move up several price tiers to get. The location seals it - perfectly located between Parker's Main Street and Lone Tree you are minutes to endless shopping and dining. Grab a pastry at Poulette Bakeshop, browse local shops, or go to happy hour at Blue Island Oyster Bar and Seafood. Five minutes to I-25, easy access to 470, DTC, the shops at Castle Rock, and the airport. Don't miss this opportunity to make this home yours!

$4,318/mo

Est. mortgage payment based on a $649,000 home price.

All estimates are provided by Luxury Presence for informational purposes only. Actual amounts may vary.

Additional information

MLS® ID
4652467

Interior Features

Bedrooms
4
Bathrooms
3
Fireplace
Yes
Cooling
Yes
Heating
Yes
Basement
No

Exterior Features

Lot Size
0.12 Acres

Other Property Details

Taxes
$5,375
Tax Frequency
Annually
Association Fee Frequency
Quarterly
Secondary Association Fee
$105
Secondary Association Fee Frequency
Monthly
Garage
Yes
MLS provider logo

Listings courtesy of Information and Real Estate Services, LLC (IRES) as distributed by MLS GRID

All information deemed reliable but not guaranteed and should be independently verified. All properties are subject to prior sale, change or withdrawal. Neither listing broker(s) nor Todd Sledge Real Estate shall be responsible for any typographical errors, misinformation, misprints and shall be held totally harmless. Properties displayed may be listed or sold by various participants in the MLS. 

Based on information submitted to the MLS GRID as of 4:13 AM UTC on 10/11/2026. All data is obtained from various sources and may not have been verified by broker or MLS GRID. Supplied Open House Information is subject to change without notice. All information should be independently reviewed and verified for accuracy. Properties may or may not be listed by the office/agent presenting the information.

©2026 Information and Real Estate Services, LLC (IRES). All rights reserved.

DMCA Notice 

Powered by Luxury Presence