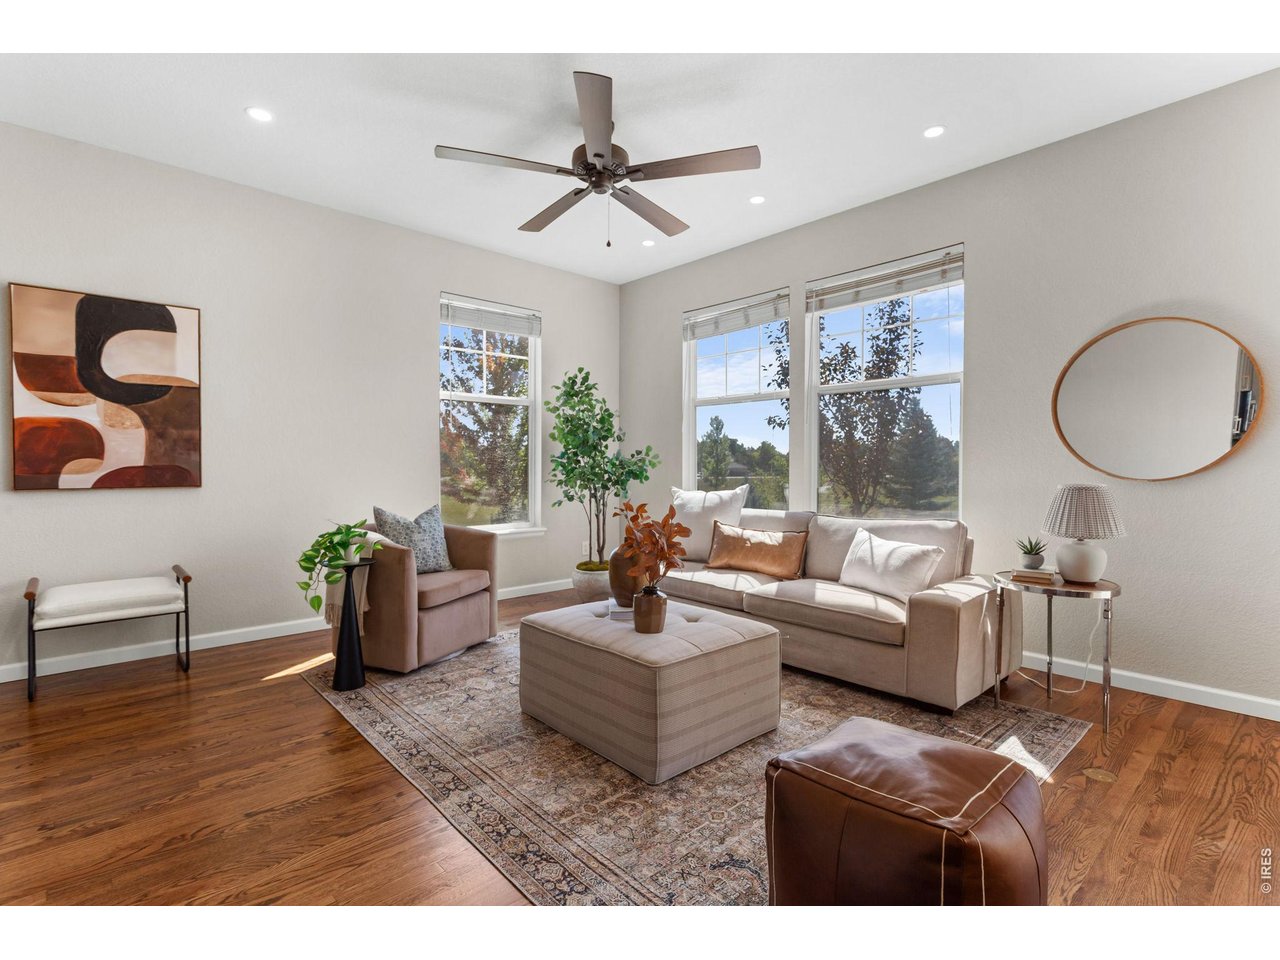
Property photo 1
Property photo 2
Property photo 3
Property photo 4
Property photo 5
3 Beds
2 Baths
1,744 sqft

$425,000

3010 Champion Cir, Loveland CO, 80538

Price per sqft$243.69
Built in2004
Property size1,744 sqft
Property typeTownhomes
Courtesy of C3 Real Estate Solutions, LLC, Brett Sall Listing Contact: 9706852441

Overview

Active

Listed Aug 27, 2026

Updated 8 days ago

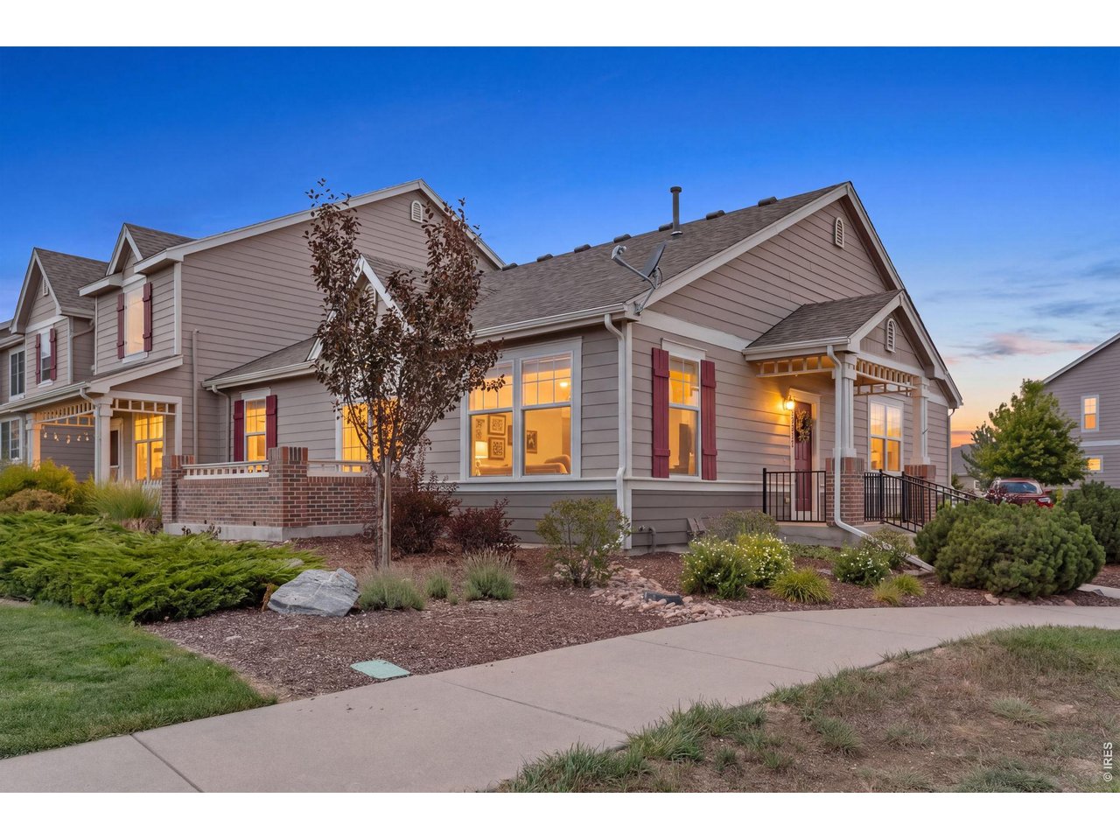
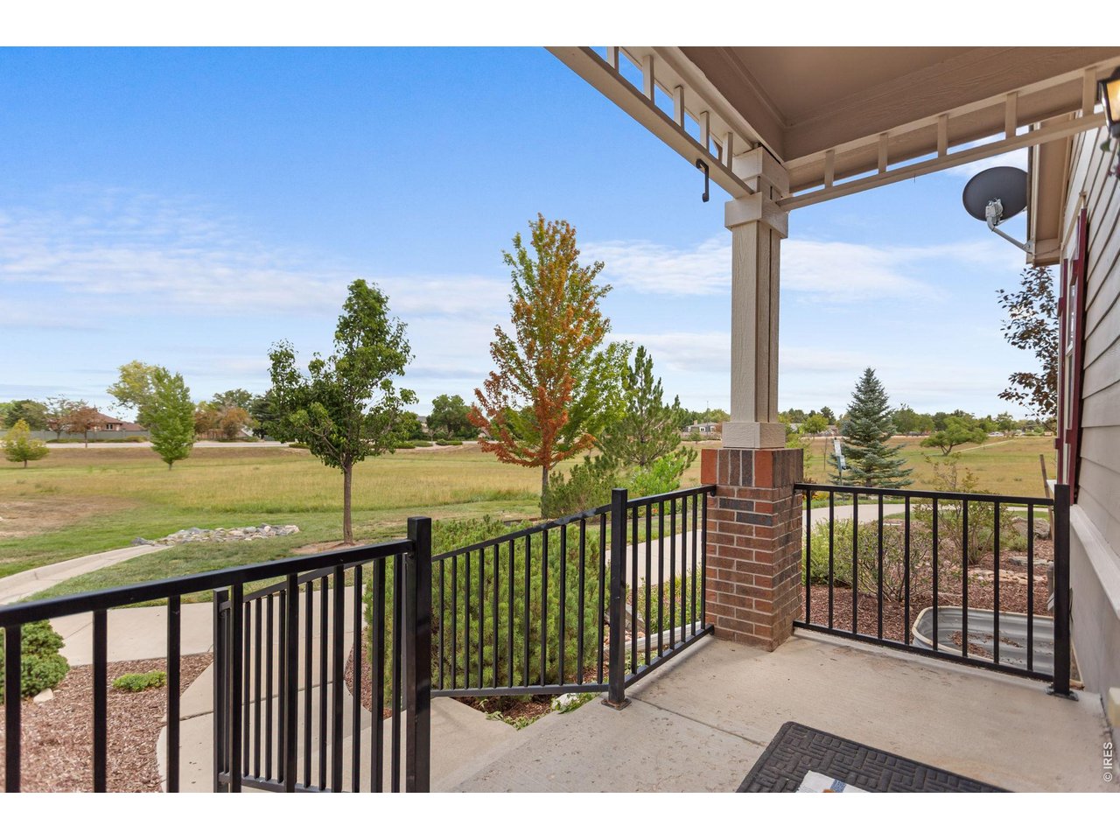
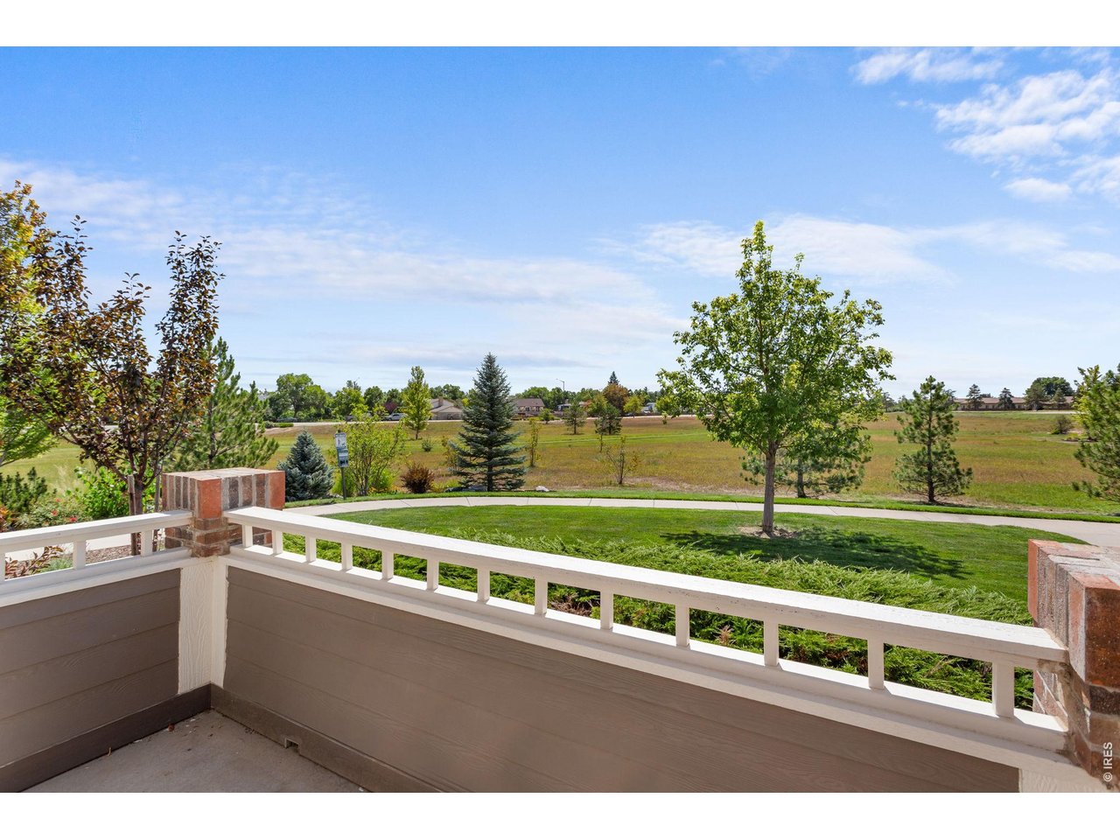
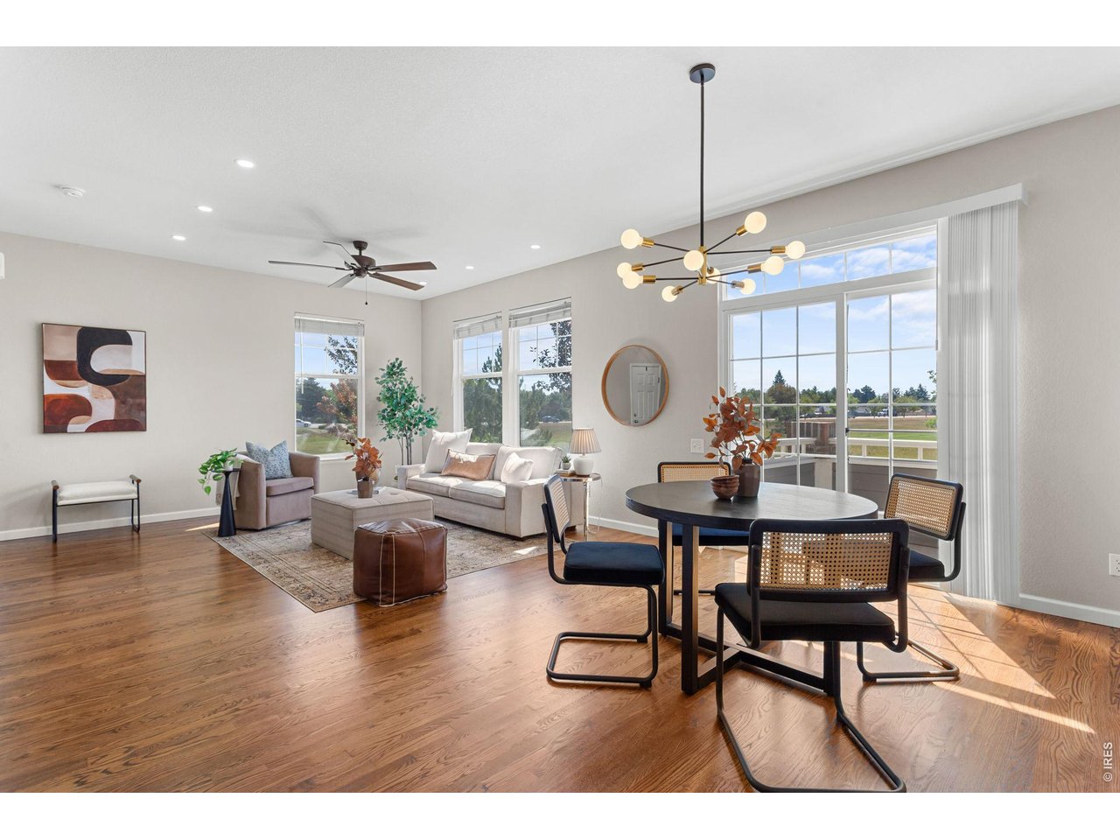
This West Loveland end-unit townhome offers a combination that's hard to find: no metro district, a main-level primary suite, a south-facing patio overlooking adjacent open space, and a finished basement with additional living space. With many nearby alternatives located in metro districts with higher property taxes, this home stands apart with its desirable layout, end-unit setting, and overall value. Extensively updated in 2023, the home features new hardwood floors, carpet, interior paint, light fixtures, hardware, recessed lighting, and ceiling fans. The kitchen was completely refreshed with new cabinets, countertops, and sink, while both bathrooms feature refinished cabinetry, new countertops, sinks, and toilets. The quality of the finishes and updates gives the home a fresh, polished feel throughout. The floor plan includes two bedrooms and two bathrooms on the main level, along with a family room and bedroom in the basement, offering flexible space for a home office, gym, hobby room, guest space, or other uses. An attached two-car garage adds everyday convenience. The end-unit setting creates a more open feel, while the south-facing patio is a great place to soak up the sunshine and enjoy the adjacent open space. The HOA covers exterior building maintenance and includes access to the Hunter's Run neighborhood pool, making this an appealing option for those seeking low-maintenance, lock-and-leave living. The location also offers convenient access to nearby walking and biking paths. Main-floor living, extensive updates, flexible basement space, an end-unit setting, and no metro district make this a compelling option in West Loveland. Visit the property website for the floor plan, 3D tour, video tour, HOA summary, and more!

$2,828/mo

Est. mortgage payment based on a $425,000 home price.

All estimates are provided by Luxury Presence for informational purposes only. Actual amounts may vary.

Additional information

MLS® ID
1067181

Interior Features

Bedrooms
3
Bathrooms
2
Cooling
Yes
Heating
Yes
Basement
No

Exterior Features

Lot Size
0.06 Acres

Other Property Details

Taxes
$2,356
Tax Frequency
Annually
Association Fee Frequency
Monthly
Secondary Association Fee
$675
Secondary Association Fee Frequency
Yearly
Garage
Yes
Pets Allowed
Yes
MLS provider logo

Listings courtesy of Information and Real Estate Services, LLC (IRES) as distributed by MLS GRID

All information deemed reliable but not guaranteed and should be independently verified. All properties are subject to prior sale, change or withdrawal. Neither listing broker(s) nor Todd Sledge Real Estate shall be responsible for any typographical errors, misinformation, misprints and shall be held totally harmless. Properties displayed may be listed or sold by various participants in the MLS. 

Based on information submitted to the MLS GRID as of 4:29 AM UTC on 10/2/2026. All data is obtained from various sources and may not have been verified by broker or MLS GRID. Supplied Open House Information is subject to change without notice. All information should be independently reviewed and verified for accuracy. Properties may or may not be listed by the office/agent presenting the information.

©2026 Information and Real Estate Services, LLC (IRES). All rights reserved.

DMCA Notice 

Powered by Luxury Presence