Property photo 1
Property photo 2
Property photo 3
Property photo 4
Property photo 5
4 Beds
7 Baths
8,256 sqft

$2,800,000

2950 Hidden Valley Dr, Loveland CO, 80538

Price per sqft$339.15
Built in2004
Property size8,256 sqft
Property typeResidential
Courtesy of Elevations Real Estate, LLC, Stephanie Steward Listing Contact: 9705352000

Overview

Active

Listed Jul 17, 2026

Updated 17h ago

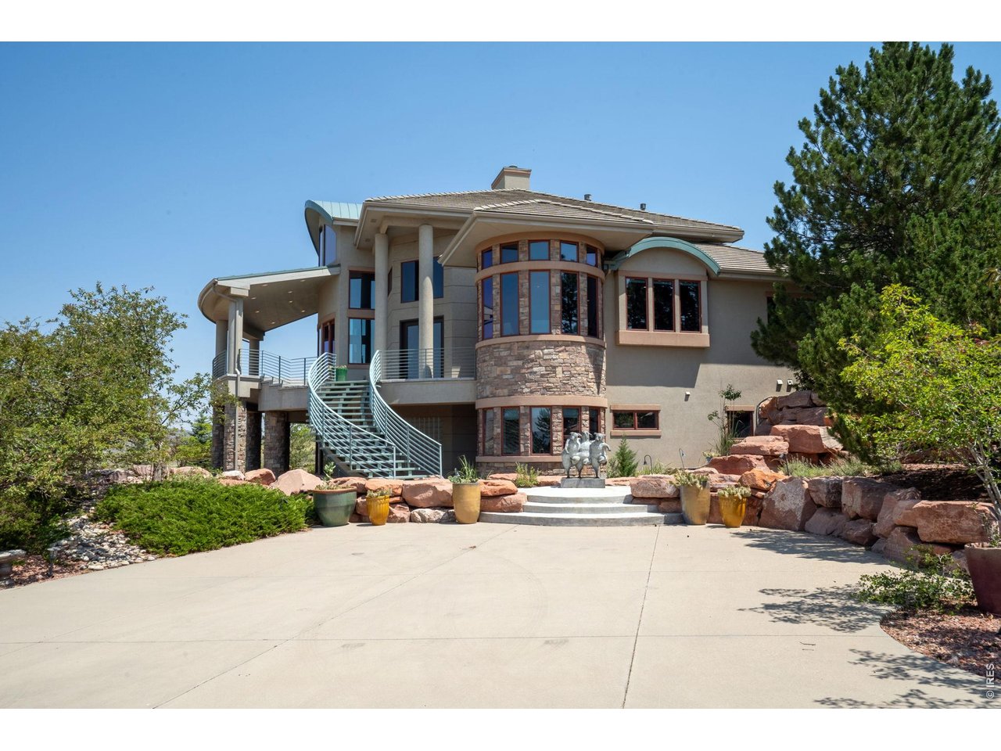
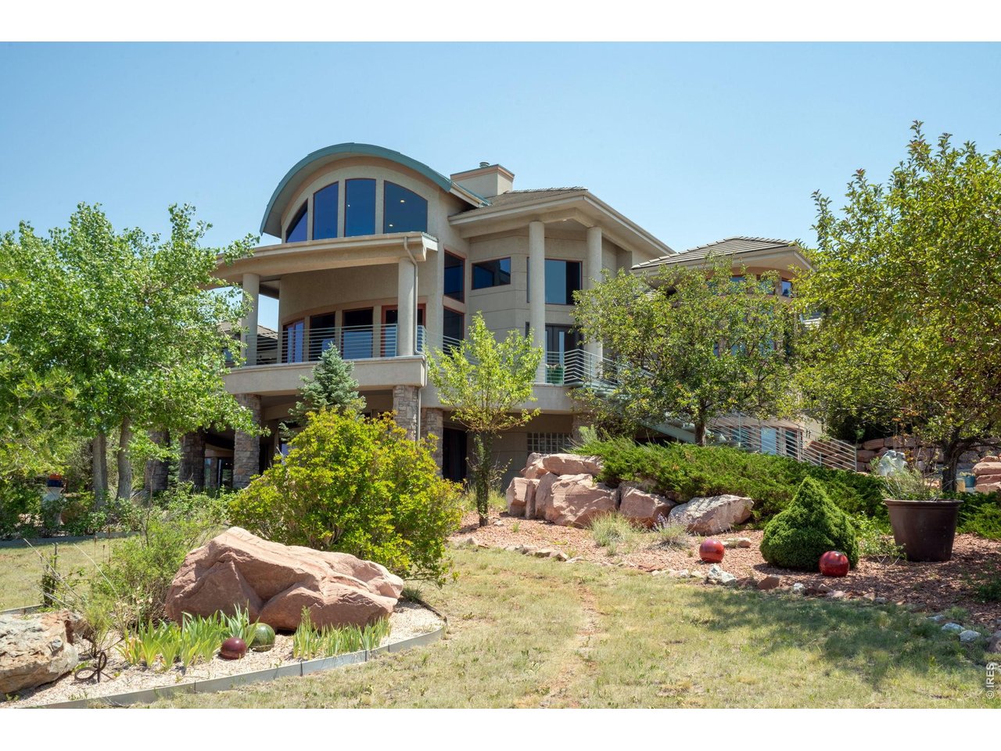
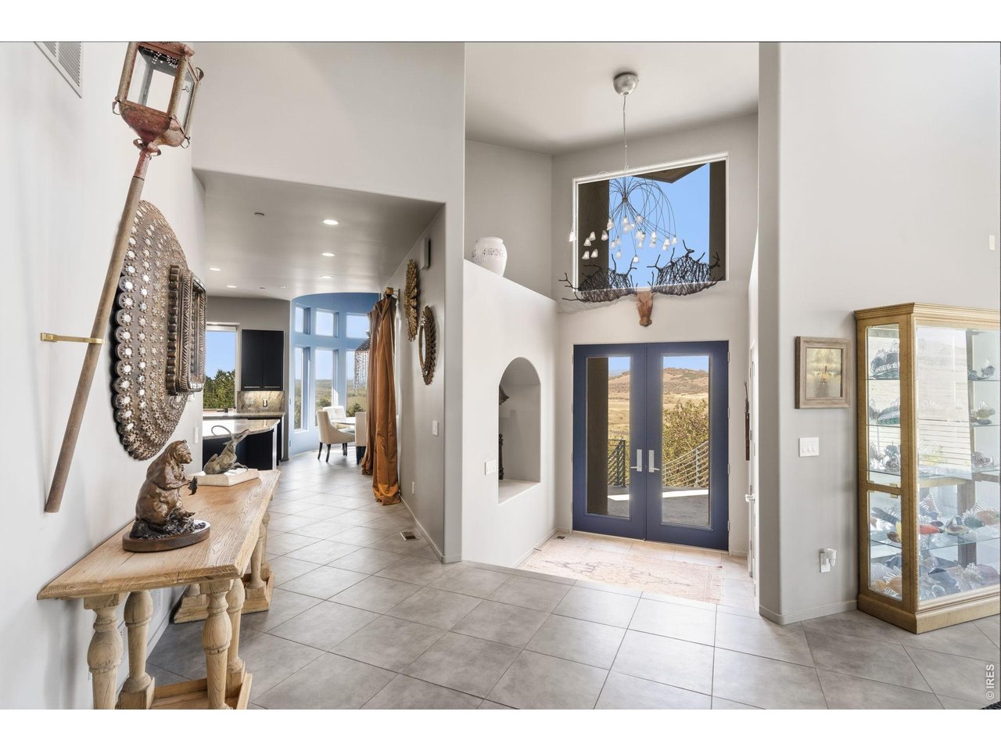
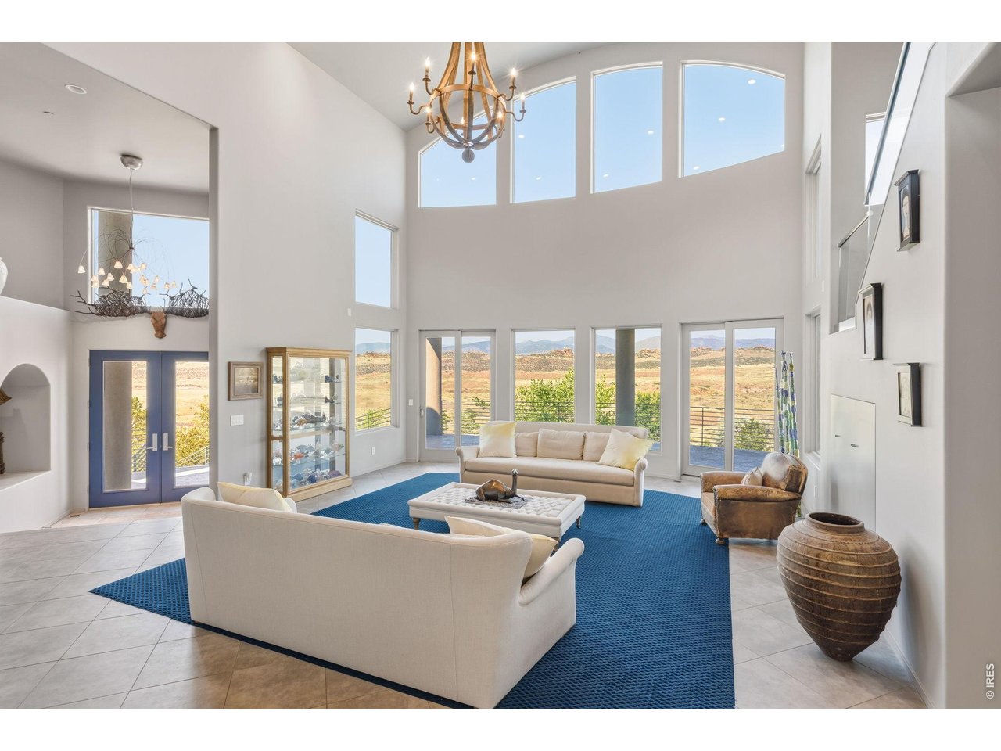
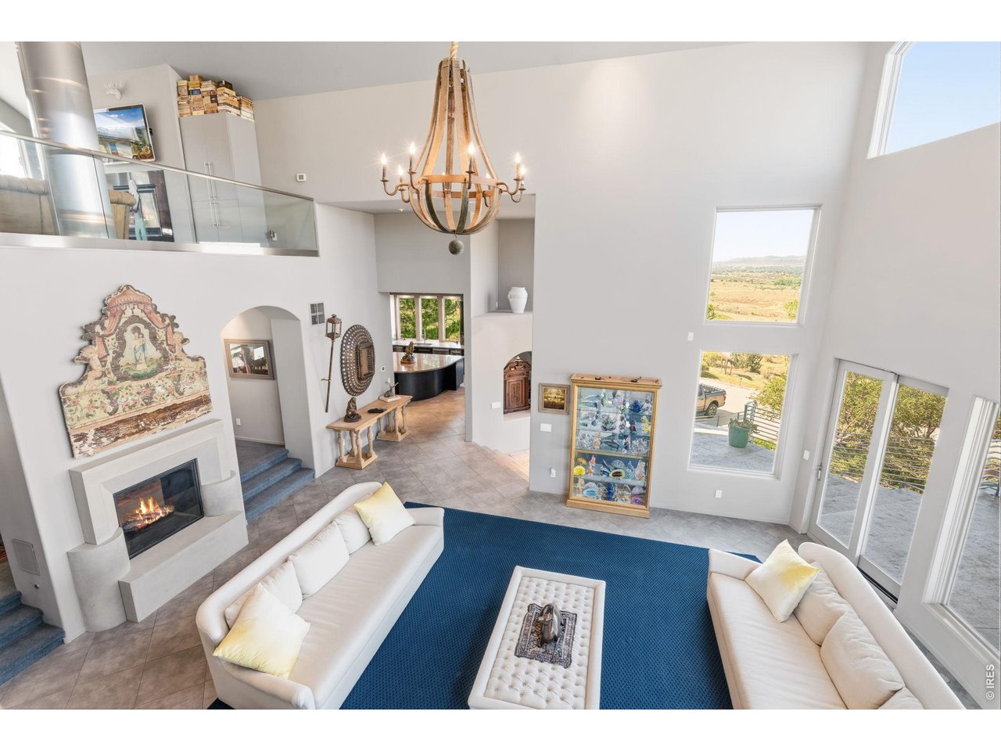
This home is a place daily rituals can be enjoyed while taking in exceptional panoramic unobstructed views of the iconic Devils Backbone and open scenic space. Allow yourself to be surrounded by this very beautiful natural setting. Quality construction and finishes are top notch and the small details establish the a sophisticated and elegant tone. Gather with friends and family in the gourmet kitchen or enjoy more formal occasions in the formal dining area. The living areas allow an easy flow from space to space. The upper level provides a perfect retreat for an in home office for those who work remotely. Occupants can take comfort in the walk out lower level and enjoy a grand primary suite with sweeping views, plus two additional bedroom suites, a home theatre, wet bar, and an additional laundry area. There is an upper level suite/ADU which has it's own separate entrance and is a perfect in-law or guest area. The garage is just over 1600 ft and has an oversize door for van parking and is heated and will accommodate oversized vehicles and/or recreation equipment. Outside this home allows you to soak in time in nature while enjoying the outdoor kitchen, the covered patios, concrete decks, a koi pond, flagstone walkways, rock outcroppings, and native plant life. This home is located in a coveted and gated prime foothills location, a perfect place for viewing wildlife such as deer and elk. Some furnishings are negotiable. Please contact agent with questions or for additional information. Recent Price Adjustment of nearly $200,000.00.

$18,628/mo

Est. mortgage payment based on a $2,800,000 home price.

All estimates are provided by Luxury Presence for informational purposes only. Actual amounts may vary.

Additional information

MLS® ID
1063794

Interior Features

Bedrooms
4
Bathrooms
7
Fireplace
Yes
Cooling
Yes
Heating
Yes
Basement
Yes

Exterior Features

Lot Size
5 Acres

Other Property Details

Taxes
$11,140
Tax Frequency
Annually
Association Fee Frequency
Yearly
Garage
Yes
View
Yes
MLS provider logo

Listings courtesy of Information and Real Estate Services, LLC (IRES) as distributed by MLS GRID

All information deemed reliable but not guaranteed and should be independently verified. All properties are subject to prior sale, change or withdrawal. Neither listing broker(s) nor Todd Sledge Real Estate shall be responsible for any typographical errors, misinformation, misprints and shall be held totally harmless. Properties displayed may be listed or sold by various participants in the MLS. 

Based on information submitted to the MLS GRID as of 6:29 AM UTC on 10/10/2026. All data is obtained from various sources and may not have been verified by broker or MLS GRID. Supplied Open House Information is subject to change without notice. All information should be independently reviewed and verified for accuracy. Properties may or may not be listed by the office/agent presenting the information.

©2026 Information and Real Estate Services, LLC (IRES). All rights reserved.

DMCA Notice 

Powered by Luxury Presence