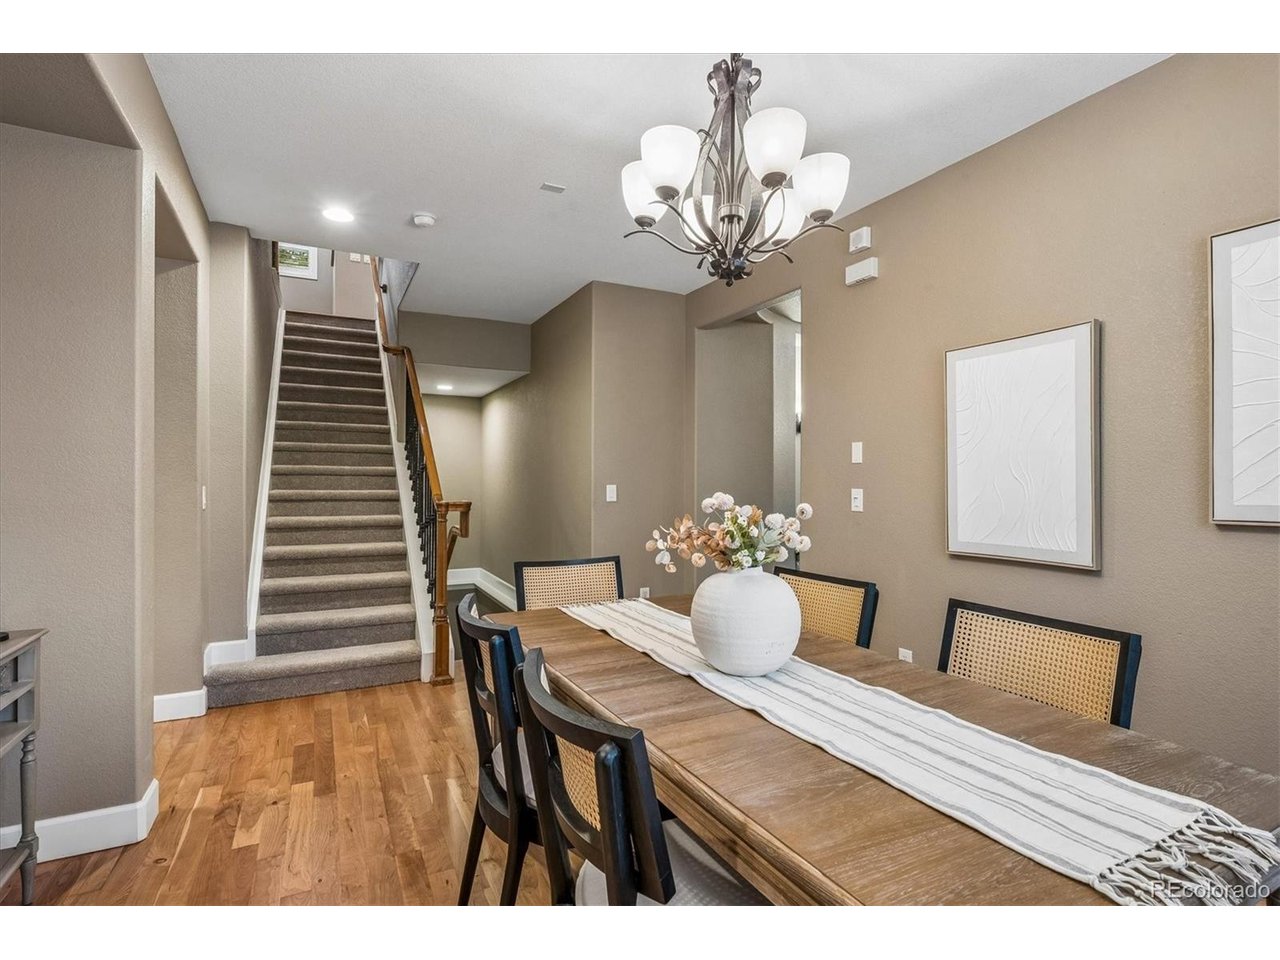
Property photo 1
Property photo 2
Property photo 3
Property photo 4
Property photo 5
5 Beds
4 Baths
3,577 sqft

$879,900

4395 Cedarpoint Pl, Highlands Ranch CO, 80130

Price per sqft$245.99
Built in2008
Property size3,577 sqft
Property typeResidential
Courtesy of The Denver 100 LLC, Todd Strawser Listing Contact: [email protected]

Overview

Active

Listed Oct 1, 2026

Updated 26 min ago

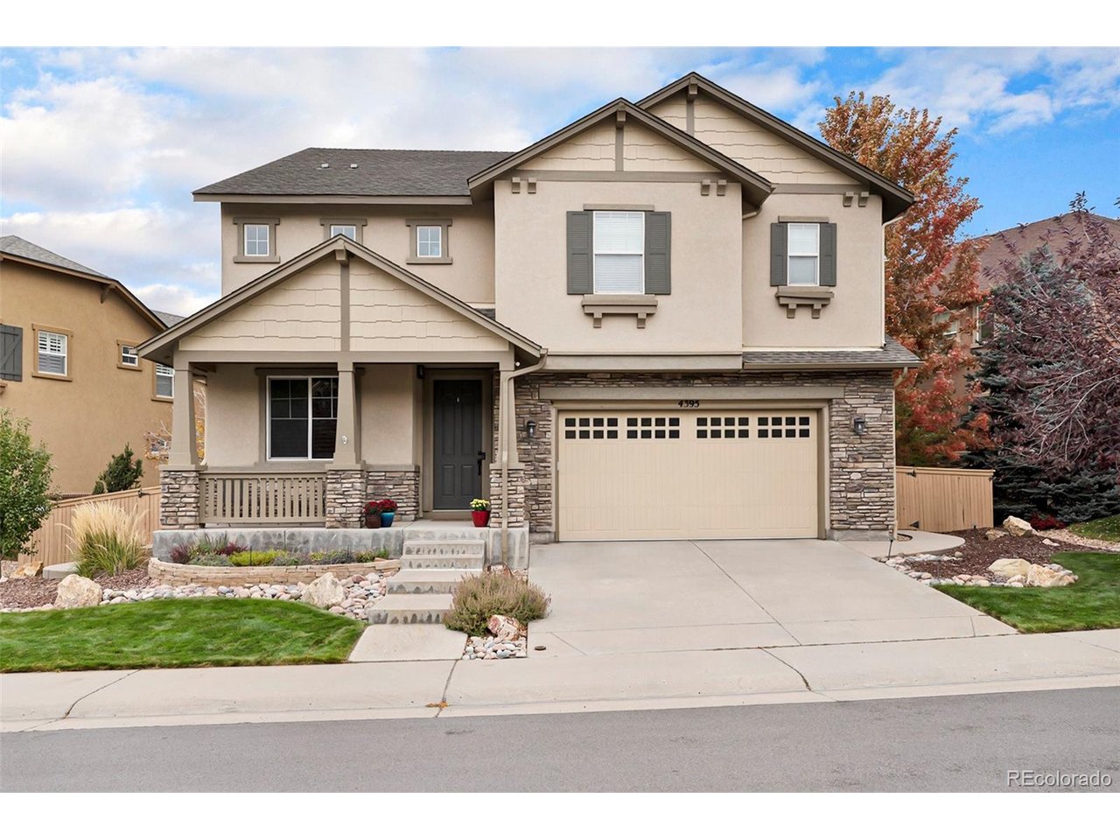
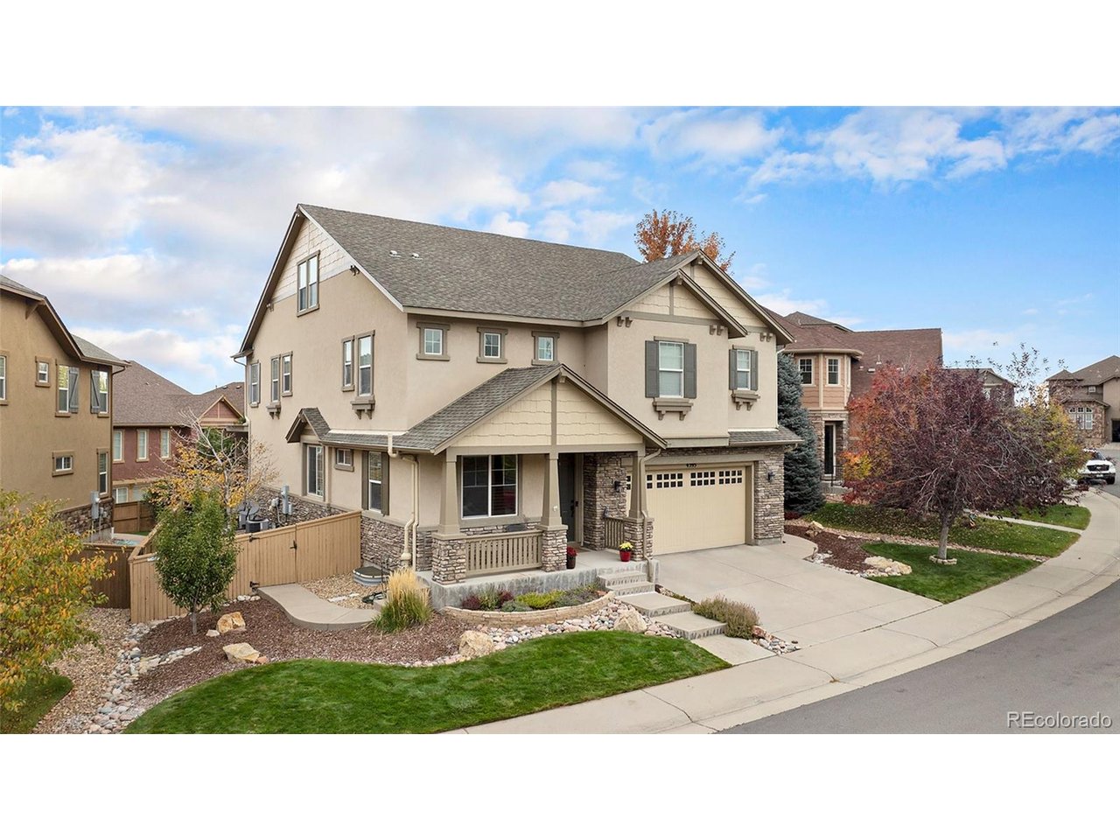
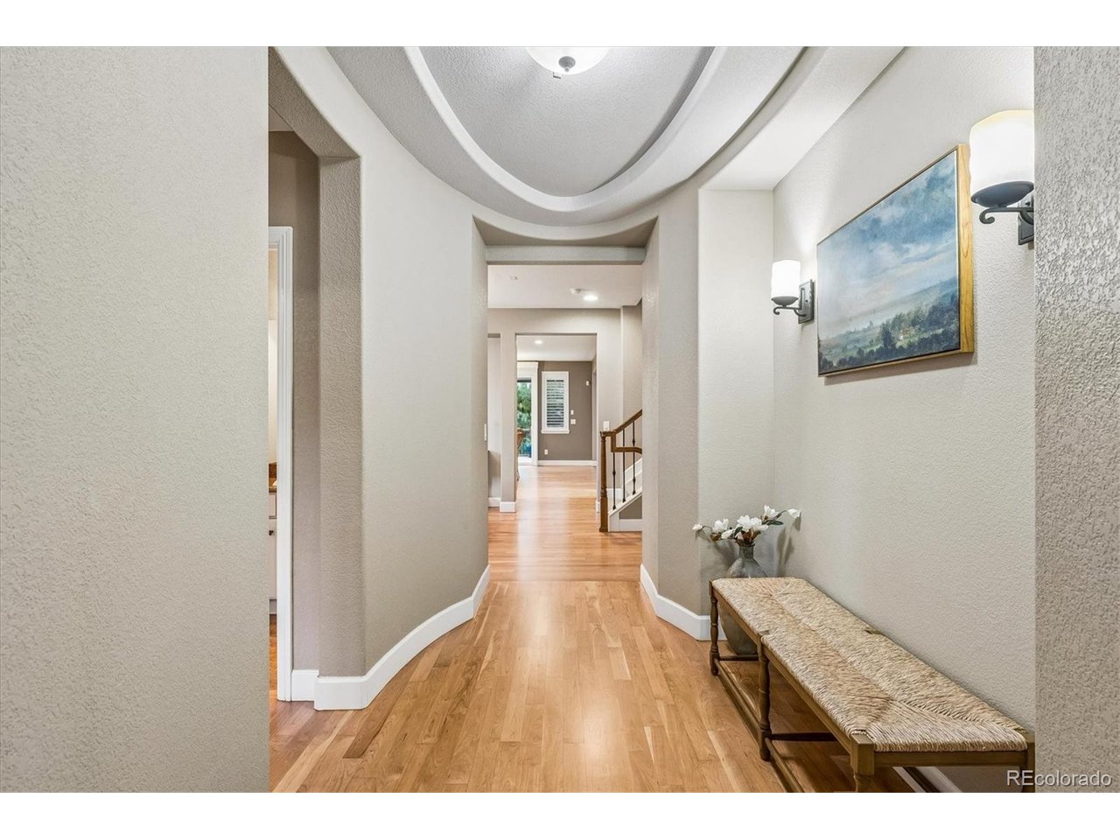
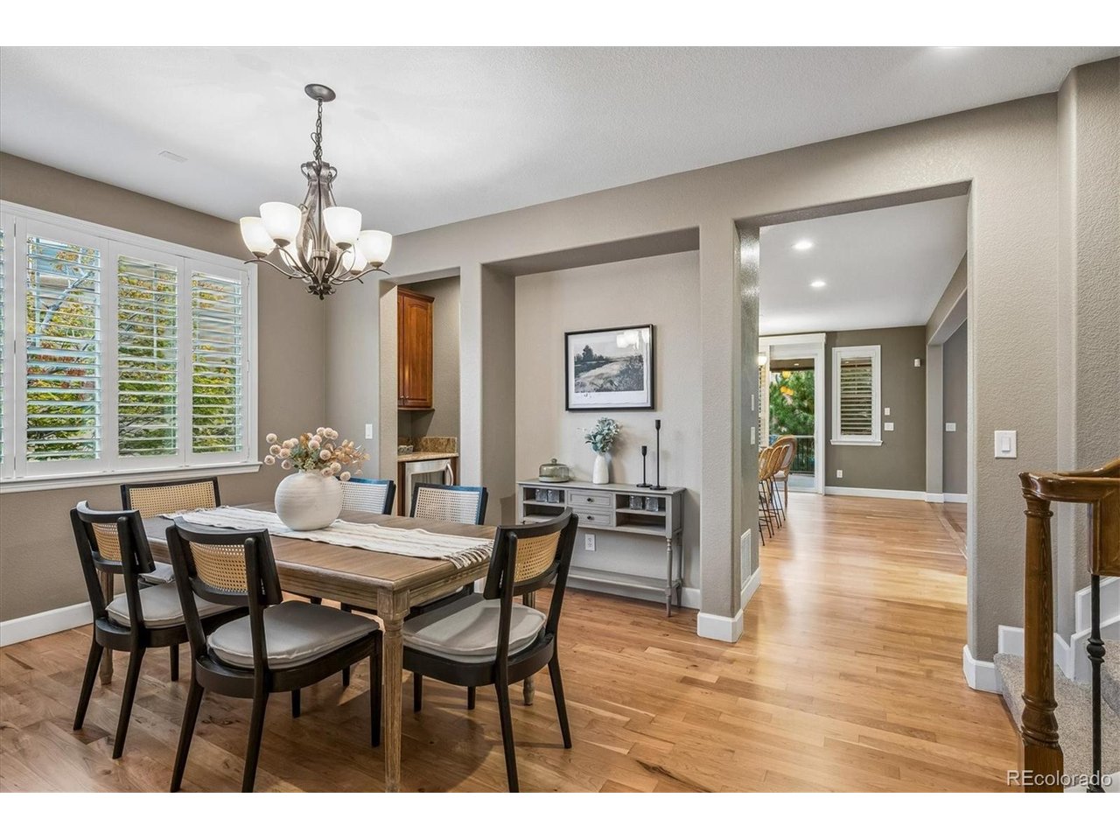
Move-in ready, pre-inspected, and one of The Hearth's largest homes, on a quiet cul-de-sac: 5 bedrooms, 4 baths, over 5,000 total sqft, and a 3-car garage. With a 5-year roof certification and a one-year home warranty, you gain uncommon confidence along with exceptional space to live, work, host, and grow. Freshly refinished cherry hardwoods introduce a light-filled main level centered on a two-story great room, where a floor-to-ceiling stone fireplace creates a natural gathering place. The adjoining kitchen is designed for both everyday ease and entertaining, with double ovens, a gas cooktop, abundant cabinetry, granite, an eat-in nook, and a convenient morning kitchen with a three-zone wine cooler. A main-level bedroom and adjacent 3/4 bath provide valuable flexibility for guests, a private office, or multigenerational living. Upstairs, the primary suite offers a quiet retreat with a walk-in closet and a spa-inspired bath featuring a walk-in river rock dual shower. Three additional bedrooms and two updated full baths with quartz counters and tile complete the level, while a spacious loft and a substantial bonus room flex easily into a media lounge, game room, library, fitness space, or work-from-home setup. Plantation shutters, quality new carpet, dual HVAC systems, a dedicated laundry room with storage, and a stucco exterior add comfort and practical appeal. The unfinished basement offers future potential for additional living, recreation, storage, or personalization. Outside, enjoy a private, low-maintenance setting framed by mature landscaping, with a pergola-covered deck and an expansive patio for relaxed mornings, outdoor dining, and summer evenings. Conveniently located near Paintbrush Park, Rocky Heights Middle School, and Rock Canyon High School, with Southridge Recreation Center, the Backcountry Wilderness Area, and Daniels Park just minutes away. Beautifully cared for, ready now, flexible by design, and backed by confidence. All that's missing is you.

$5,854/mo

Est. mortgage payment based on a $879,900 home price.

All estimates are provided by Luxury Presence for informational purposes only. Actual amounts may vary.

Additional information

MLS® ID
8132596

Interior Features

Bedrooms
5
Bathrooms
4
Fireplace
Yes
Cooling
Yes
Heating
Yes
Basement
No

Exterior Features

Lot Size
0.14 Acres

Other Property Details

Taxes
$6,437
Tax Frequency
Annually
Association Fee Frequency
Monthly
Secondary Association Fee
$156
Garage
Yes
MLS provider logo

Listings courtesy of Information and Real Estate Services, LLC (IRES) as distributed by MLS GRID

All information deemed reliable but not guaranteed and should be independently verified. All properties are subject to prior sale, change or withdrawal. Neither listing broker(s) nor Todd Sledge Real Estate shall be responsible for any typographical errors, misinformation, misprints and shall be held totally harmless. Properties displayed may be listed or sold by various participants in the MLS. 

Based on information submitted to the MLS GRID as of 7:14 PM UTC on 10/10/2026. All data is obtained from various sources and may not have been verified by broker or MLS GRID. Supplied Open House Information is subject to change without notice. All information should be independently reviewed and verified for accuracy. Properties may or may not be listed by the office/agent presenting the information.

©2026 Information and Real Estate Services, LLC (IRES). All rights reserved.

DMCA Notice 

Powered by Luxury Presence