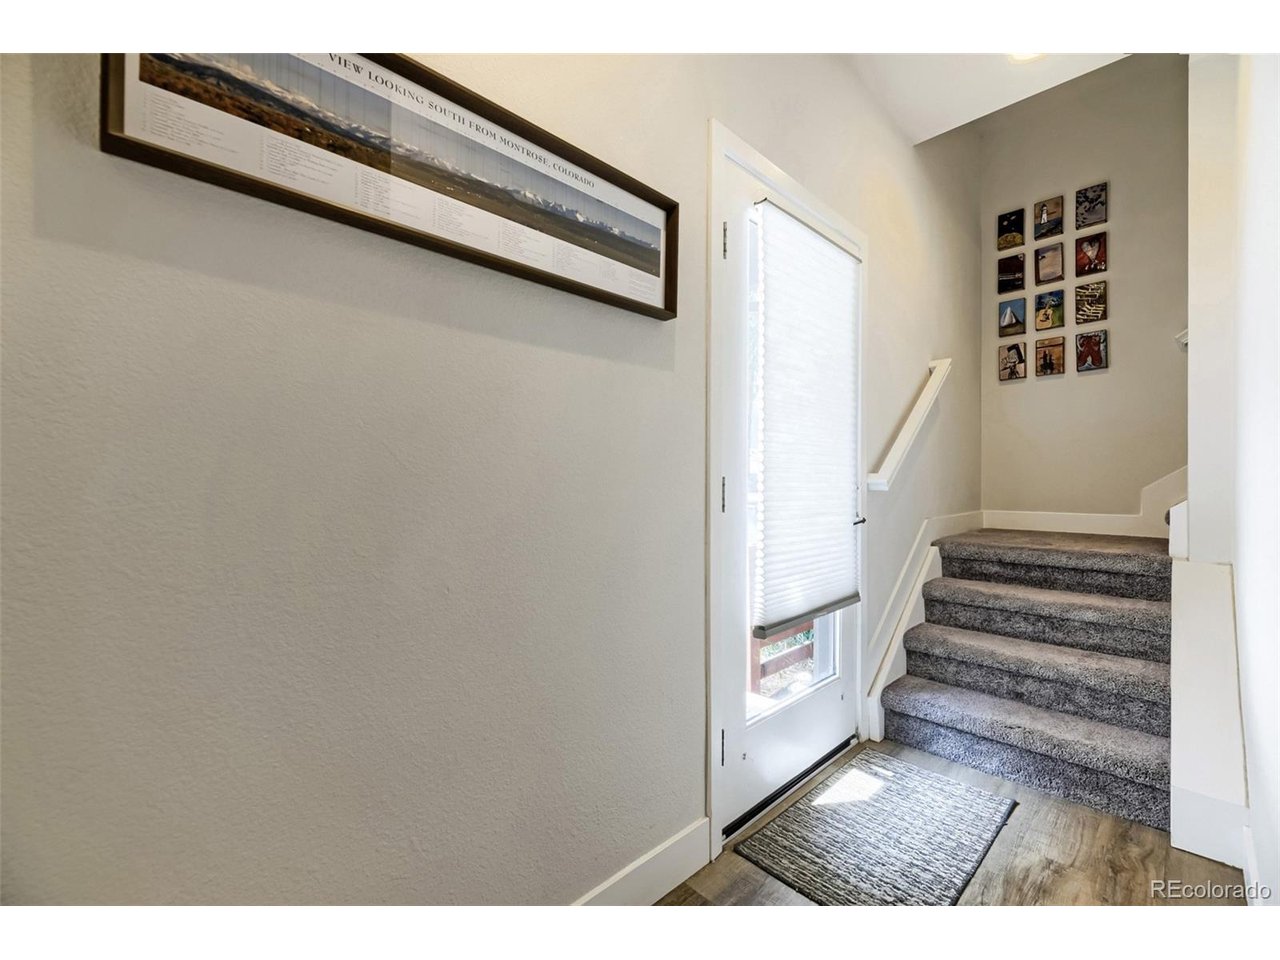
Property photo 1
Property photo 2
Property photo 3
Property photo 4
Property photo 5
3 Beds
4 Baths
1,339 sqft

$445,000

5556 W 10th Pl, Denver CO, 80214

Price per sqft$332.34
Built in2019
Property size1,339 sqft
Property typeTownhomes
Courtesy of Keller Williams DTC, Nan Neville Listing Contact: [email protected],303-261-6090

Overview

Active

Listed Aug 7, 2026

Updated Aug 9

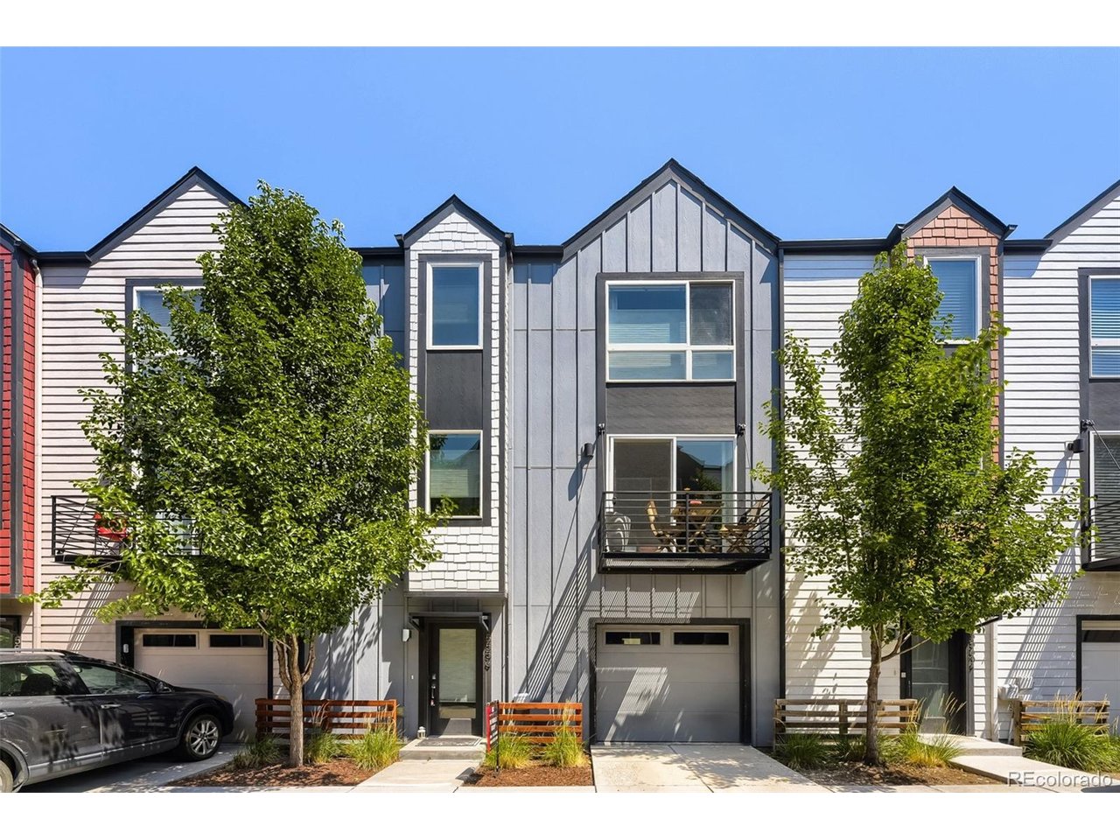
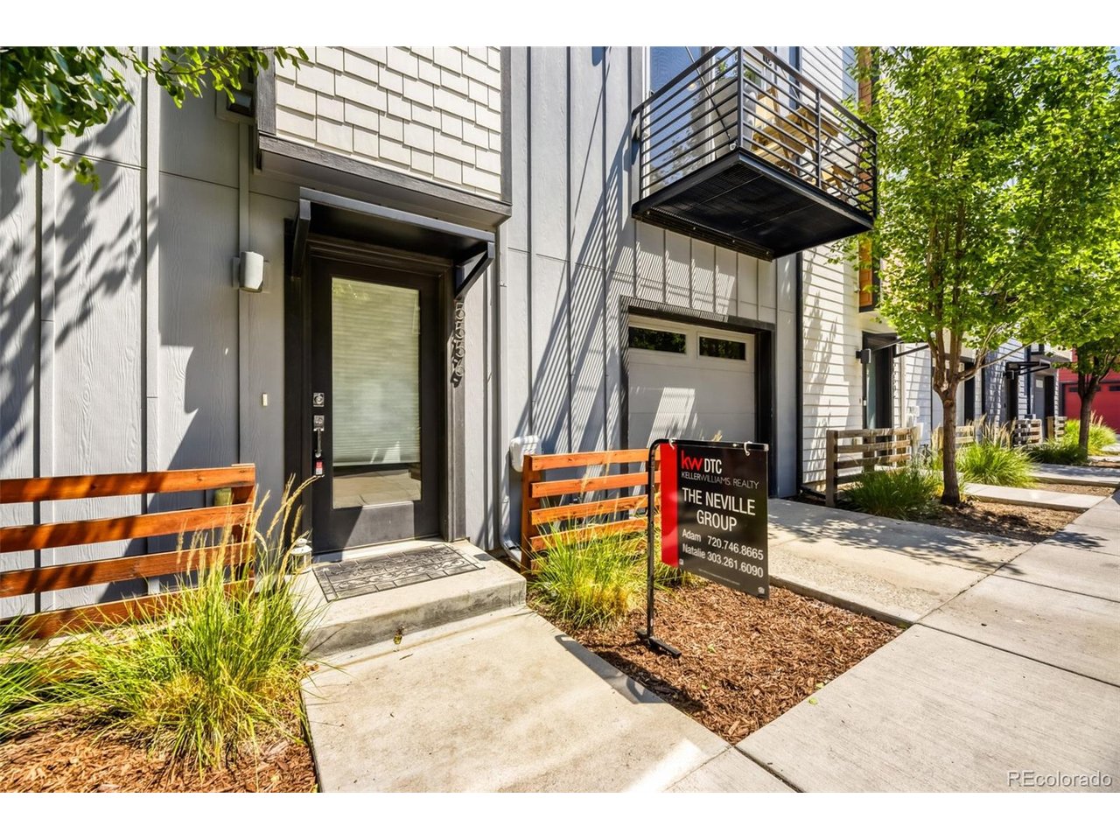
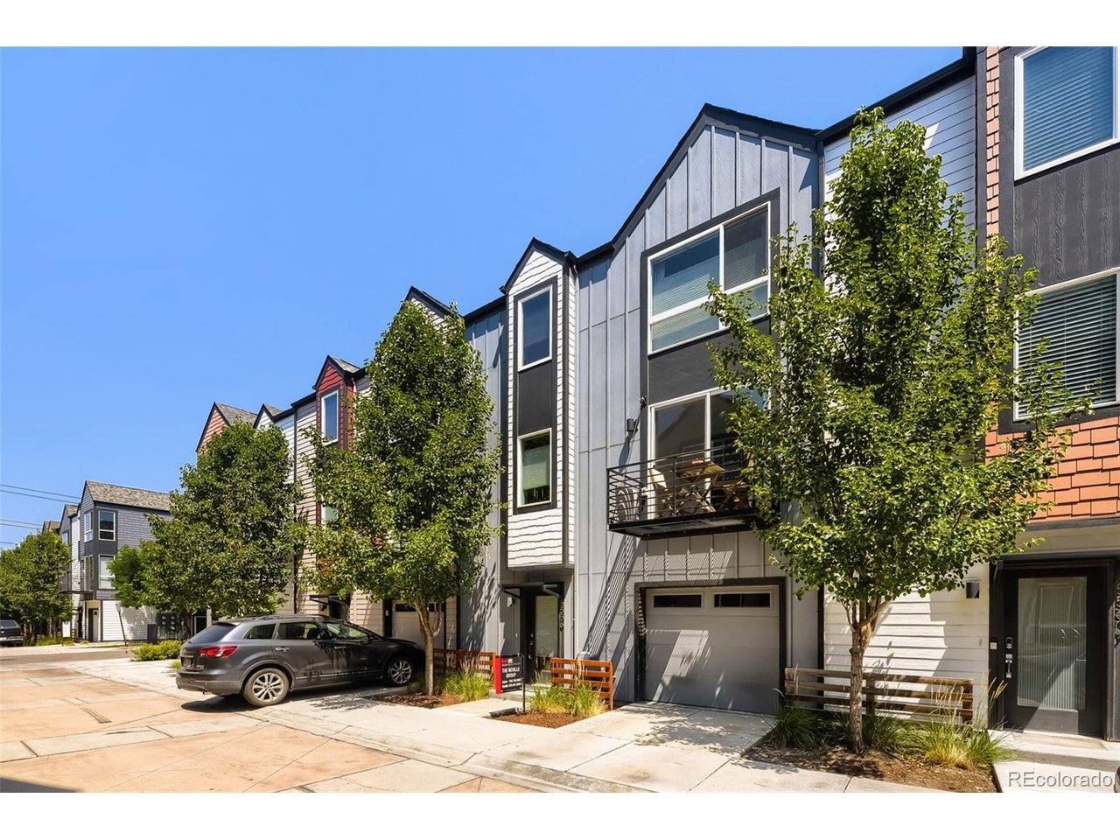
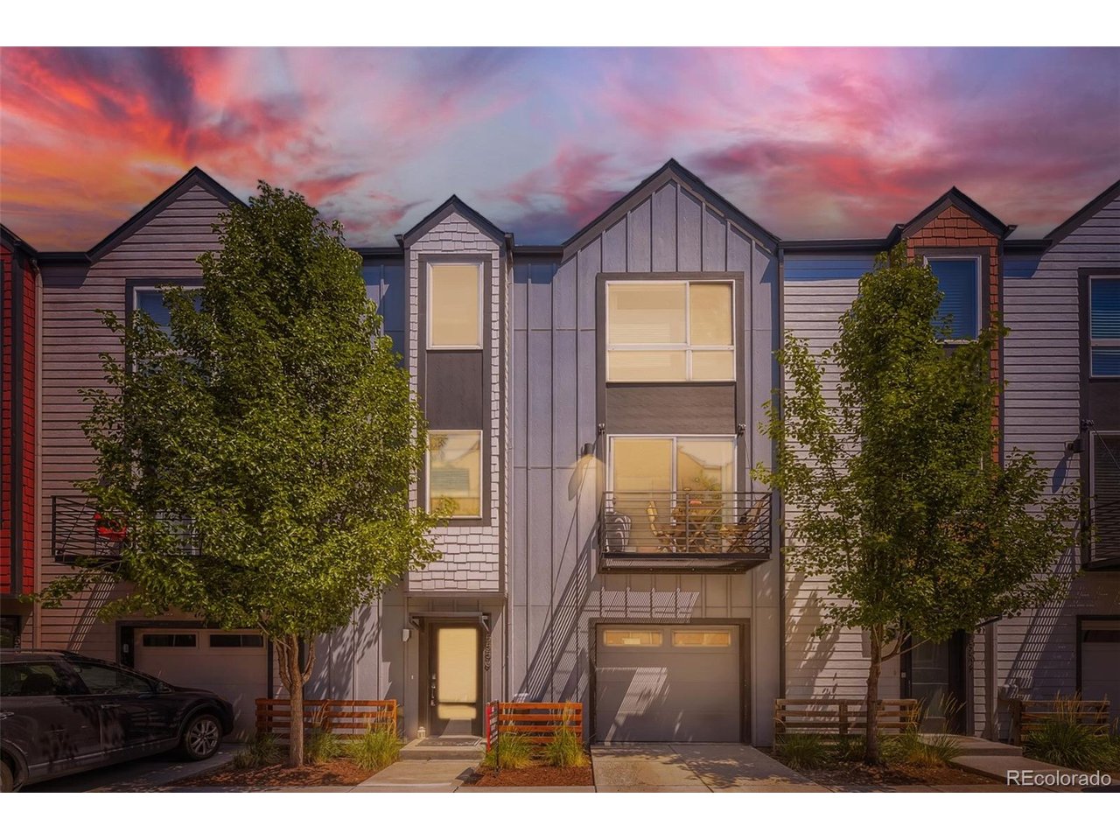
Live clean and easy in this West Line Village townhome. Contemporary town home with clean crisp lines, high ceilings, lots of windows and light, quartz counters, stainless appliances, deck off the great room, Fisher Paykel Active Smart French Door refrigerator, gas stove, high efficiency stacked washer and dryer, Hunter Douglas Blinds, custom paint, and great room with balcony. 3 bed, 4 bath floor plan with garage. Walk up to the front door, or pull into the secure attached garage, and enter the front hall. Entry level with a guest room and three-quarter bath and sliding doors to the fenced back yard. The entry level space could work well for a roommate, an office, exercise room, or den. The backyard is perfect for cooking out, gardening, entertaining. Contemporary kitchen and great room, quartz island, dining area, powder room, and balcony with room to entertain. On the third level is the spacious primary bedroom suite with extra wide shower and walk in closet, laundry room, and guest bedroom and full bath. NO HOA, property is in Sheridan Station Metro District. Hunter Douglas window coverings, custom sized counter depth refrigerator, AND washer and dryer - are all included.

$2,961/mo

Est. mortgage payment based on a $445,000 home price.

All estimates are provided by Luxury Presence for informational purposes only. Actual amounts may vary.

Additional information

MLS® ID
4295093

Interior Features

Bedrooms
3
Bathrooms
4
Cooling
Yes
Heating
Yes
Basement
No

Exterior Features

Lot Size
0.02 Acres

Other Property Details

Taxes
$5,899
Tax Frequency
Annually
Garage
Yes
MLS provider logo

Listings courtesy of Information and Real Estate Services, LLC (IRES) as distributed by MLS GRID

All information deemed reliable but not guaranteed and should be independently verified. All properties are subject to prior sale, change or withdrawal. Neither listing broker(s) nor Todd Sledge Real Estate shall be responsible for any typographical errors, misinformation, misprints and shall be held totally harmless. Properties displayed may be listed or sold by various participants in the MLS. 

Based on information submitted to the MLS GRID as of 2:53 PM UTC on 8/9/2026. All data is obtained from various sources and may not have been verified by broker or MLS GRID. Supplied Open House Information is subject to change without notice. All information should be independently reviewed and verified for accuracy. Properties may or may not be listed by the office/agent presenting the information.

©2026 Information and Real Estate Services, LLC (IRES). All rights reserved.

DMCA Notice 

Powered by Luxury Presence