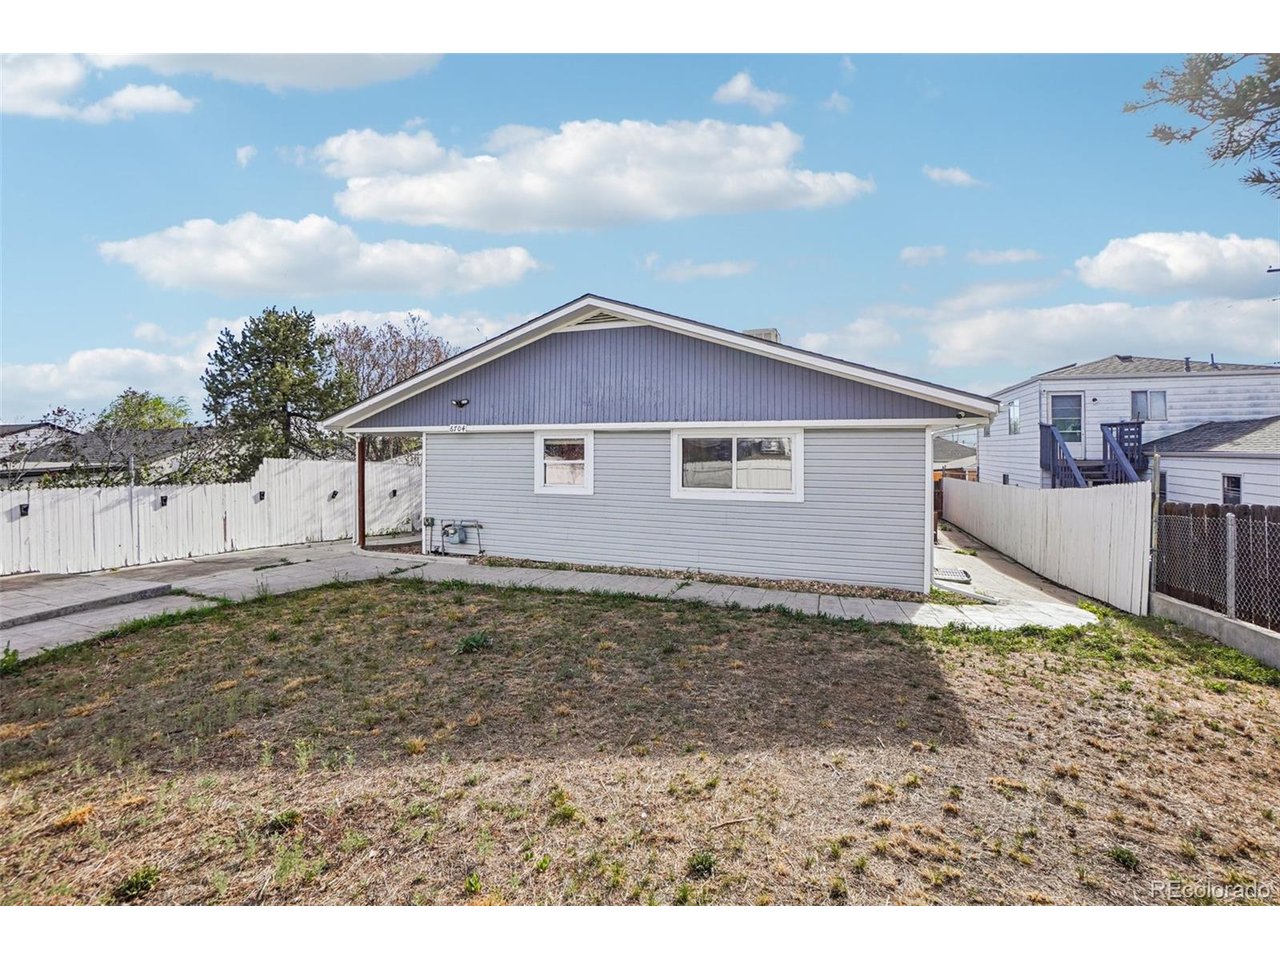
Property photo 1
Property photo 2
Property photo 3
Property photo 4
Property photo 5
5 Beds
3 Baths
2,941 sqft

$534,999

6704 Grove St, Denver CO, 80221

Price per sqft$181.91
Built in1969
Property size2,941 sqft
Property typeResidential
Courtesy of Waypoint Realty, Robert Passafiume Listing Contact: [email protected],303-809-7694

Overview

Active

Listed Apr 9, 2026

Updated 2 weeks ago

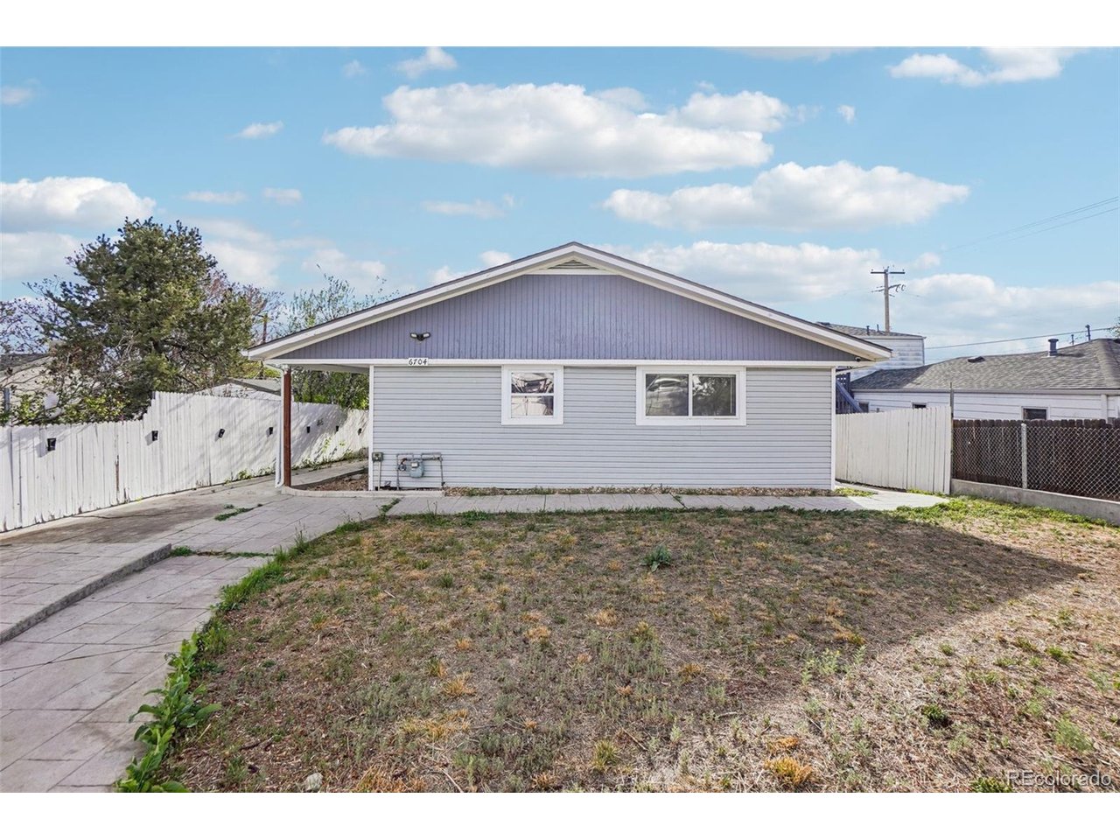
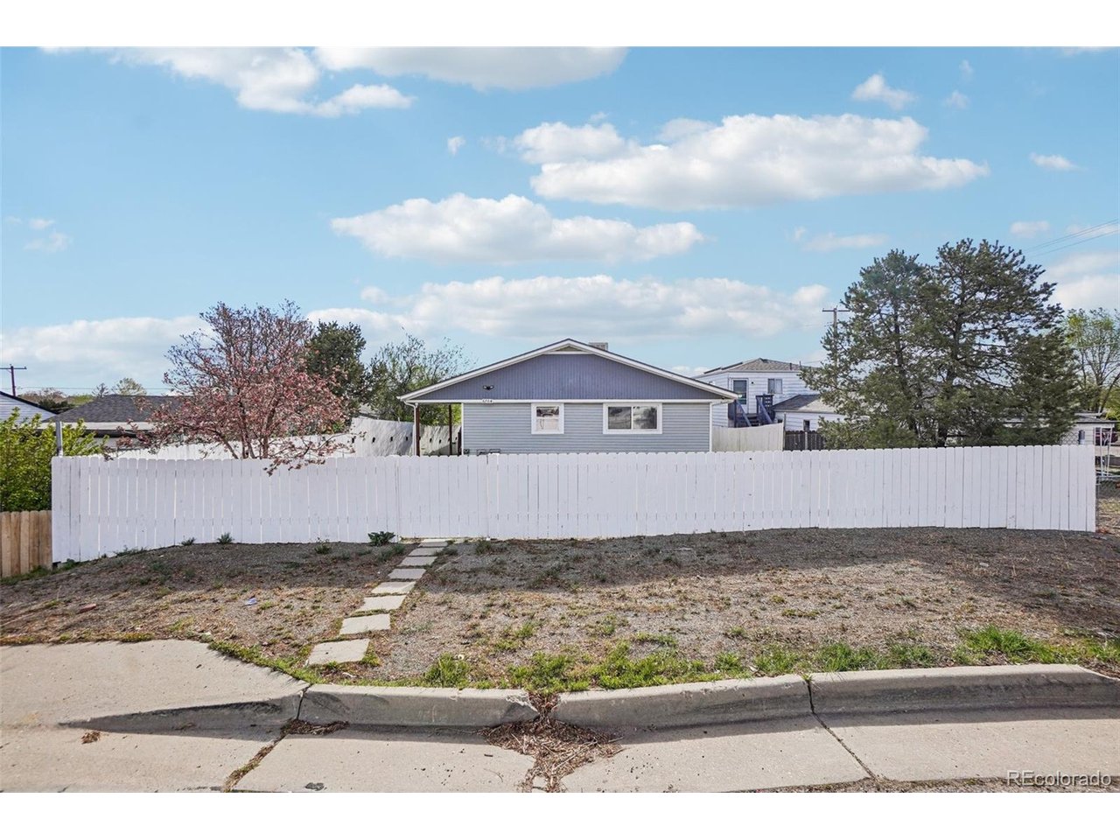
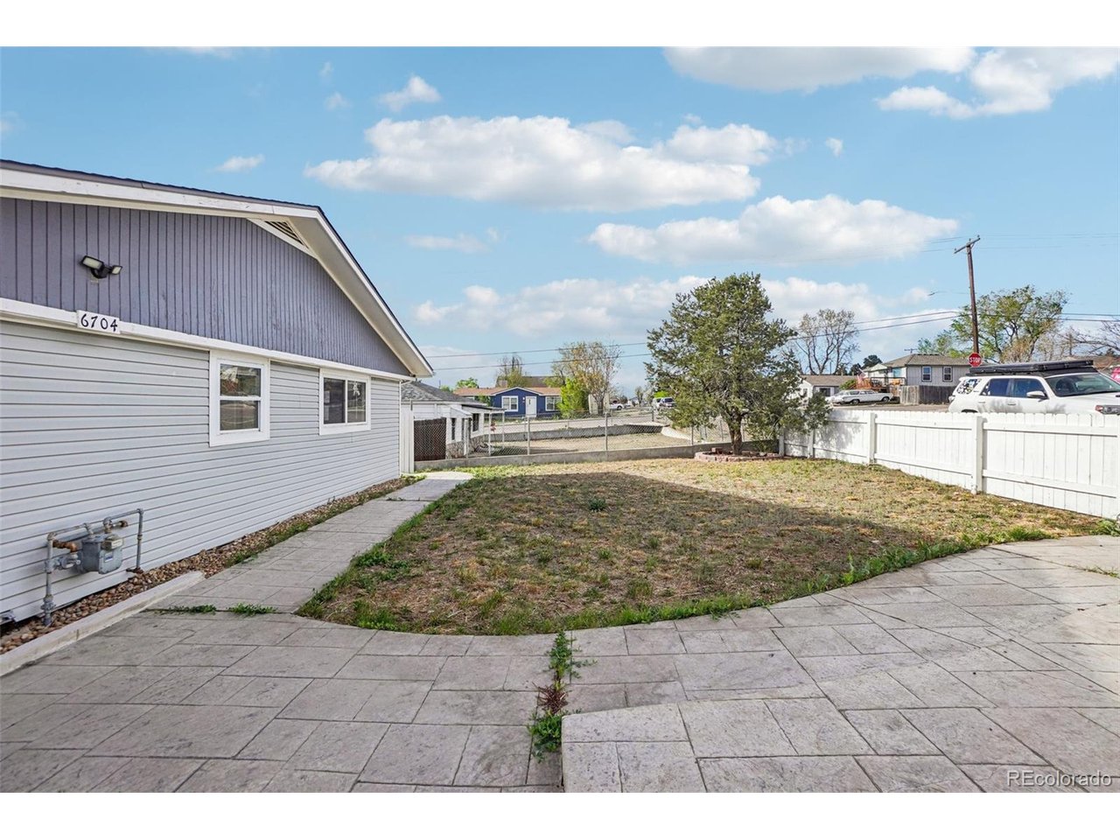
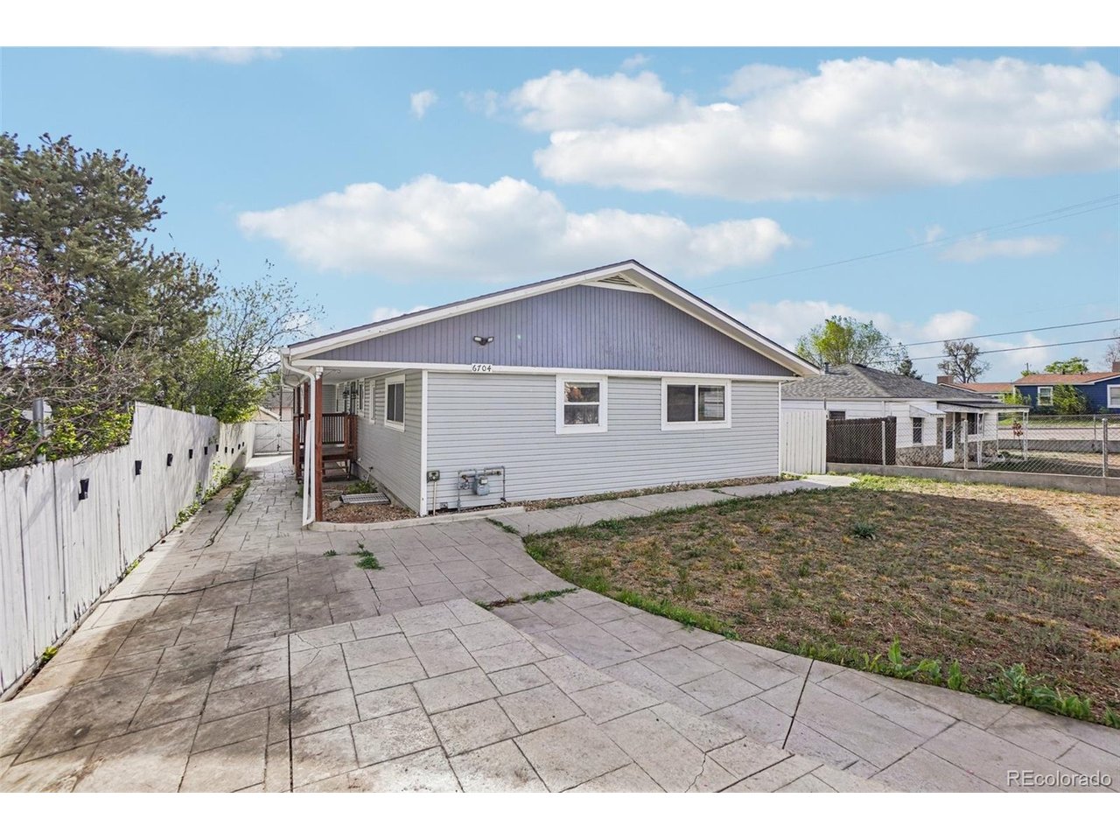
Welcome to this spacious and versatile home nestled in the desirable College Crest community. From the moment you arrive, you'll appreciate the inviting curb appeal, highlighted by a stamped concrete patio and a fully fenced yard-perfect for outdoor gatherings, relaxing evenings, and entertaining guests. Inside, the home opens to a bright and functional kitchen featuring generous counter space, ample cabinetry, a pantry, and a comfortable eat-in area. The open layout seamlessly connects the kitchen to the dining space, where French doors lead to a covered patio, creating an effortless indoor-outdoor living experience filled with natural light. The main level offers a well-designed layout with a large living room, two secondary bedrooms, and a full bathroom complete with a soaking tub. The primary suite provides a private retreat with its own en-suite bath, while the conveniently located main-floor laundry adds everyday ease. Downstairs, the expansive lower level is designed with entertaining and flexibility in mind. A custom wet bar with seating anchors the oversized family room, creating the perfect space for hosting or relaxing. With its own separate entrance, this level offers excellent potential for multi-generational living or future rental opportunities. There is also a gas line in place for a potential kitchenette, along with additional laundry hookups in the utility room. Two generously sized bedrooms with egress windows and a full bathroom complete the lower level, offering plenty of space for guests or extended living arrangements. Additional features include an oversized two-car garage with overhead storage, dual water heaters, and a separate electrical panel for the basement. Seller is a direct mortgage lender, offering a fast and streamlined financing review. Enjoy a quick eligibility check and no underwriting fees for approved borrowers. Standard income and credit review apply

$3,559/mo

Est. mortgage payment based on a $534,999 home price.

All estimates are provided by Luxury Presence for informational purposes only. Actual amounts may vary.

Additional information

MLS® ID
6854579

Interior Features

Bedrooms
5
Bathrooms
3
Cooling
Yes
Heating
Yes
Basement
Yes

Exterior Features

Lot Size
0.14 Acres

Other Property Details

Taxes
$3,928
Tax Frequency
Annually
Garage
Yes
MLS provider logo

Listings courtesy of Information and Real Estate Services, LLC (IRES) as distributed by MLS GRID

All information deemed reliable but not guaranteed and should be independently verified. All properties are subject to prior sale, change or withdrawal. Neither listing broker(s) nor Todd Sledge Real Estate shall be responsible for any typographical errors, misinformation, misprints and shall be held totally harmless. Properties displayed may be listed or sold by various participants in the MLS. 

Based on information submitted to the MLS GRID as of 4:13 AM UTC on 9/23/2026. All data is obtained from various sources and may not have been verified by broker or MLS GRID. Supplied Open House Information is subject to change without notice. All information should be independently reviewed and verified for accuracy. Properties may or may not be listed by the office/agent presenting the information.

©2026 Information and Real Estate Services, LLC (IRES). All rights reserved.

DMCA Notice 

Powered by Luxury Presence