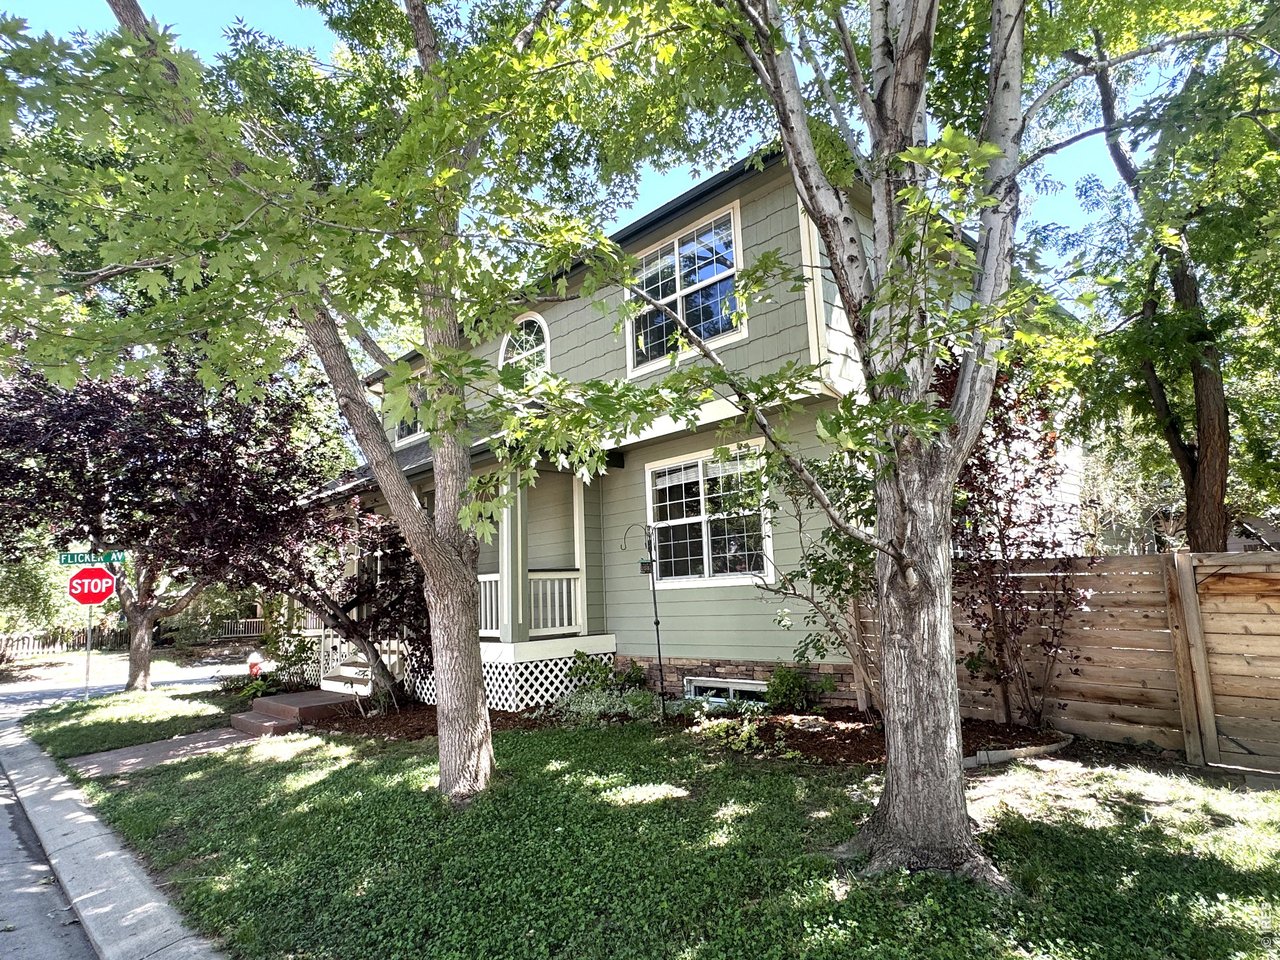
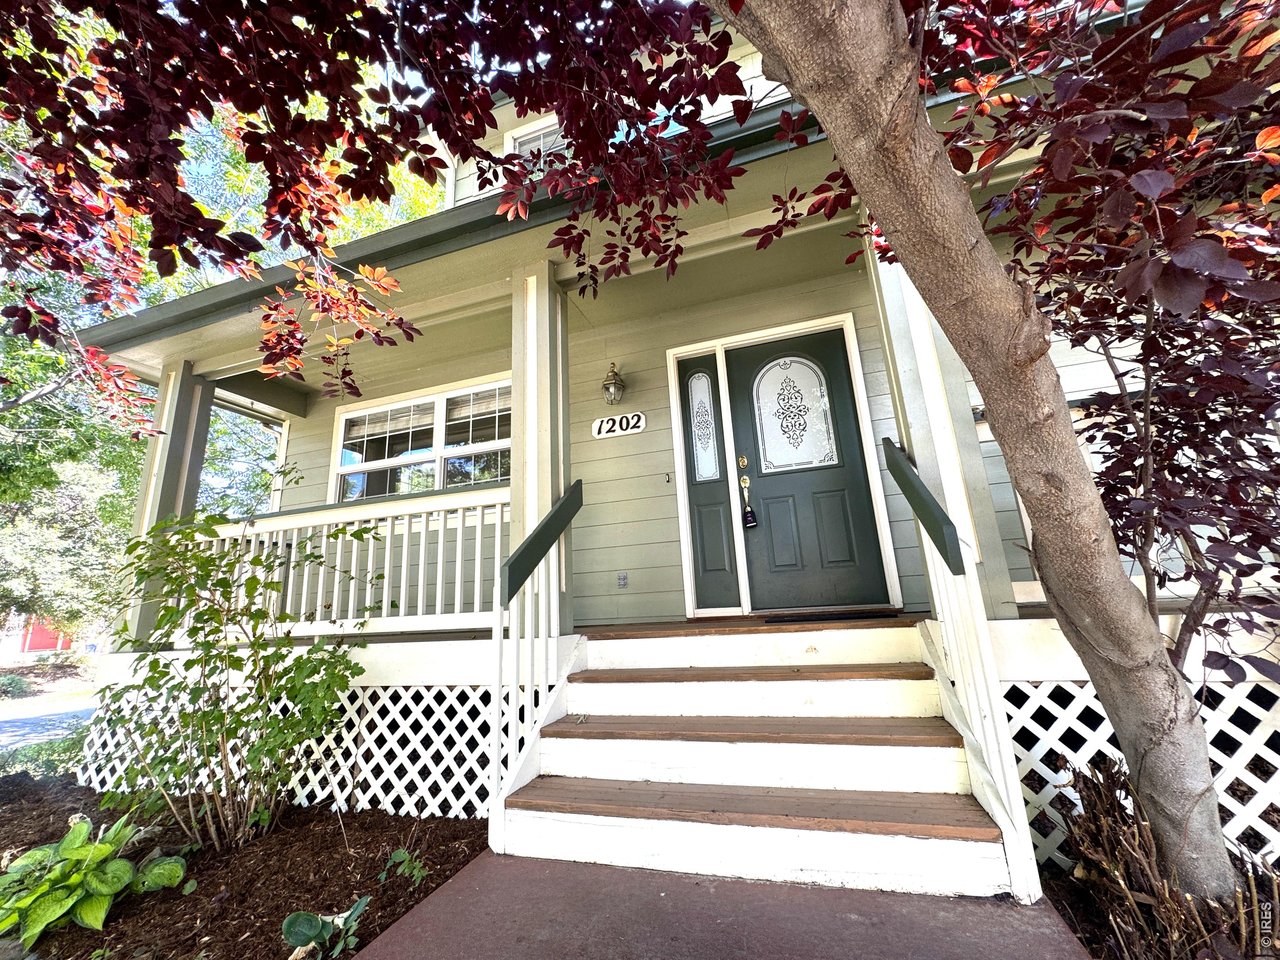
Property photo 1
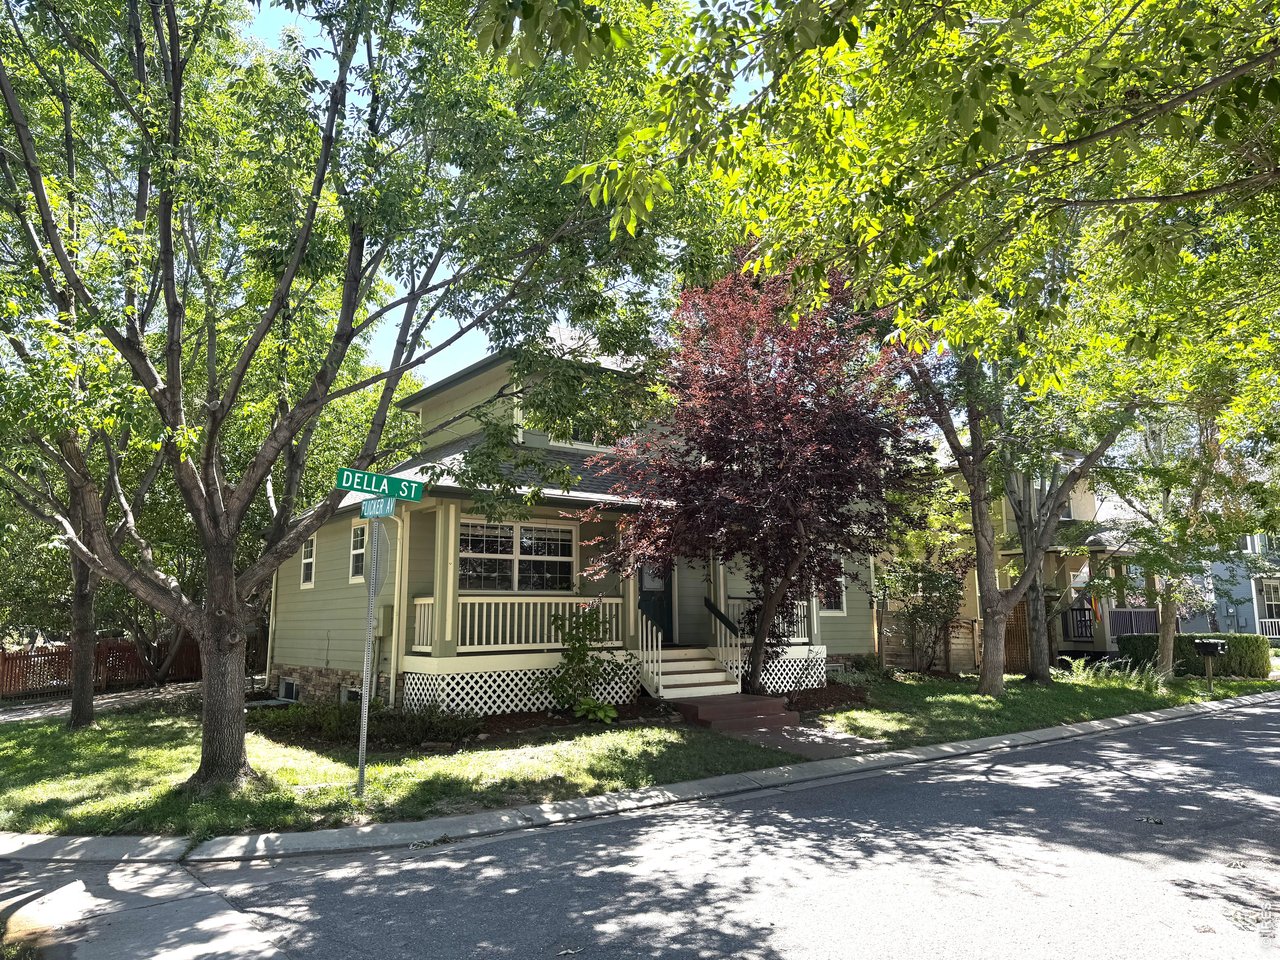
Property photo 2
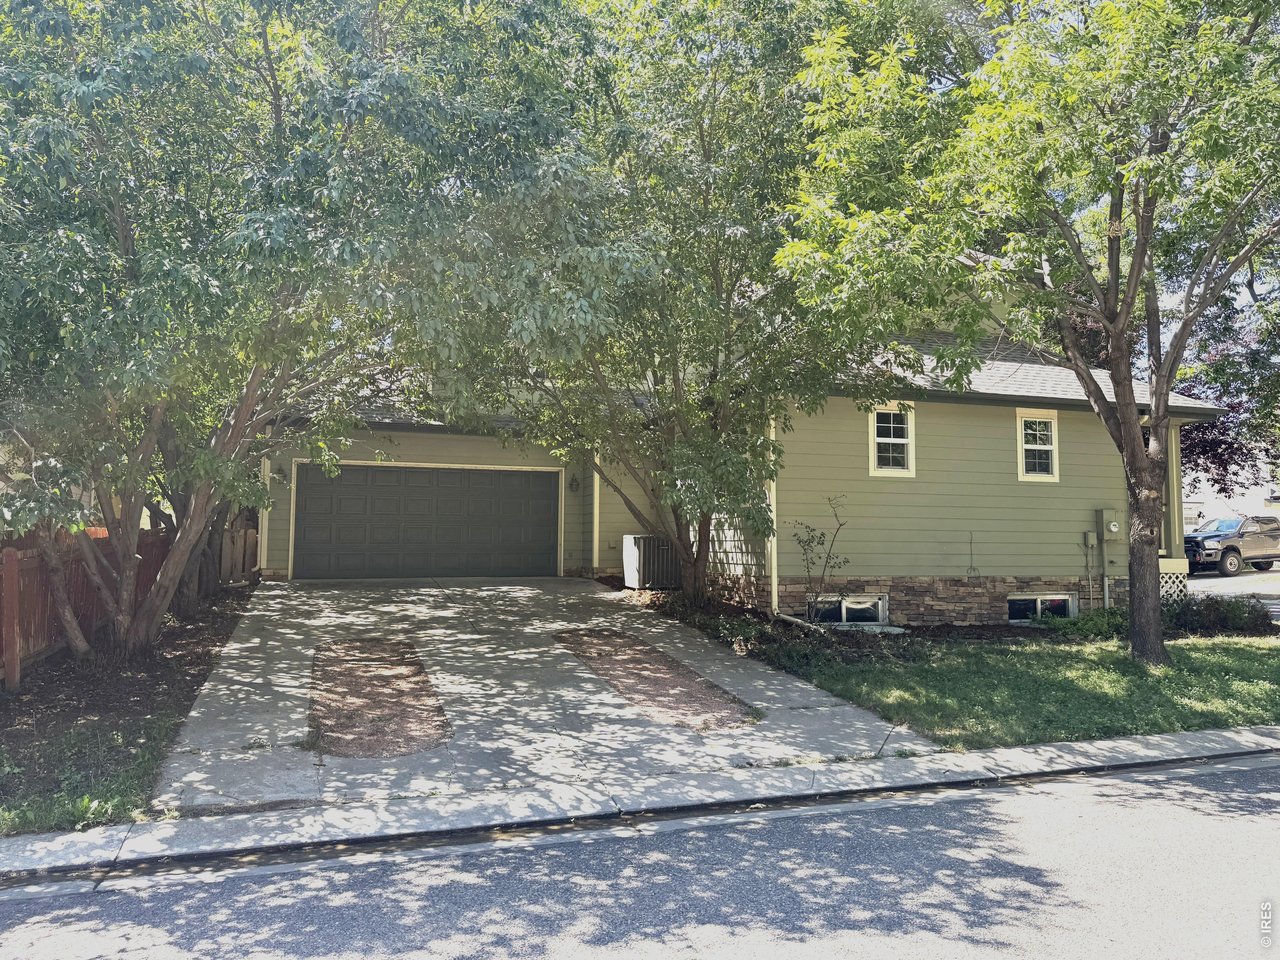
Property photo 3
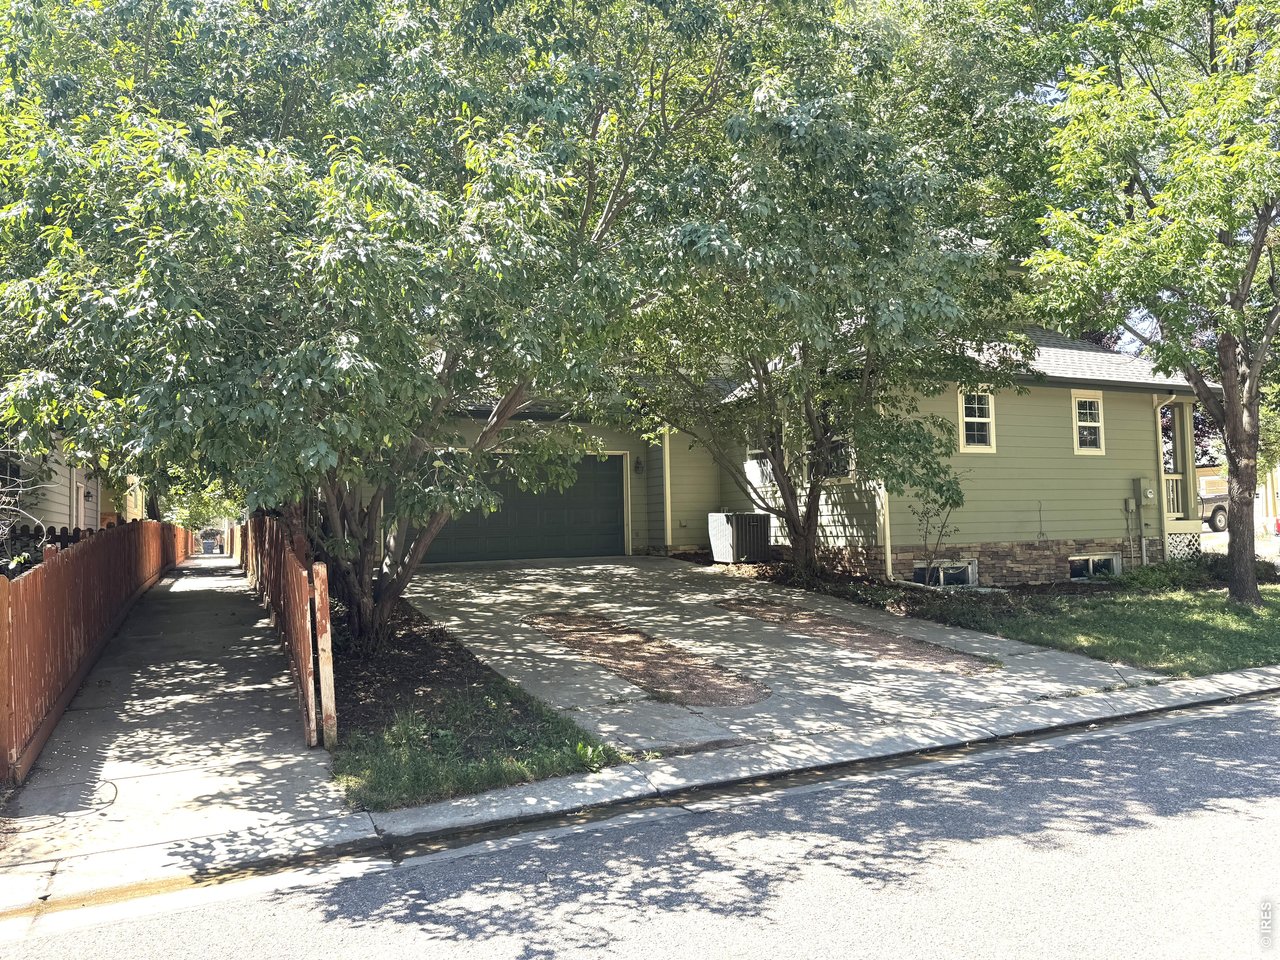
Property photo 4
Property photo 5
3 Beds
3 Baths
2,772 sqft

$524,900

1202 Della St, Longmont CO, 80501

Price per sqft$189.36
Built in2000
Property size2,772 sqft
Property typeResidential
Courtesy of RE/MAX Nexus, Joe Current Listing Contact: 3035890033

Overview

Active

Listed Jul 31, 2026

Updated 25h ago

Welcome to this well-maintained 3-bedroom, 3-bathroom home nestled on a corner lot in one of South Longmont's most desirable and established neighborhoods. Offering a thoughtfully designed two-story floor plan, this home provides comfortable everyday living with plenty of room to grow. A full unfinished basement presents an exceptional opportunity to expand your living space, create a home gym, media room, or additional bedrooms, all tailored to your needs. Step inside to find an abundance of natural light streaming through large windows, creating bright, inviting spaces throughout the home. Engineered wood flooring extends across the main level, adding warmth, durability, and timeless style. The functional layout seamlessly connects the living, dining, and kitchen areas, making the home equally suited for daily living and entertaining. Outdoor living is just as enjoyable, beginning with the welcoming front porch-an ideal spot for morning coffee or greeting neighbors. In the backyard, a private patio surrounded by mature trees offers a peaceful setting for relaxing, dining outdoors, or hosting gatherings. The established landscaping provides both beauty and shade, creating a comfortable outdoor retreat. Additional conveniences include an attached two-car garage. Ideally situated near neighborhood parks, shopping, restaurants, highly regarded schools, and major commuter routes, this home offers the perfect balance of comfort, convenience, and accessibility.

$3,492/mo

Est. mortgage payment based on a $524,900 home price.

All estimates are provided by Luxury Presence for informational purposes only. Actual amounts may vary.

Additional information

MLS® ID
1065515

Interior Features

Bedrooms
3
Bathrooms
3
Cooling
Yes
Heating
Yes
Basement
Yes

Exterior Features

Lot Size
0.08 Acres

Other Property Details

Taxes
$2,955
Tax Frequency
Annually
Association Fee Frequency
Monthly
Garage
Yes
MLS provider logo

Listings courtesy of Information and Real Estate Services, LLC (IRES) as distributed by MLS GRID

All information deemed reliable but not guaranteed and should be independently verified. All properties are subject to prior sale, change or withdrawal. Neither listing broker(s) nor Todd Sledge Real Estate shall be responsible for any typographical errors, misinformation, misprints and shall be held totally harmless. Properties displayed may be listed or sold by various participants in the MLS. 

Based on information submitted to the MLS GRID as of 5:35 AM UTC on 10/9/2026. All data is obtained from various sources and may not have been verified by broker or MLS GRID. Supplied Open House Information is subject to change without notice. All information should be independently reviewed and verified for accuracy. Properties may or may not be listed by the office/agent presenting the information.

©2026 Information and Real Estate Services, LLC (IRES). All rights reserved.

DMCA Notice 

Powered by Luxury Presence