Property photo 1
Property photo 2
Property photo 3
Property photo 4
Property photo 5
4 Beds
2 Baths
1,860 sqft

$589,900

445 Mango Dr, Castle Rock CO, 80104

Price per sqft$317.15
Built in2000
Property size1,860 sqft
Property typeResidential
Courtesy of Redfin Corporation, Martin Mata Listing Contact: [email protected],720-552-2557

Overview

Active

Listed Aug 21, 2026

Updated Aug 25

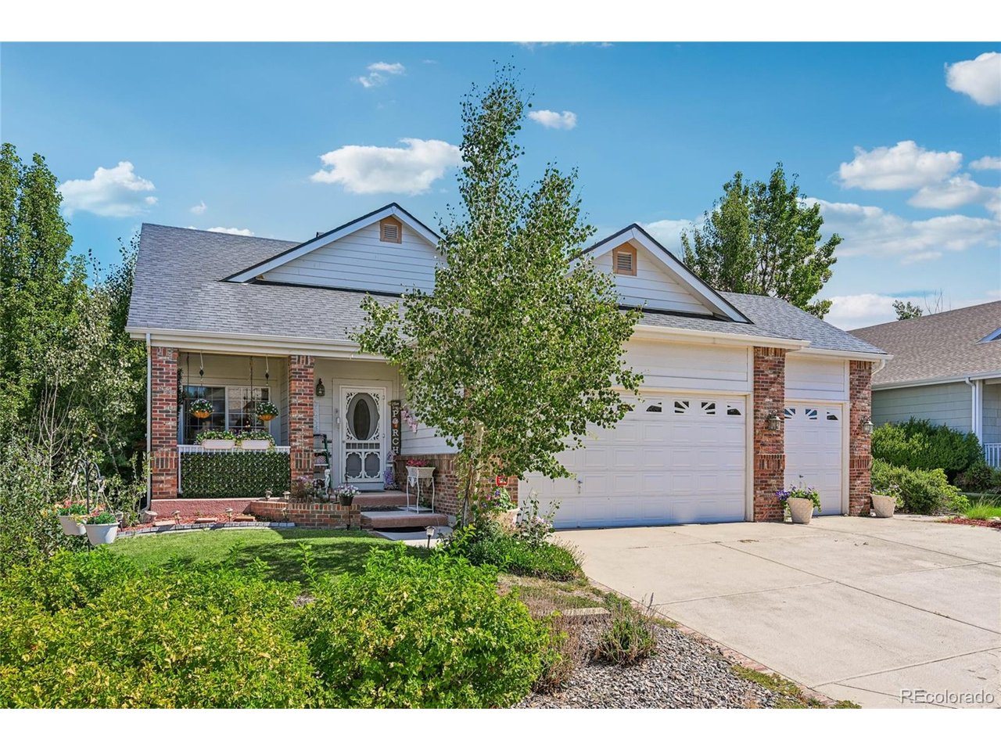
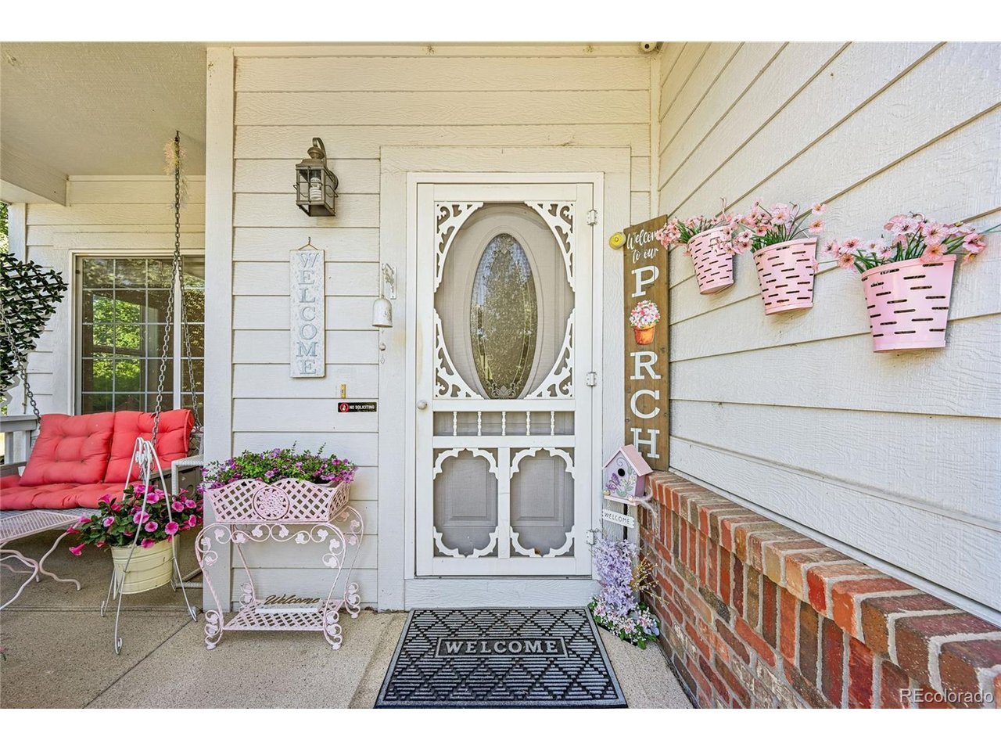
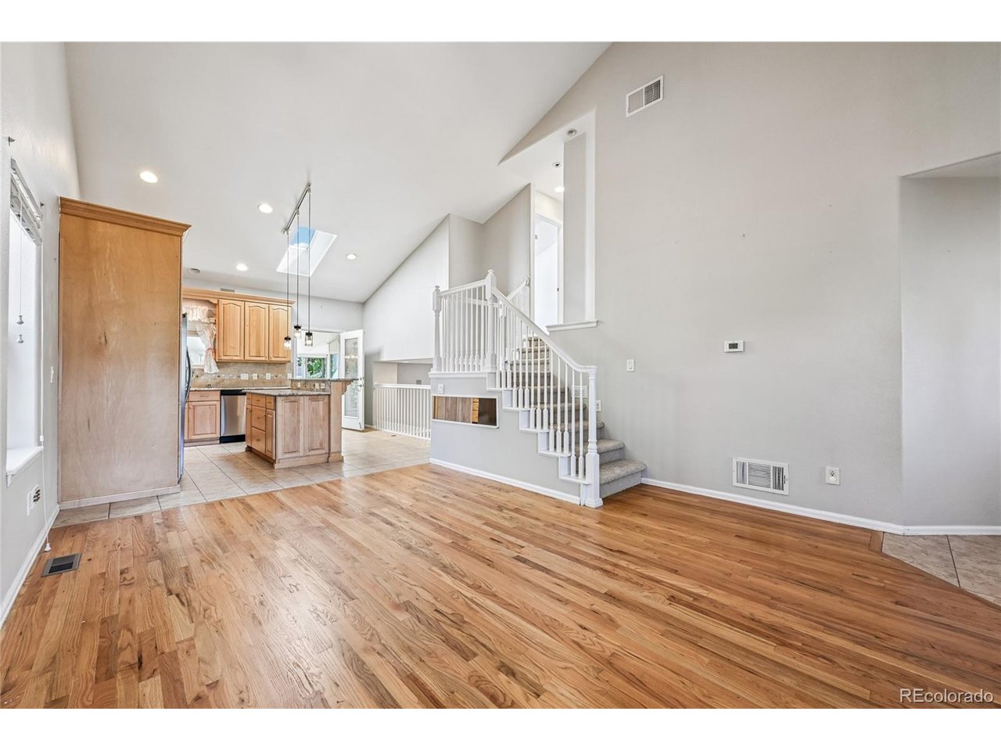
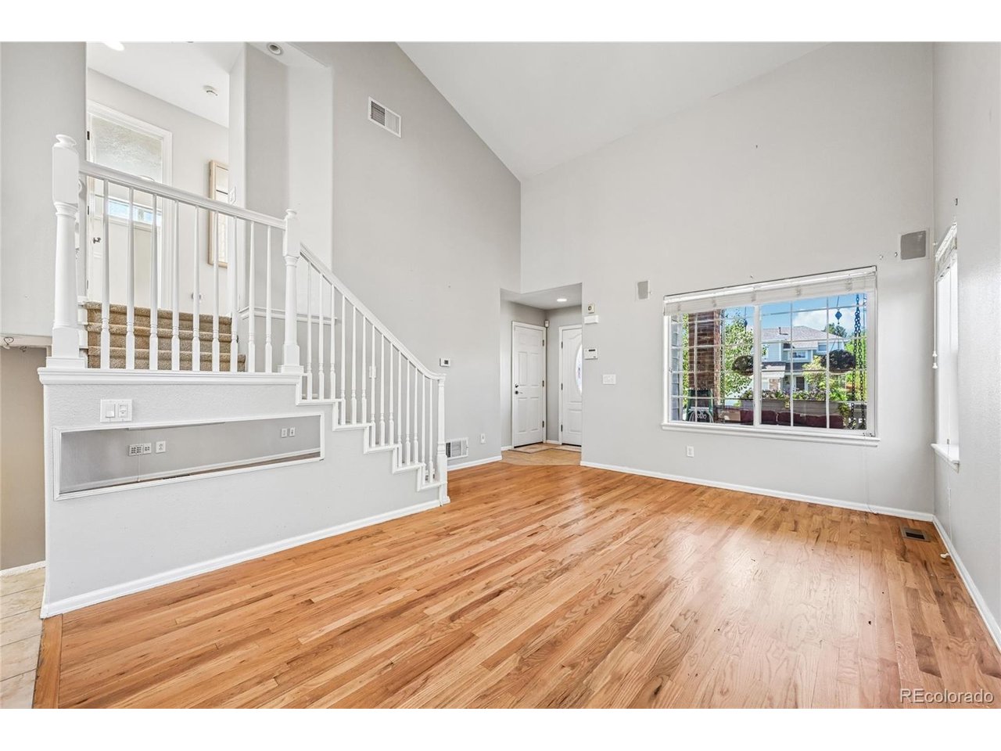
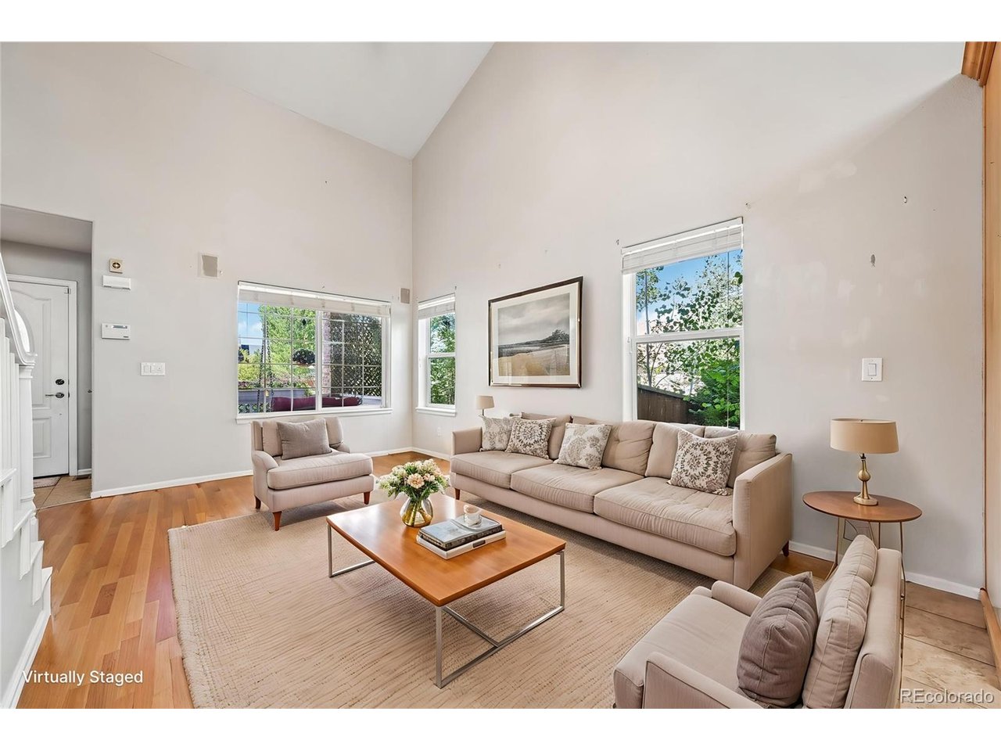
Welcome to this former show home situated right in the heart of Castle Rock's desirable Plum Creek neighborhood! Backing directly to peaceful open space, this residence blends timeless architectural detail with exceptional functionality. A charming covered front patio welcomes you inside to a bright, open living room that flows seamlessly into the kitchen, with soaring vaulted ceilings and rich hardwoods unifying the space. The kitchen comes well-appointed with maple cabinets, granite countertops, a central island with breakfast bar seating, stainless steel appliances, and sunny skylights. Just off the kitchen, step into the extraordinary 14' x 11.5' enclosed sunroom-featuring vaulted ceilings and two sliding glass doors opening to the back patio for seamless indoor-outdoor living with gorgeous views. The multi-level floor plan is thoughtfully designed for effortless everyday living and entertaining. Down on the lower level, you'll find a cozy family room centered around a gas fireplace, a secondary bedroom, and a 3/4 bathroom. The basement level offers a flexible bonus room, a 4th non-conforming bedroom, and a large laundry room. Up on the top level, the home hosts two additional spacious bedrooms and a full hallway bathroom. Outside, the lush yard backs directly to open space and is easy to maintain thanks to an automatic sprinkler system. Completing the property is a generous 3-car garage offering abundant parking and storage, equipped with additional washer and dryer hookups. With unbeatable access to Plum Creek Golf Club, local parks, historic downtown Castle Rock, and I-25, this turn-key home is truly in the center of it all!

$3,925/mo

Est. mortgage payment based on a $589,900 home price.

All estimates are provided by Luxury Presence for informational purposes only. Actual amounts may vary.

Additional information

MLS® ID
5589506

Interior Features

Bedrooms
4
Bathrooms
2
Fireplace
Yes
Cooling
Yes
Heating
Yes
Basement
Yes

Exterior Features

Lot Size
0.18 Acres

Other Property Details

Taxes
$2,744
Tax Frequency
Annually
Association Fee Frequency
Monthly
Garage
Yes
View
Yes
MLS provider logo

Listings courtesy of Information and Real Estate Services, LLC (IRES) as distributed by MLS GRID

All information deemed reliable but not guaranteed and should be independently verified. All properties are subject to prior sale, change or withdrawal. Neither listing broker(s) nor Todd Sledge Real Estate shall be responsible for any typographical errors, misinformation, misprints and shall be held totally harmless. Properties displayed may be listed or sold by various participants in the MLS. 

Based on information submitted to the MLS GRID as of 3:57 AM UTC on 8/25/2026. All data is obtained from various sources and may not have been verified by broker or MLS GRID. Supplied Open House Information is subject to change without notice. All information should be independently reviewed and verified for accuracy. Properties may or may not be listed by the office/agent presenting the information.

©2026 Information and Real Estate Services, LLC (IRES). All rights reserved.

DMCA Notice 

Powered by Luxury Presence