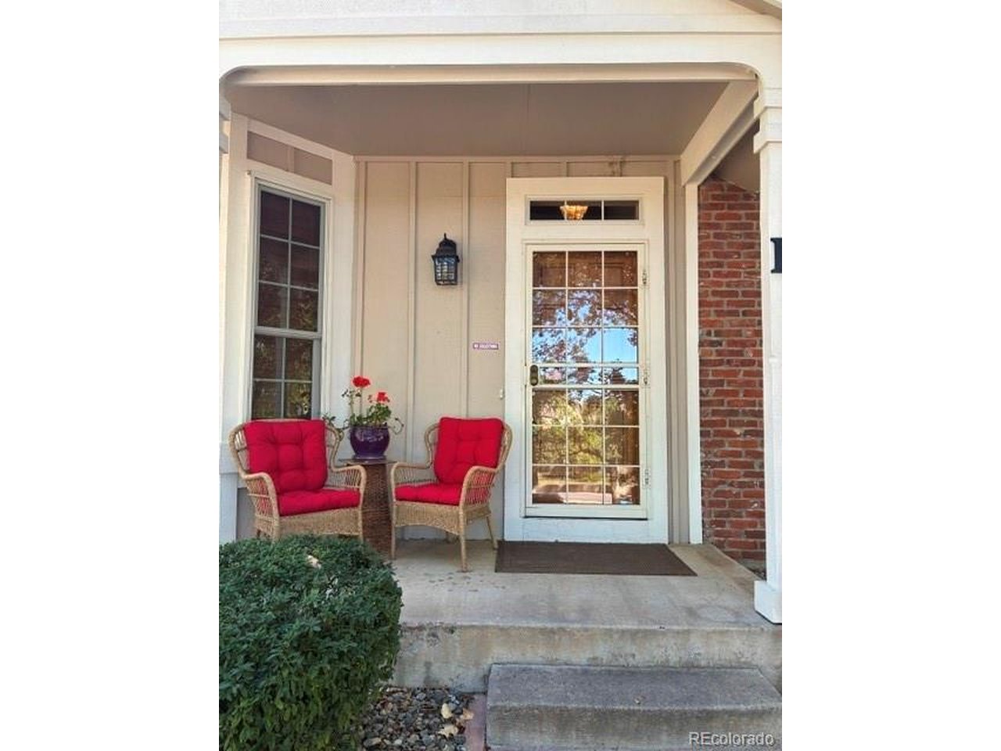
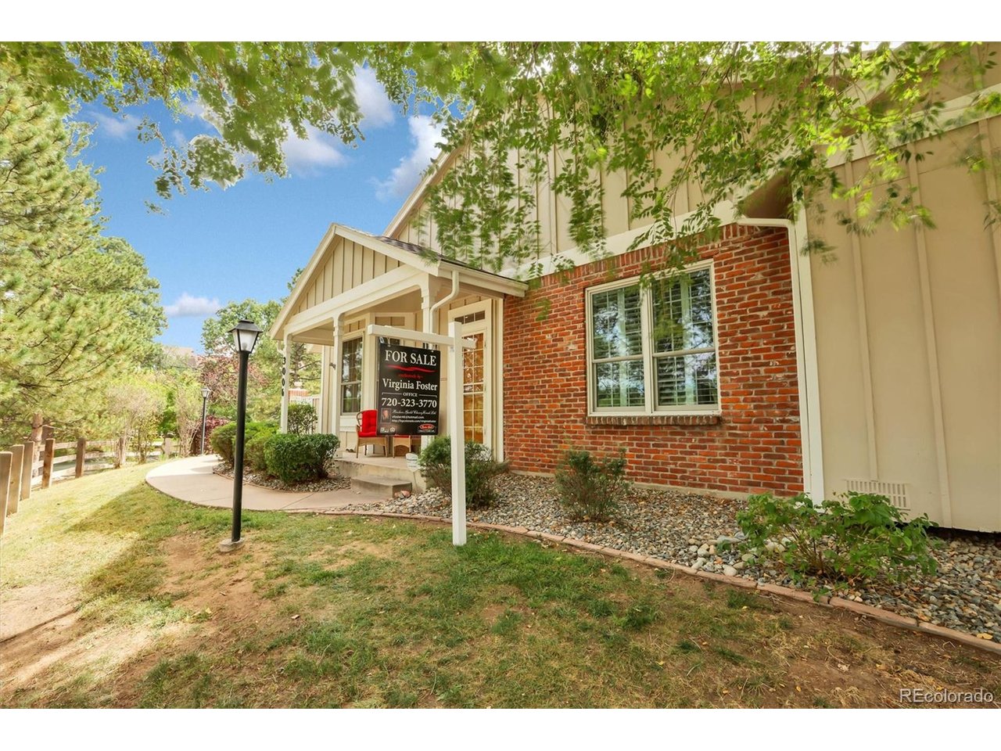
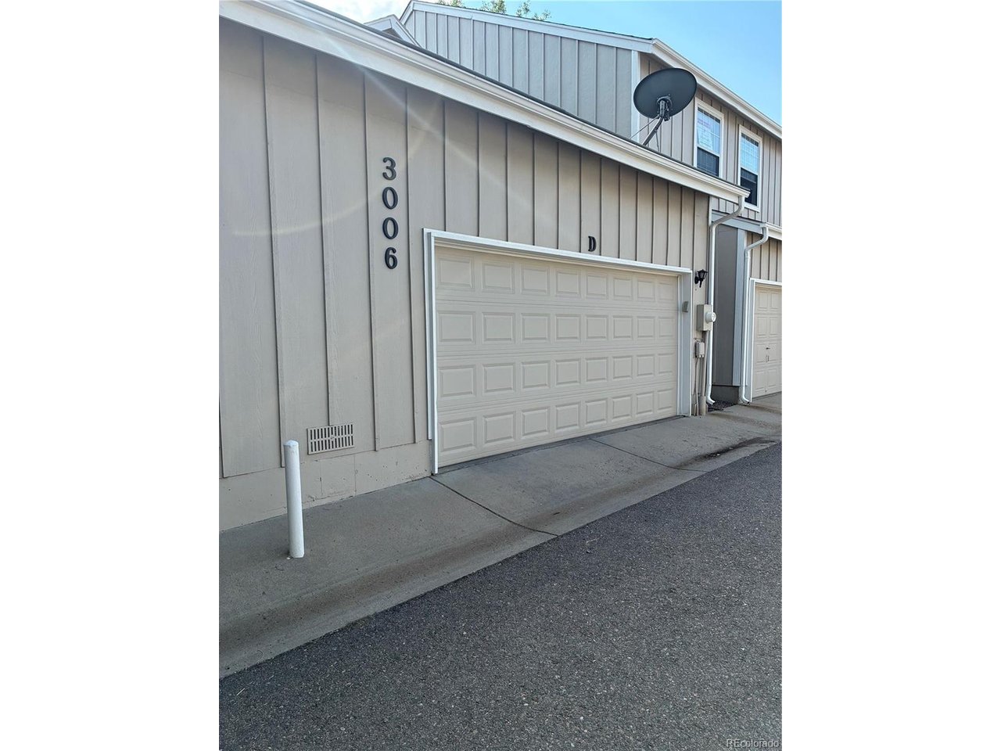
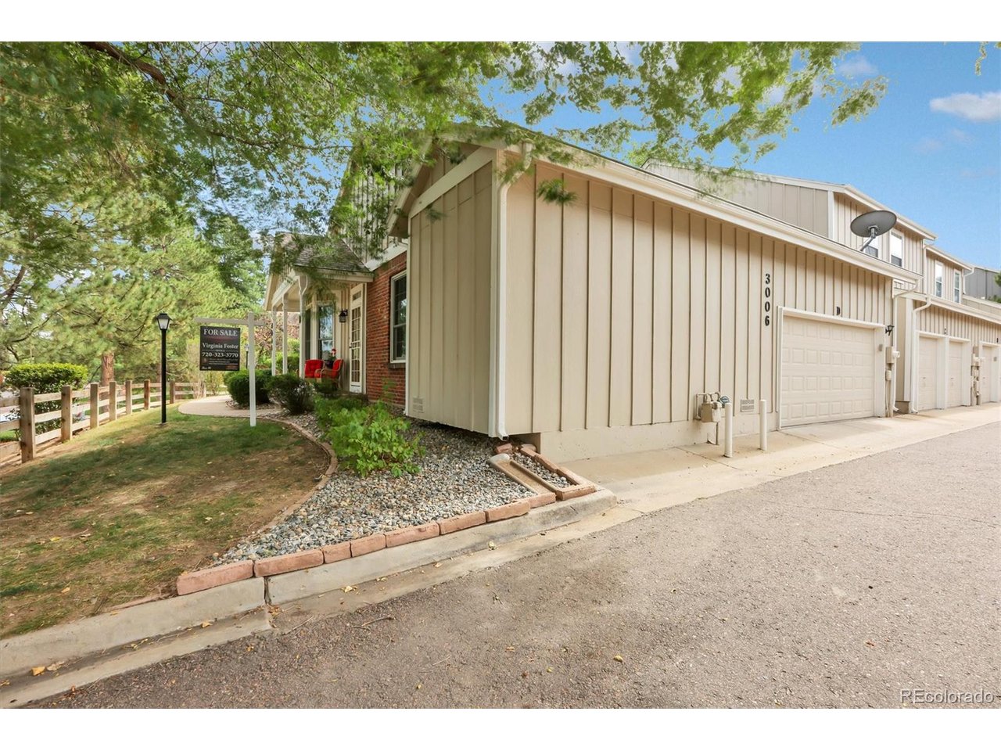
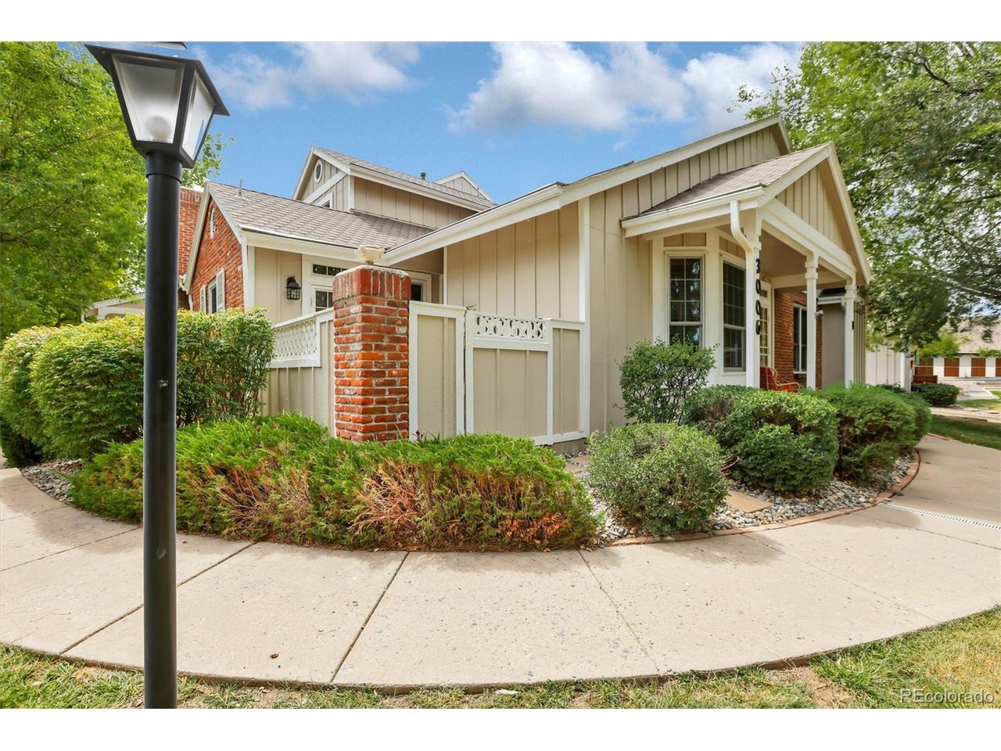
Property photo 1
Property photo 2
Property photo 3
Property photo 4
Property photo 5
3 Beds
4 Baths
2,703 sqft

$545,000

3006 W Long Dr D, Littleton CO, 80120

Price per sqft$201.63
Built in1994
Property size2,703 sqft
Property typeTownhomes
Courtesy of Brokers Guild Homes, Virginia Foster Listing Contact: [email protected]

Overview

Active

Listed Sep 5, 2026

Updated 42h ago

WELCOME TO THIS EXCEPTIONAL, PRIVATE END-UNIT TOWNHOME IN SOUGHT-AFTER SOUTHPARK2 COMMUNITY! LOW HOA Huge price Reduction! Come see...Surrounded by sidewalks, open parks, mature trees and a peaceful forest like setting. Enjoy lovely views of cottonwood, pine and leafy green trees from the comfort of your home. The dramatic cathedral ceiling living room is filled with natural light from two skylights and a charming bay window frame by plantation shutters. Gorgeous oak wood floors throughout and a striking multi-layered sculptural white-brick fireplace create an elegant and welcoming centerpiece. The kitchen open to private expansive and darling patio-perfect for morning coffee or outdoor dining, or simply enjoying the serene surroundings. The main level is complete with 2 bedrooms and 2 baths to enjoy a main level primary suite ensemble, with the convenience of main level laundry and abundant closet space. Upstairs, a second primary suite for guests or additional family! The finished basement offers more than 800 square feet of additional living space, including a 3/4 bath and generous storage space. Experience the finest of living with this most desirable model in the Southpark2 Community. HOA does not include outside or inside insurance for home.

$3,626/mo

Est. mortgage payment based on a $545,000 home price.

All estimates are provided by Luxury Presence for informational purposes only. Actual amounts may vary.

Additional information

MLS® ID
2575119

Interior Features

Bedrooms
3
Bathrooms
4
Fireplace
Yes
Cooling
Yes
Heating
Yes
Basement
Yes

Other Property Details

Taxes
$3,852
Tax Frequency
Annually
Association Fee Frequency
Monthly
Garage
Yes
Pets Allowed
Yes
MLS provider logo

Listings courtesy of Information and Real Estate Services, LLC (IRES) as distributed by MLS GRID

All information deemed reliable but not guaranteed and should be independently verified. All properties are subject to prior sale, change or withdrawal. Neither listing broker(s) nor Todd Sledge Real Estate shall be responsible for any typographical errors, misinformation, misprints and shall be held totally harmless. Properties displayed may be listed or sold by various participants in the MLS. 

Based on information submitted to the MLS GRID as of 5:36 AM UTC on 10/9/2026. All data is obtained from various sources and may not have been verified by broker or MLS GRID. Supplied Open House Information is subject to change without notice. All information should be independently reviewed and verified for accuracy. Properties may or may not be listed by the office/agent presenting the information.

©2026 Information and Real Estate Services, LLC (IRES). All rights reserved.

DMCA Notice 

Powered by Luxury Presence