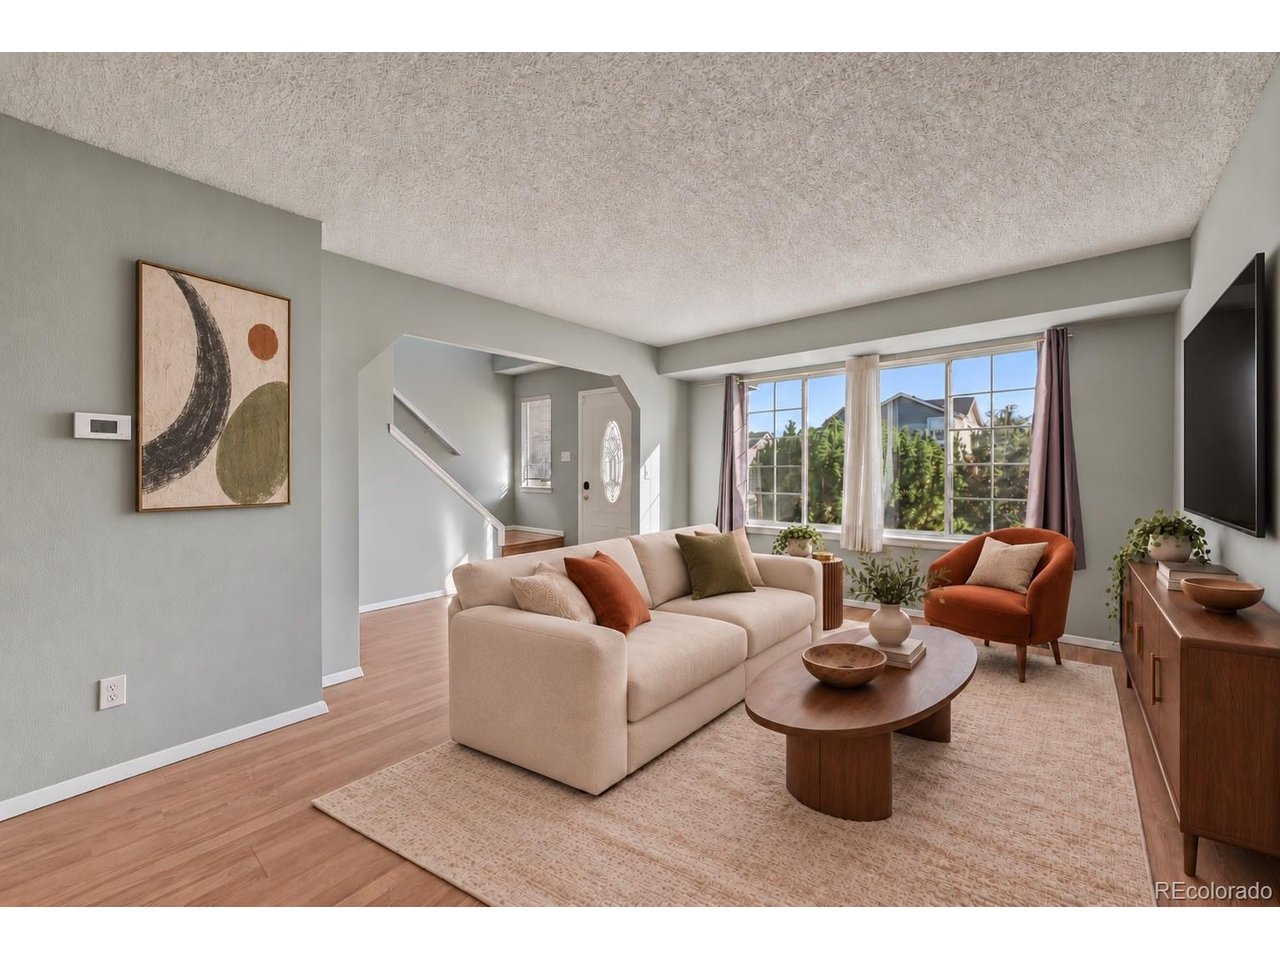
Property photo 1
Property photo 2
Property photo 3
Property photo 4
Property photo 5
3 Beds
3 Baths
2,101 sqft

$565,000

4425 E 128th Pl, Thornton CO, 80241

Price per sqft$268.92
Built in1994
Property size2,101 sqft
Property typeResidential
Courtesy of Distinct Real Estate LLC, Kelly Mates Listing Contact: [email protected],720-343-9686

Overview

Active

Listed Oct 8, 2026

Updated 4h ago

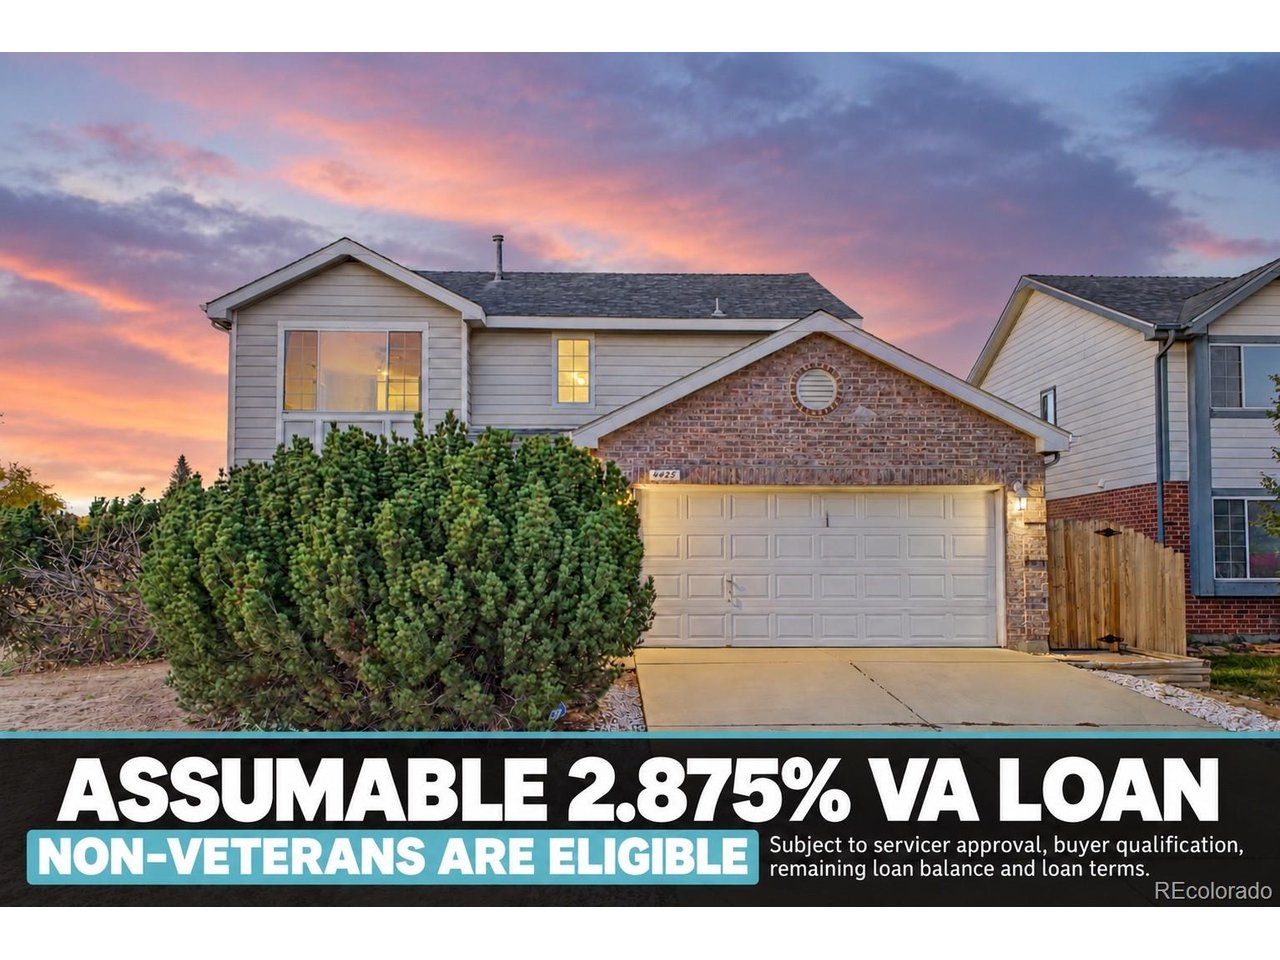
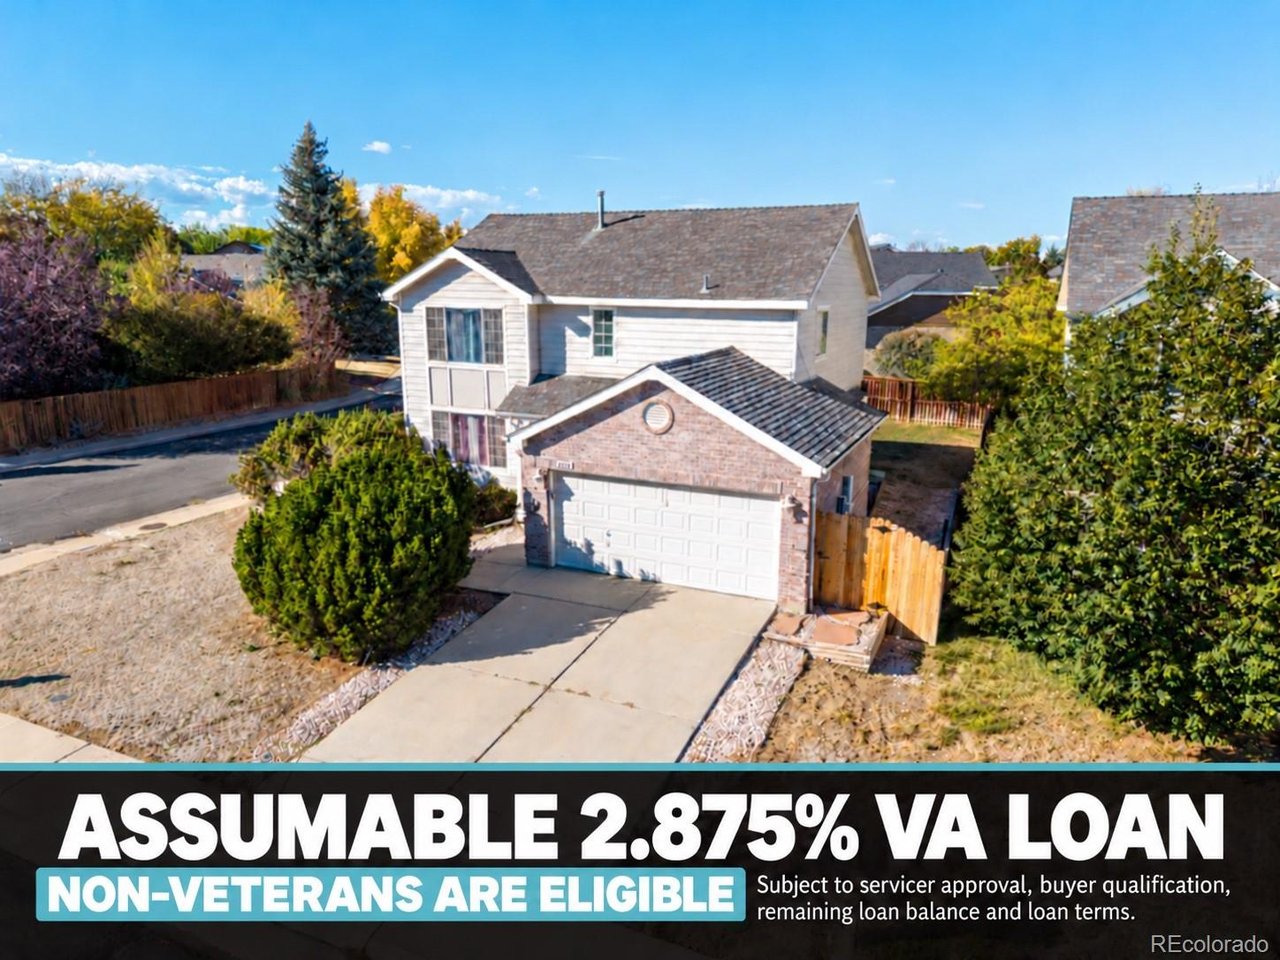
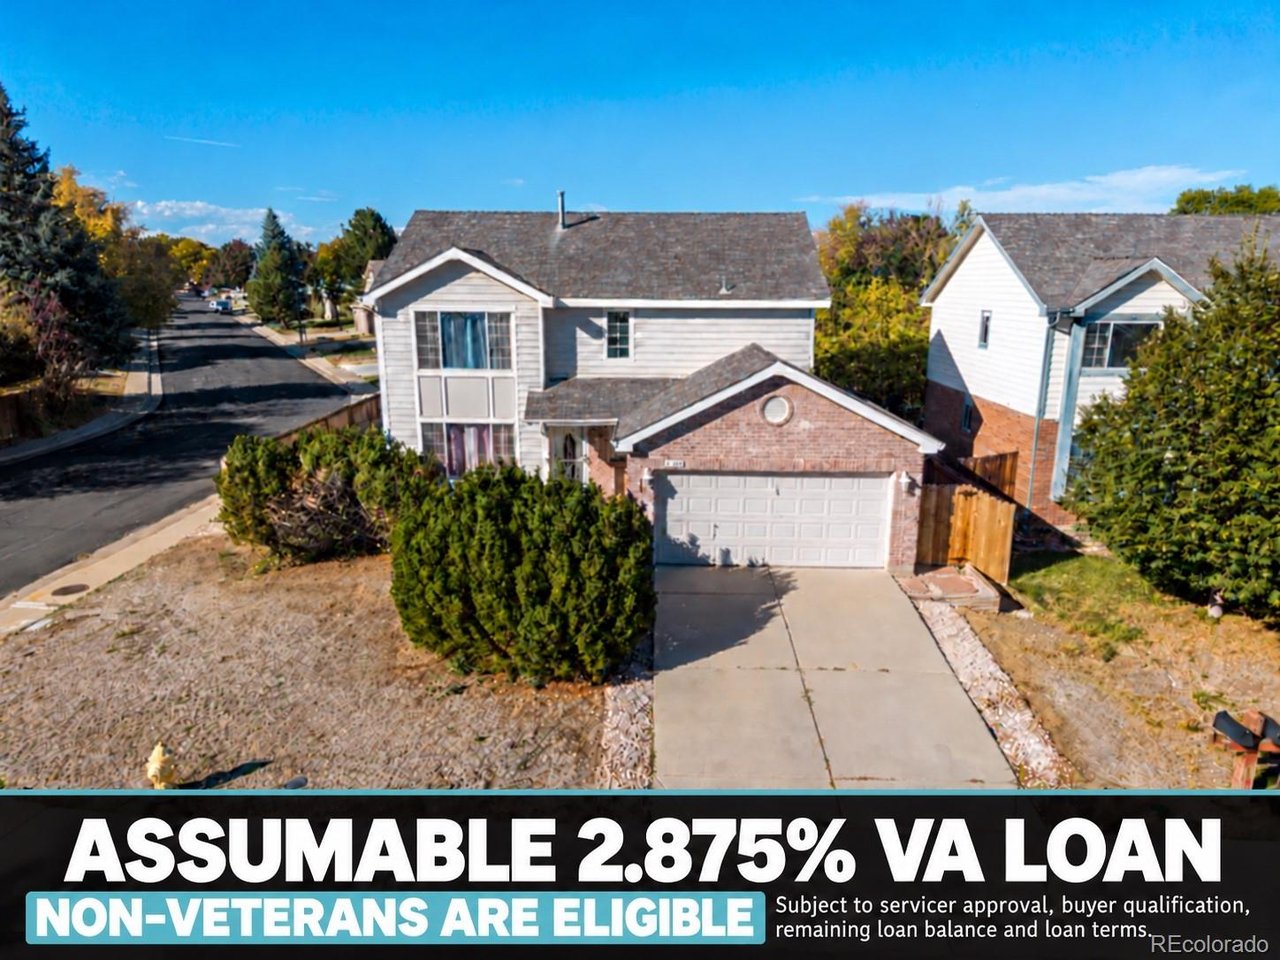
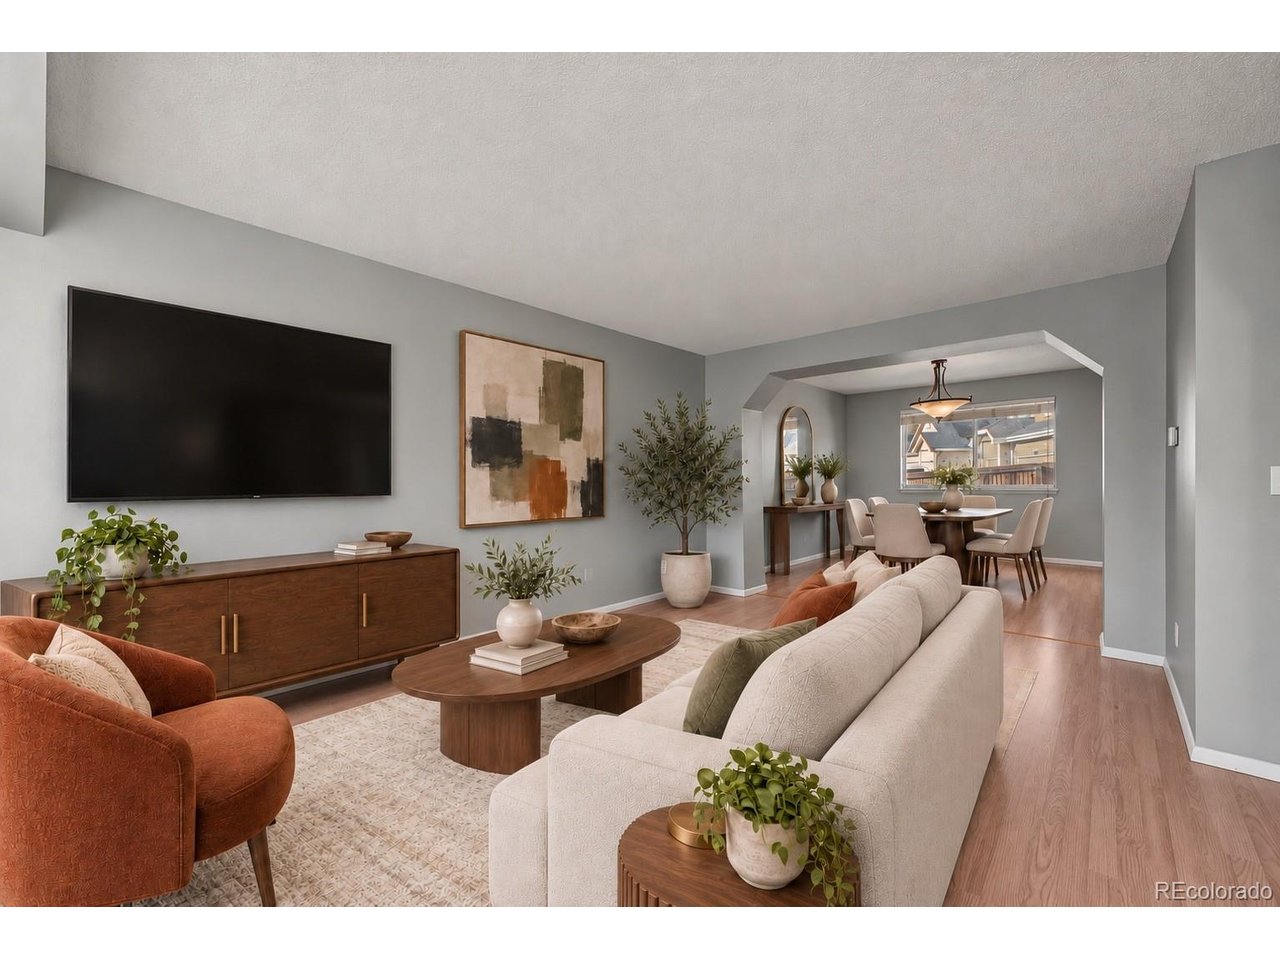
OPEN HOUSE SATURDAY, 10:00 AM-12:00 PM*Stop paying to store your RV, boat, or trailer across town. This Thornton home sits on a corner lot with gated side-yard access and space behind the fence to keep it right at home. Inside, the main level offers flexibility for both entertaining and everyday living. Welcome guests in the front living and dining area, then settle into the separate family room with a fireplace just off the kitchen. Fresh interior paint, refreshed kitchen cabinets, and newer appliances make the home ready to enjoy from day one. Upstairs are three bedrooms. Downstairs, 717 square feet of unfinished basement space is ready for your vision. Create a home gym, theater, workshop, office, or the storage space you have always needed. The spacious backyard is another blank canvas, with room to create a patio, garden beds, outdoor entertaining area, or a fire pit under the Colorado sky. The location adds even more to the lifestyle. Karter School of Thornton is within walking distance, while nearby Trail Winds Recreation Center offers indoor pools, a lazy river, fitness center, climbing wall, gymnasium, indoor walking track, and more. Thornton's extensive network of parks, trails, and open space provides even more opportunities to get outside and explore. Buyers may also have two valuable financing opportunities. Ask about an available 1% temporary rate buydown through the preferred lender, or the opportunity for qualified buyers-including non-veterans-to assume the seller's 2.875% VA loan. The VA assumption applies to the remaining loan balance and is subject to servicer approval, buyer qualification, existing loan terms, and applicable fees. The 1-0 buydown is subject to preferred-lender qualification and restrictions. Contact the listing agent for complete details.

$3,759/mo

Est. mortgage payment based on a $565,000 home price.

All estimates are provided by Luxury Presence for informational purposes only. Actual amounts may vary.

Additional information

MLS® ID
5217744

Interior Features

Bedrooms
3
Bathrooms
3
Fireplace
Yes
Cooling
Yes
Heating
Yes
Basement
Yes

Exterior Features

Lot Size
0.14 Acres

Other Property Details

Taxes
$3,987
Tax Frequency
Annually
Association Fee Frequency
Quarterly
Garage
Yes
MLS provider logo

Listings courtesy of Information and Real Estate Services, LLC (IRES) as distributed by MLS GRID

All information deemed reliable but not guaranteed and should be independently verified. All properties are subject to prior sale, change or withdrawal. Neither listing broker(s) nor Todd Sledge Real Estate shall be responsible for any typographical errors, misinformation, misprints and shall be held totally harmless. Properties displayed may be listed or sold by various participants in the MLS. 

Based on information submitted to the MLS GRID as of 6:15 PM UTC on 10/10/2026. All data is obtained from various sources and may not have been verified by broker or MLS GRID. Supplied Open House Information is subject to change without notice. All information should be independently reviewed and verified for accuracy. Properties may or may not be listed by the office/agent presenting the information.

©2026 Information and Real Estate Services, LLC (IRES). All rights reserved.

DMCA Notice 

Powered by Luxury Presence