Property photo 1
Property photo 2
Property photo 3
Property photo 4
Property photo 5
4 Beds
4 Baths
2,721 sqft

$549,999

25462 E 2nd Pl, Aurora CO, 80018

Price per sqft$202.13
Built in2013
Property size2,721 sqft
Property typeResidential
Courtesy of ZBell, LLC, Zaynab Sepahi Listing Contact: [email protected],720-299-9145

Overview

Active

Listed Jul 30, 2026

Updated 8 days ago

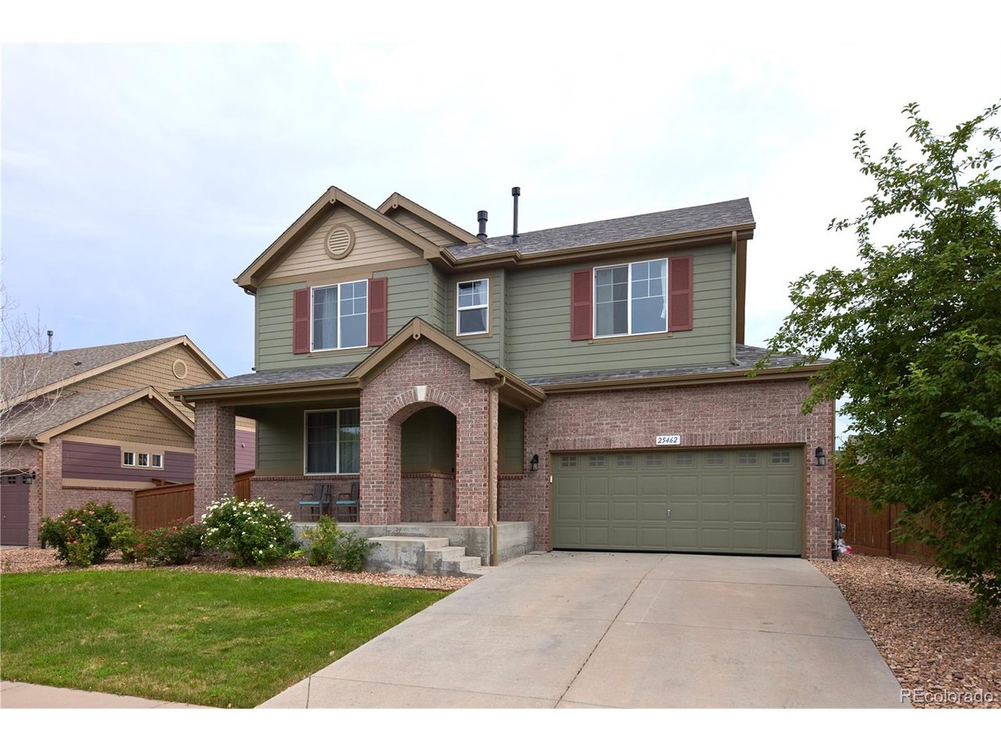
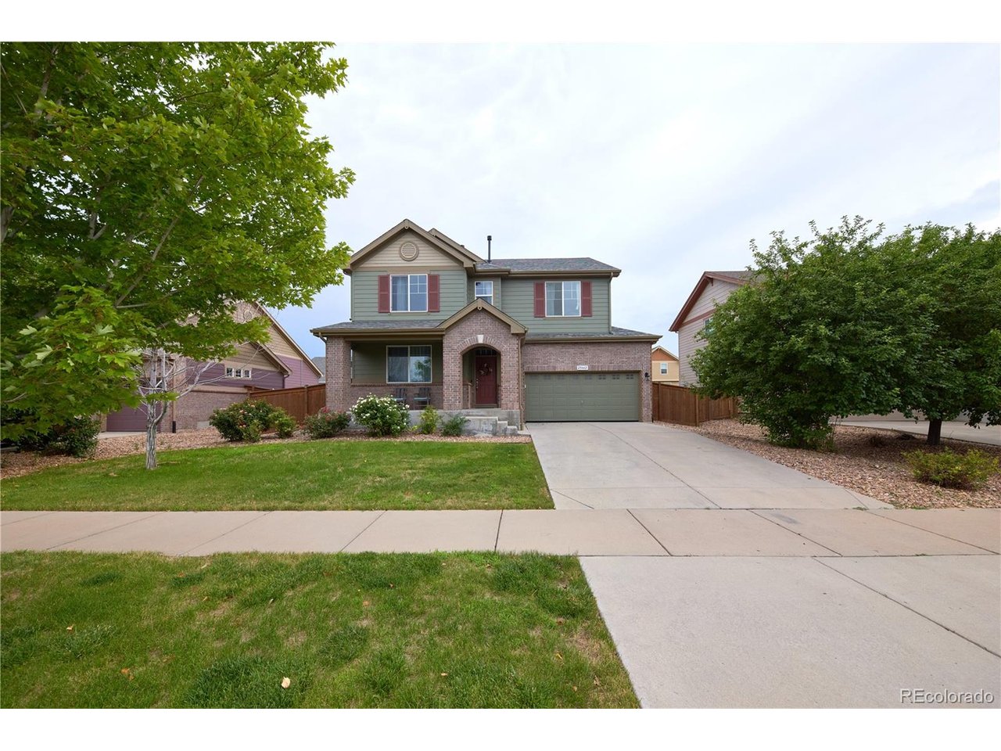
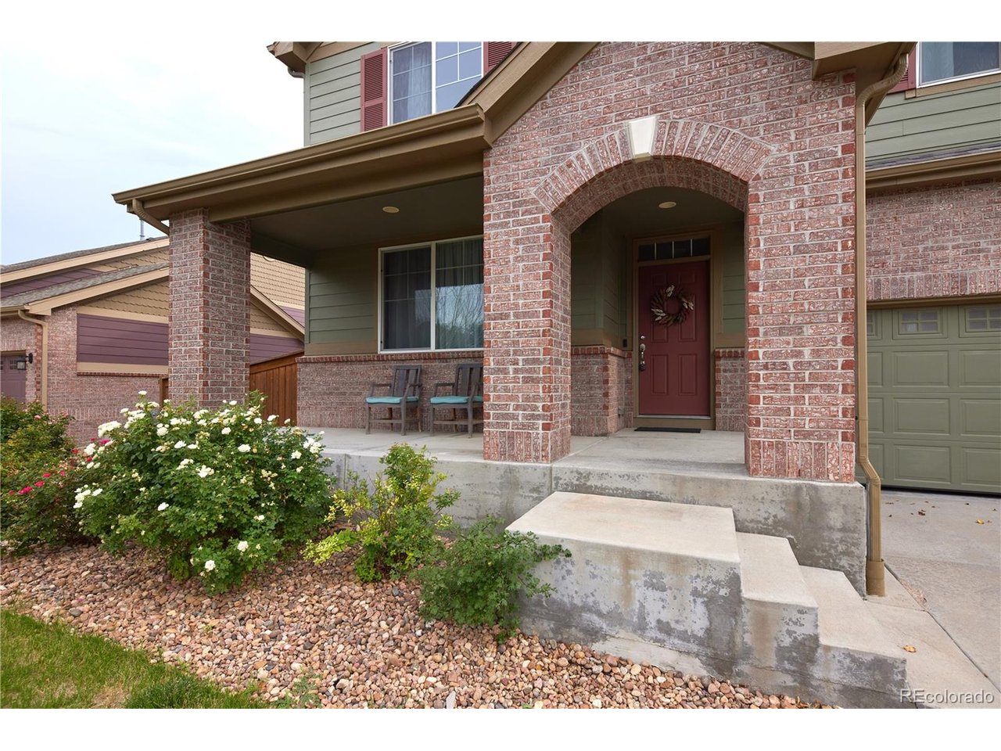
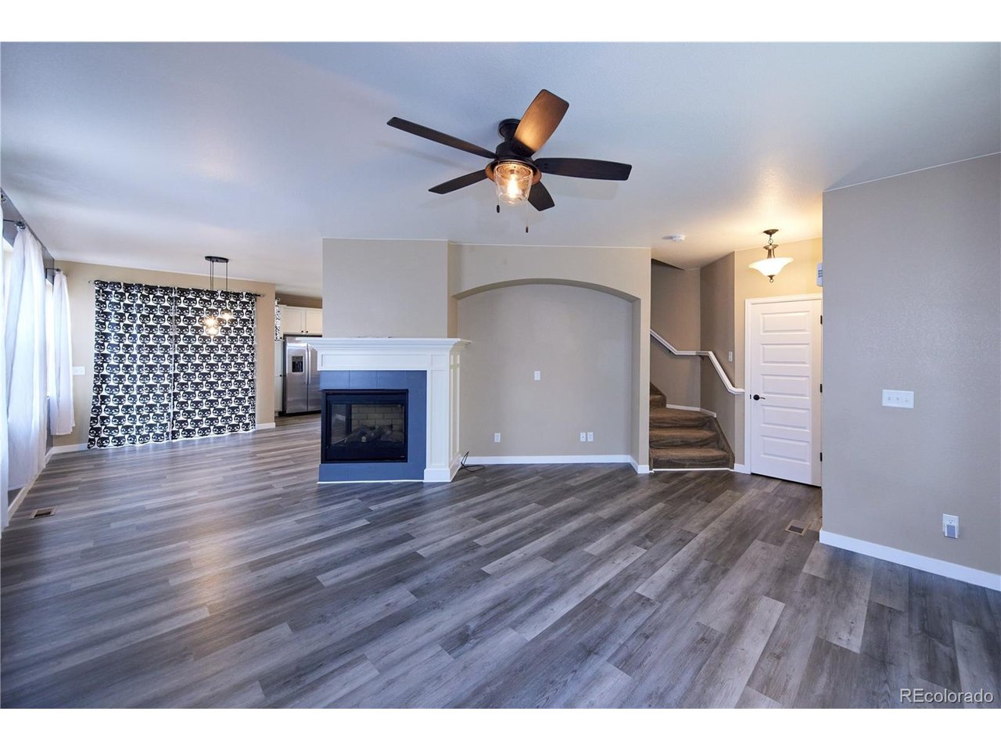
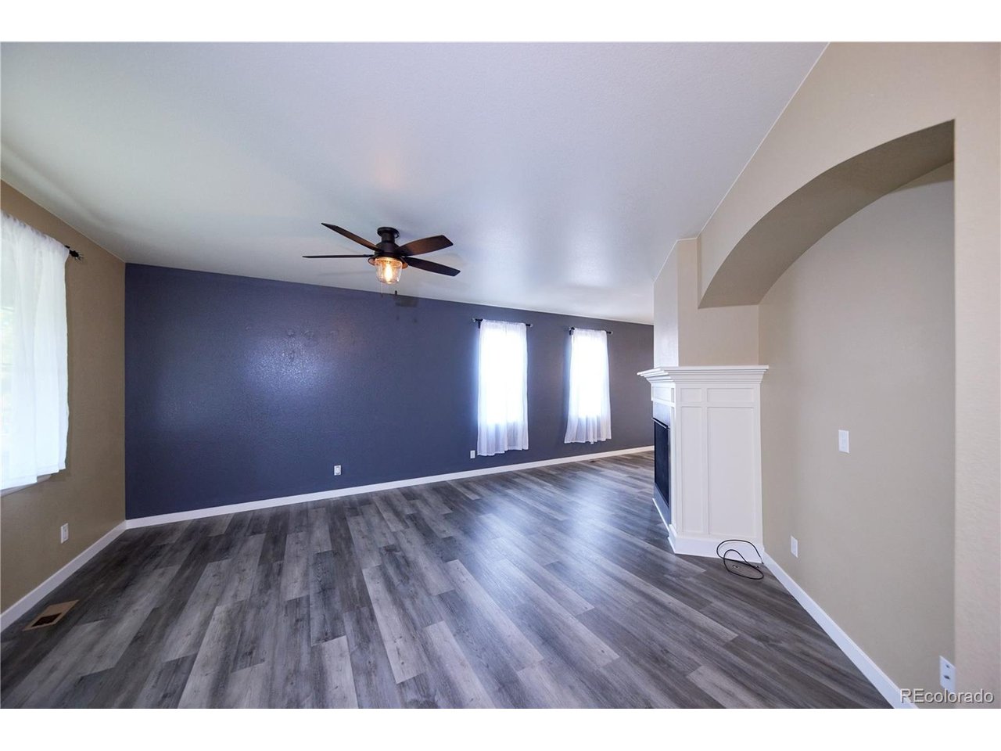
Welcome to this beautifully upgraded home in this highly sought-after community! Designed with both style and functionality in mind, this spacious home features an open-concept floor plan with soaring 10-foot ceilings, abundant natural light, and high-end finishes throughout. The gourmet kitchen is the heart of the home, showcasing slab granite countertops, stainless steel appliances, custom tile backsplash, white raised-panel cabinetry, a pantry, and plenty of prep and storage space-perfect for entertaining or everyday living. The inviting family room offers a stunning tile-surround gas fireplace and expansive picture windows that fill the home with natural light. Upstairs, you'll find four generously sized bedrooms, including a luxurious primary suite complete with a cozy electric fireplace, spa-inspired five-piece bathroom, and an oversized walk-in closet. The convenient upper-level laundry room makes everyday living even easier. The professionally finished basement adds incredible flexibility with a spacious recreation area, dry bar, and the potential to easily create a fifth bedroom, home office, or gym. Step outside to your oversized backyard featuring an extended covered patio, ideal for entertaining, relaxing, or enjoying Colorado's beautiful weather. Additional highlights include a three-car garage, central A/C, solar panels for improved energy efficiency, and an unbeatable location just steps from the neighborhood park and community pool. This exceptional home offers the perfect combination of luxury, space, and location. Don't miss your opportunity to own this beautiful home!

$3,659/mo

Est. mortgage payment based on a $549,999 home price.

All estimates are provided by Luxury Presence for informational purposes only. Actual amounts may vary.

Additional information

MLS® ID
4910891

Interior Features

Bedrooms
4
Bathrooms
4
Fireplace
Yes
Cooling
Yes
Heating
Yes
Basement
Yes

Exterior Features

Lot Size
0.17 Acres

Other Property Details

Taxes
$4,833
Tax Frequency
Annually
Association Fee Frequency
Monthly
Garage
Yes
MLS provider logo

Listings courtesy of Information and Real Estate Services, LLC (IRES) as distributed by MLS GRID

All information deemed reliable but not guaranteed and should be independently verified. All properties are subject to prior sale, change or withdrawal. Neither listing broker(s) nor Todd Sledge Real Estate shall be responsible for any typographical errors, misinformation, misprints and shall be held totally harmless. Properties displayed may be listed or sold by various participants in the MLS. 

Based on information submitted to the MLS GRID as of 4:30 AM UTC on 10/2/2026. All data is obtained from various sources and may not have been verified by broker or MLS GRID. Supplied Open House Information is subject to change without notice. All information should be independently reviewed and verified for accuracy. Properties may or may not be listed by the office/agent presenting the information.

©2026 Information and Real Estate Services, LLC (IRES). All rights reserved.

DMCA Notice 

Powered by Luxury Presence