Property photo 1
Property photo 2
Property photo 3
Property photo 4
Property photo 5
4 Beds
4 Baths
2,304 sqft

$525,000

7719 S Cove Cir, Centennial CO, 80122

Price per sqft$227.86
Built in1983
Property size2,304 sqft
Property typeTownhomes
Courtesy of HomeSmart Realty, Peter Pasque Listing Contact: 303-618-7882

Overview

Active

Listed Oct 2, 2026

Updated 2h ago

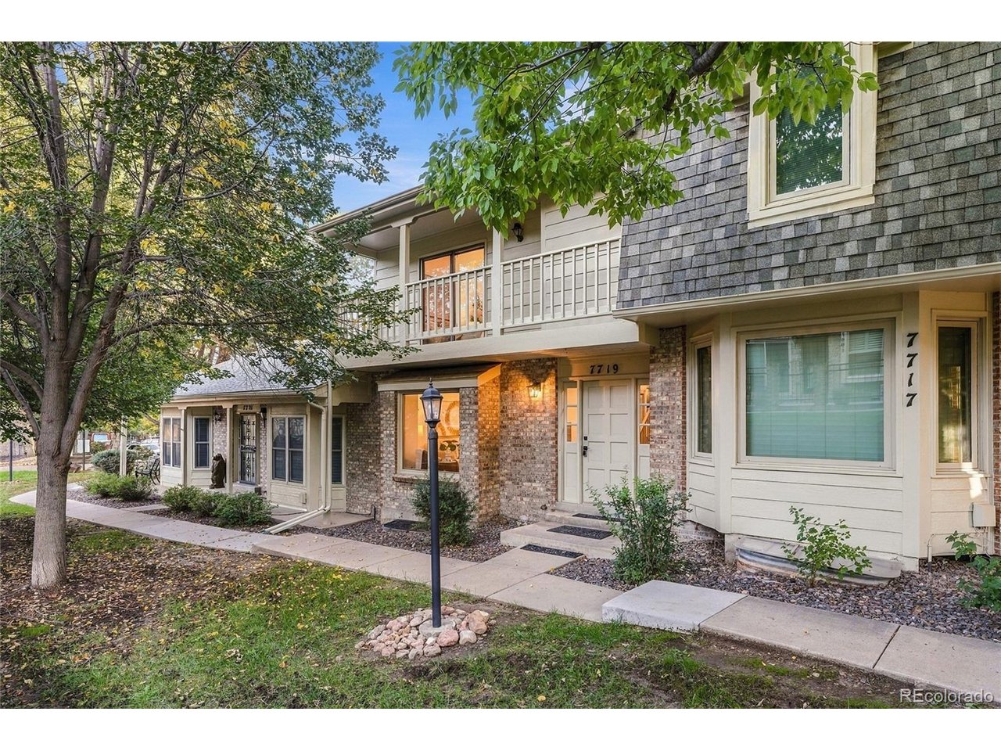
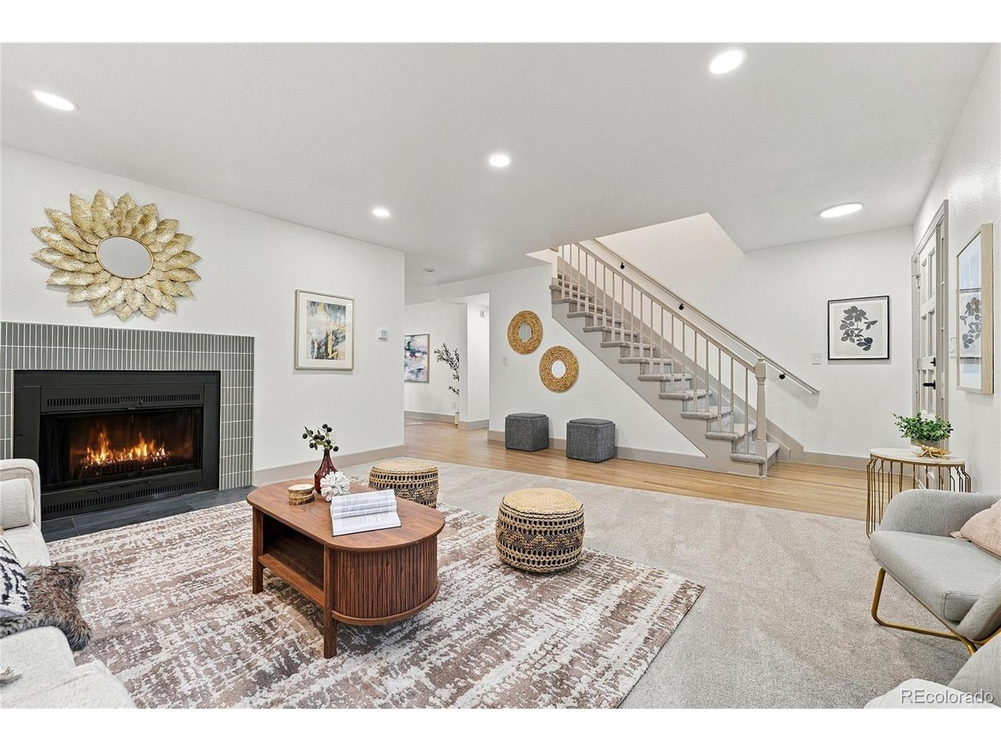
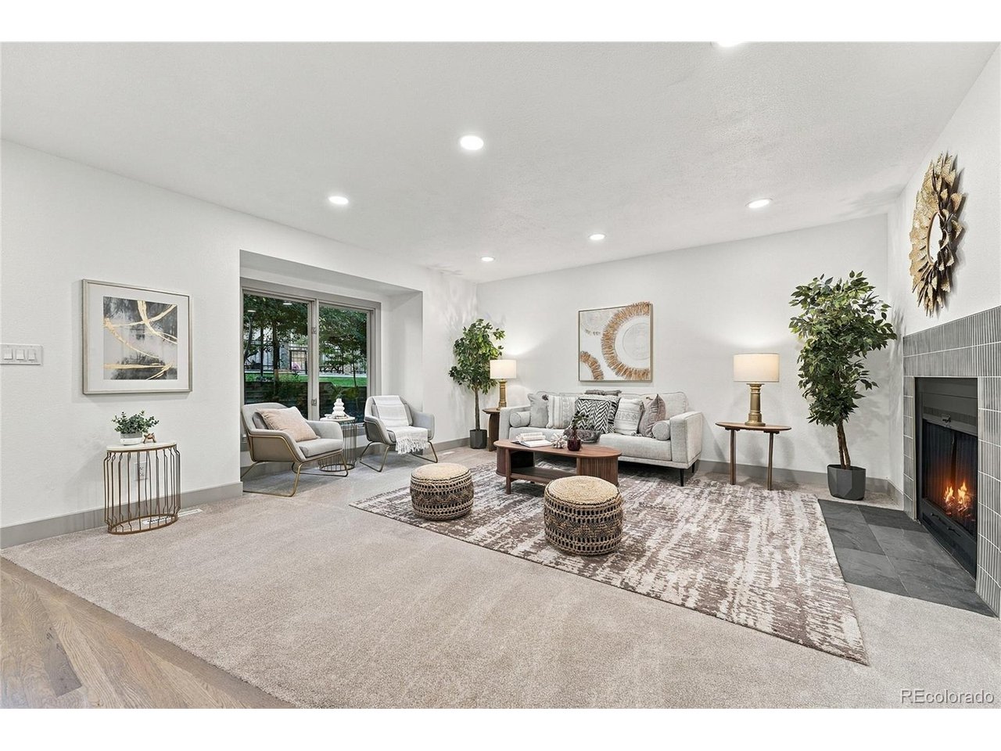
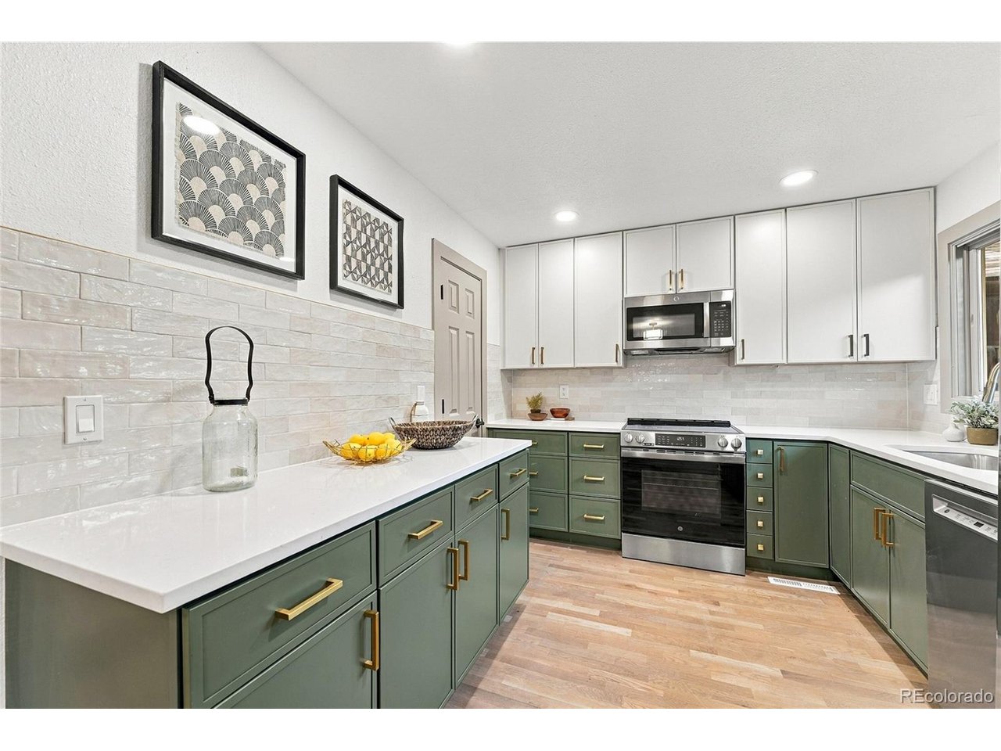
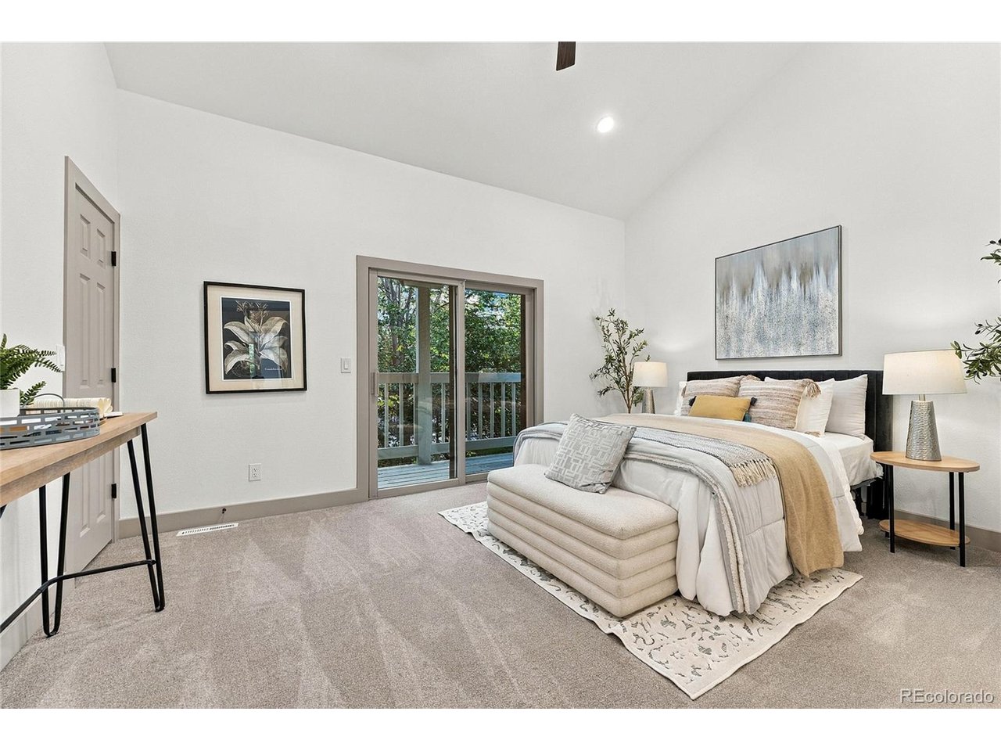
Welcome home to 7719 S Cove Circle! Tucked into a quiet, tree-lined Centennial neighborhood, this spacious townhome seamlessly blends its classic architectural charm with a complete, top-to-bottom luxury remodel. From the moment you step inside, you will notice the bright, open-concept floor plan highlighted by soaring vaulted ceilings and rich, newly updated hardwood flooring. The inviting living room serves as the heart of the home, centered around a beautifully modernized brick fireplace-perfect for cozy Colorado evenings. The gourmet kitchen is a chef's dream, completely redesigned with premium modern finishes, sleek countertops, and pristine custom cabinetry. Flowing effortlessly out to your private main-level living space, this home is engineered for both daily comfort and effortless entertaining. Upstairs, the primary retreat offers a peaceful sanctuary, complete with its own private deck, an expansive walk-in closet, and a spa-like en-suite bath. 4bed/3.5bath ready for family/guests/office. Unlike the standard units in the area, this property features a professionally fully finished basement. Offering maximum flexibility, this lower level includes extra living space perfect for a media room, home gym, or multi-generational living, complete with private bedroom spaces and beautifully upgraded bath finishes. An attached 2-car garage provides ultimate convenience and plenty of gear storage for your Colorado lifestyle. Enjoy resort-style community amenities just steps from your front door, including a pristine swimming pool and tennis courts. Don't miss this rare opportunity to own a completely turn-key, masterfully updated home in a prime location!

$3,493/mo

Est. mortgage payment based on a $525,000 home price.

All estimates are provided by Luxury Presence for informational purposes only. Actual amounts may vary.

Additional information

MLS® ID
8280924

Interior Features

Bedrooms
4
Bathrooms
4
Fireplace
Yes
Cooling
Yes
Heating
Yes
Basement
Yes

Other Property Details

Taxes
$3,856
Tax Frequency
Annually
Association Fee Frequency
Monthly
Garage
Yes
MLS provider logo

Listings courtesy of Information and Real Estate Services, LLC (IRES) as distributed by MLS GRID

All information deemed reliable but not guaranteed and should be independently verified. All properties are subject to prior sale, change or withdrawal. Neither listing broker(s) nor Todd Sledge Real Estate shall be responsible for any typographical errors, misinformation, misprints and shall be held totally harmless. Properties displayed may be listed or sold by various participants in the MLS. 

Based on information submitted to the MLS GRID as of 8:14 PM UTC on 10/10/2026. All data is obtained from various sources and may not have been verified by broker or MLS GRID. Supplied Open House Information is subject to change without notice. All information should be independently reviewed and verified for accuracy. Properties may or may not be listed by the office/agent presenting the information.

©2026 Information and Real Estate Services, LLC (IRES). All rights reserved.

DMCA Notice 

Powered by Luxury Presence