Property photo 1
Property photo 2
Property photo 3
Property photo 4
Property photo 5
4 Beds
3 Baths
2,532 sqft

$499,000

430 Thrush Pl, Johnstown CO, 80534

Price per sqft$197.08
Built in2023
Property size2,532 sqft
Property typeResidential
Courtesy of Compass-Denver, Sam Sheets Listing Contact: 9708181505

Overview

Active

Listed Oct 7, 2026

Updated 39h ago

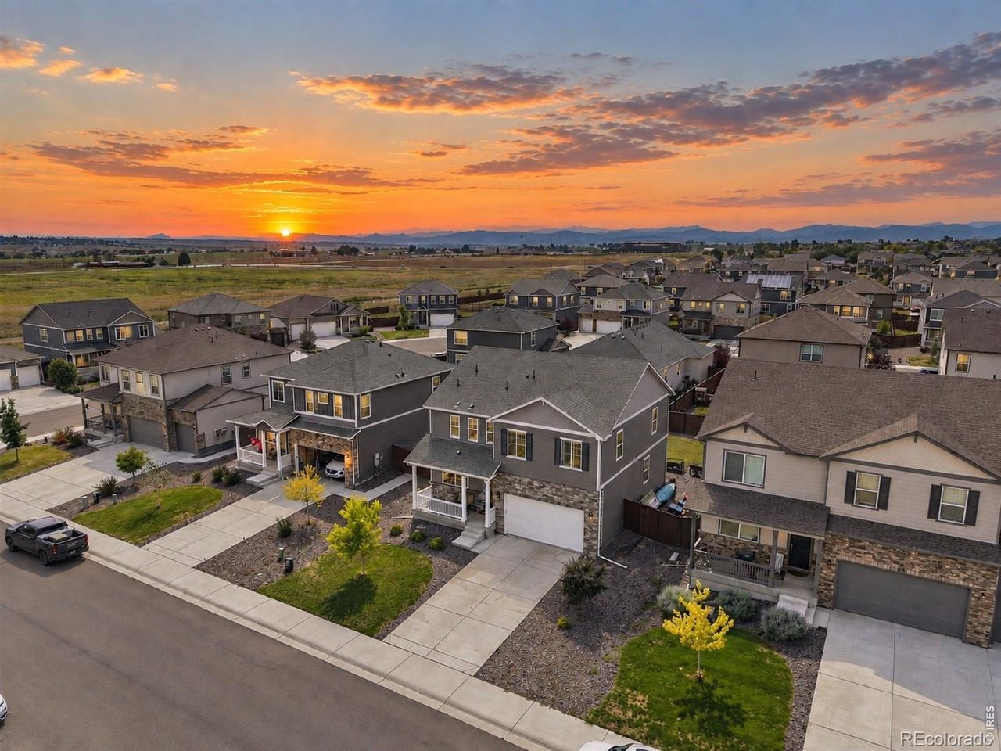
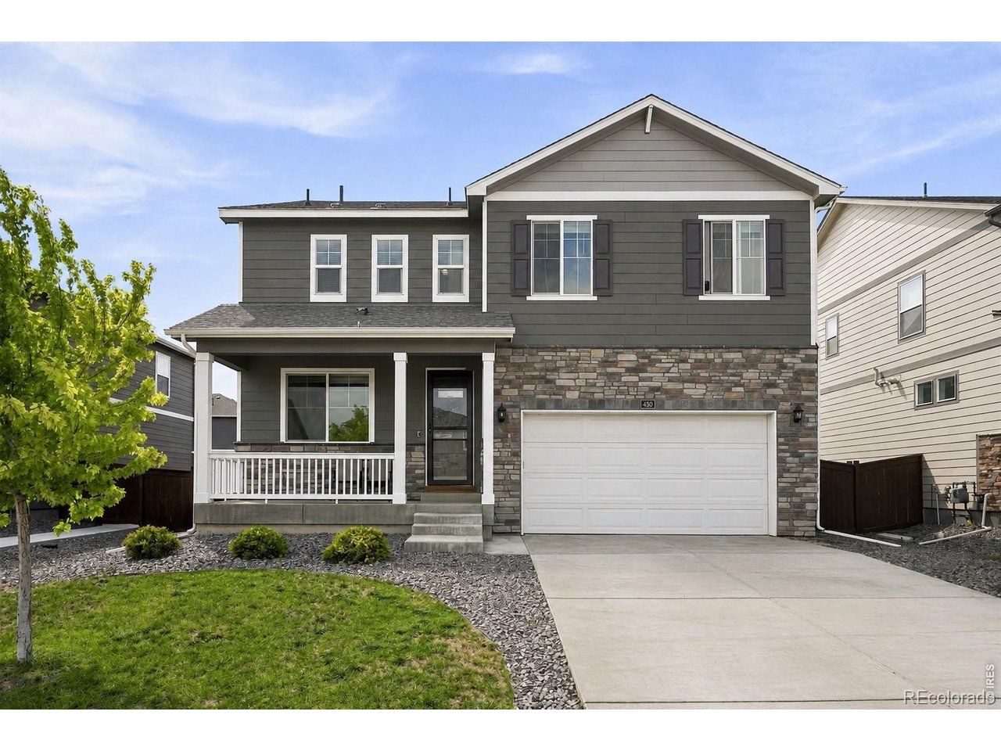
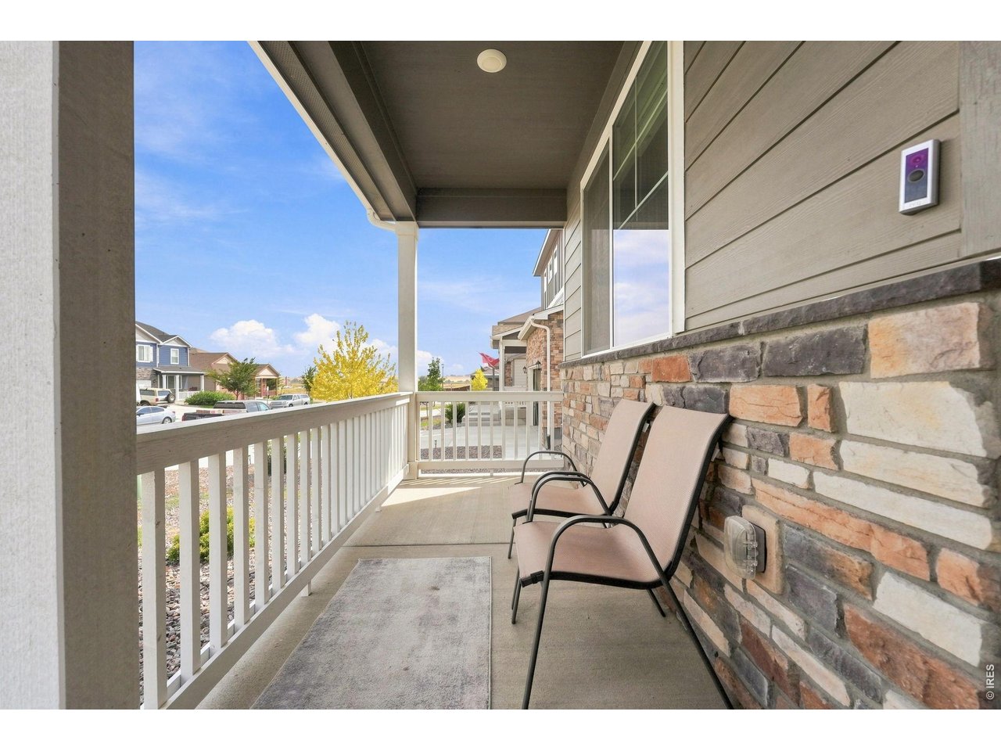
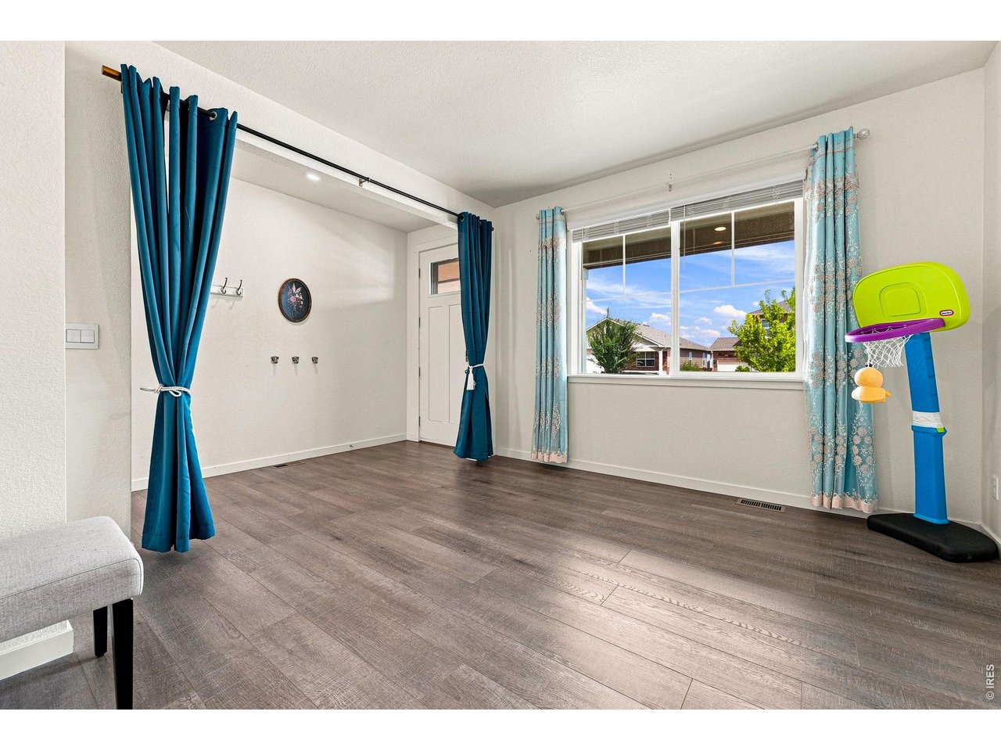
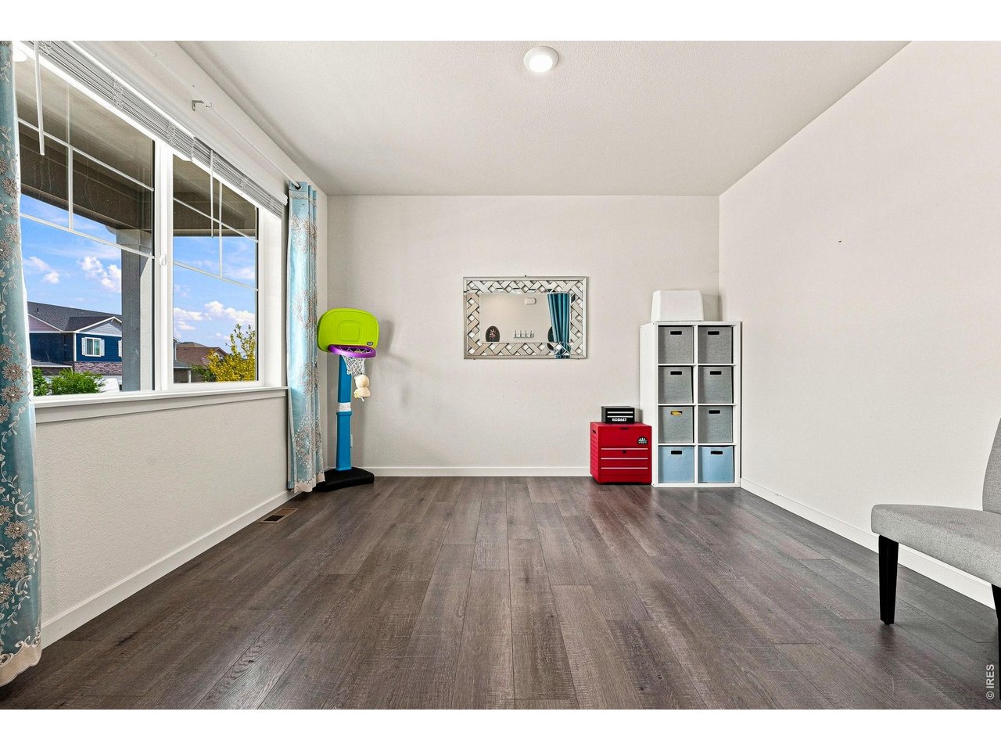
Set on a tranquil street just steps from expansive open space, 430 Thrush Pl offers a peaceful neighborhood retreat right in the heart of booming Johnstown. This meticulously maintained, one-owner home features 4 bedrooms, 3 bathrooms, an oversized two-car garage, and a highly adaptable layout designed for modern living. Step inside to a bright, open-concept main floor finished with durable, neutral LVP flooring. Just off the entry, a flexible bonus room makes the perfect home office, gym, or playroom. The heart of the home is the spacious kitchen, boasting a gas range, an oversized island, granite countertops, stainless steel appliances, and a massive walk-in pantry. Upstairs, the show-stopping primary suite provides a true sanctuary with an enormous walk-in closet and a beautifully appointed en-suite bath featuring a double vanity and incredible storage (another closet PLUS built in shelves). A central loft acts as a second living area, seamlessly separating the primary suite from three additional, generously sized bedrooms and a full guest bath with its own double vanity. Skip the hassle and hidden costs of a new build! This home comes completely move-in ready with custom blinds, full landscaping, a generous fenced backyard, central AC, and a high-efficiency tankless water heater already in place. Enjoy quick access to I-25, shopping, dining, parks, and all the exciting new amenities Northern Colorado has to offer. No HOA, just metro district. Here, you get the quiet feel of being tucked away with the ultimate convenience of being close to it all. Schedule your private showing today before it's gone! *Preferred lender credit of up to 1% of the loan amount. Terms and conditions apply. Reach out to agent for information.*

$3,320/mo

Est. mortgage payment based on a $499,000 home price.

All estimates are provided by Luxury Presence for informational purposes only. Actual amounts may vary.

Additional information

MLS® ID
1070144

Interior Features

Bedrooms
4
Bathrooms
3
Cooling
Yes
Heating
Yes
Basement
No

Exterior Features

Lot Size
0.16 Acres

Other Property Details

Taxes
$4,748
Tax Frequency
Annually
Garage
Yes
MLS provider logo

Listings courtesy of Information and Real Estate Services, LLC (IRES) as distributed by MLS GRID

All information deemed reliable but not guaranteed and should be independently verified. All properties are subject to prior sale, change or withdrawal. Neither listing broker(s) nor Todd Sledge Real Estate shall be responsible for any typographical errors, misinformation, misprints and shall be held totally harmless. Properties displayed may be listed or sold by various participants in the MLS. 

Based on information submitted to the MLS GRID as of 5:36 AM UTC on 10/9/2026. All data is obtained from various sources and may not have been verified by broker or MLS GRID. Supplied Open House Information is subject to change without notice. All information should be independently reviewed and verified for accuracy. Properties may or may not be listed by the office/agent presenting the information.

©2026 Information and Real Estate Services, LLC (IRES). All rights reserved.

DMCA Notice 

Powered by Luxury Presence