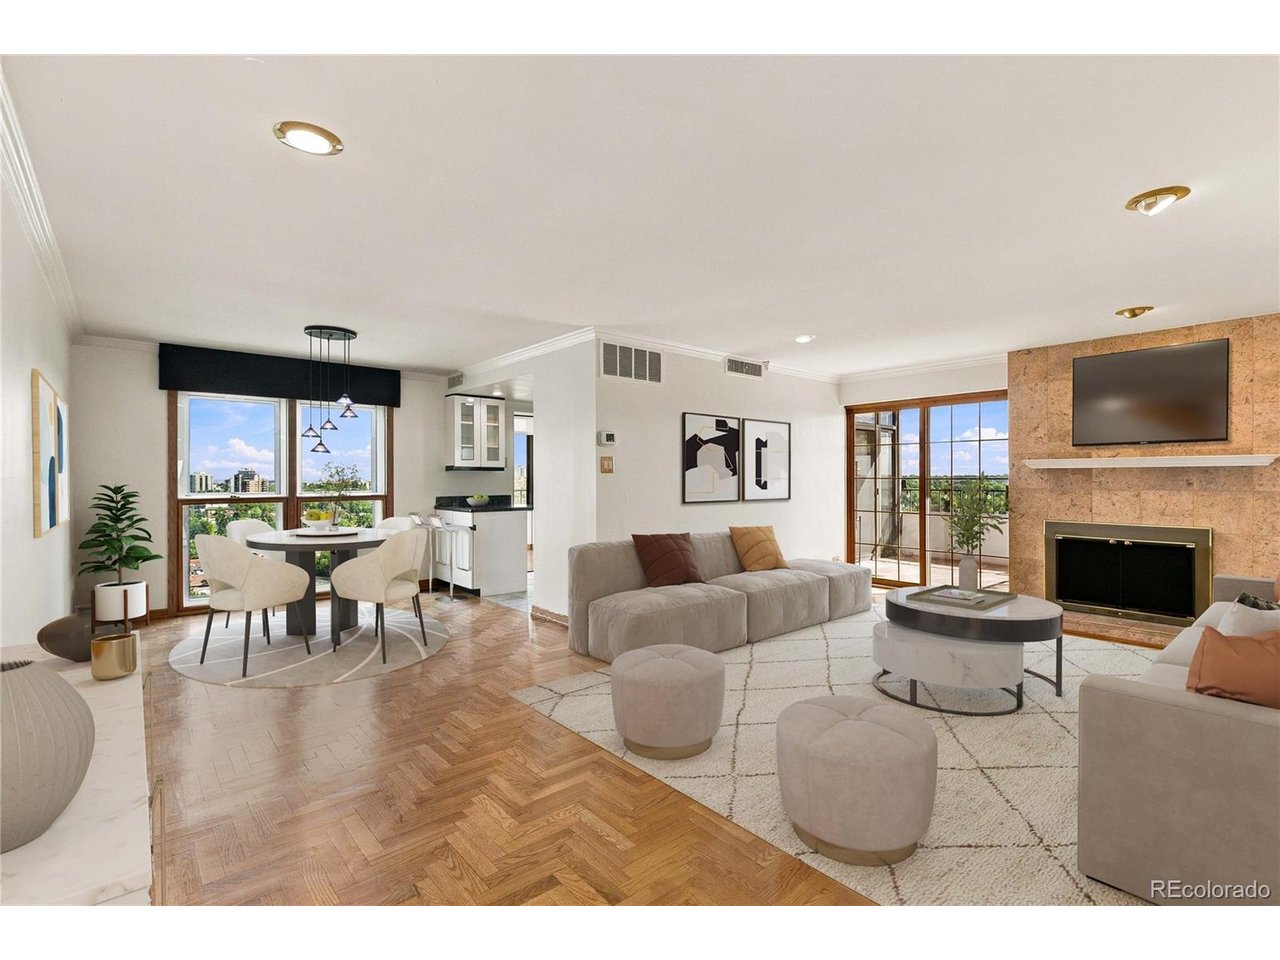
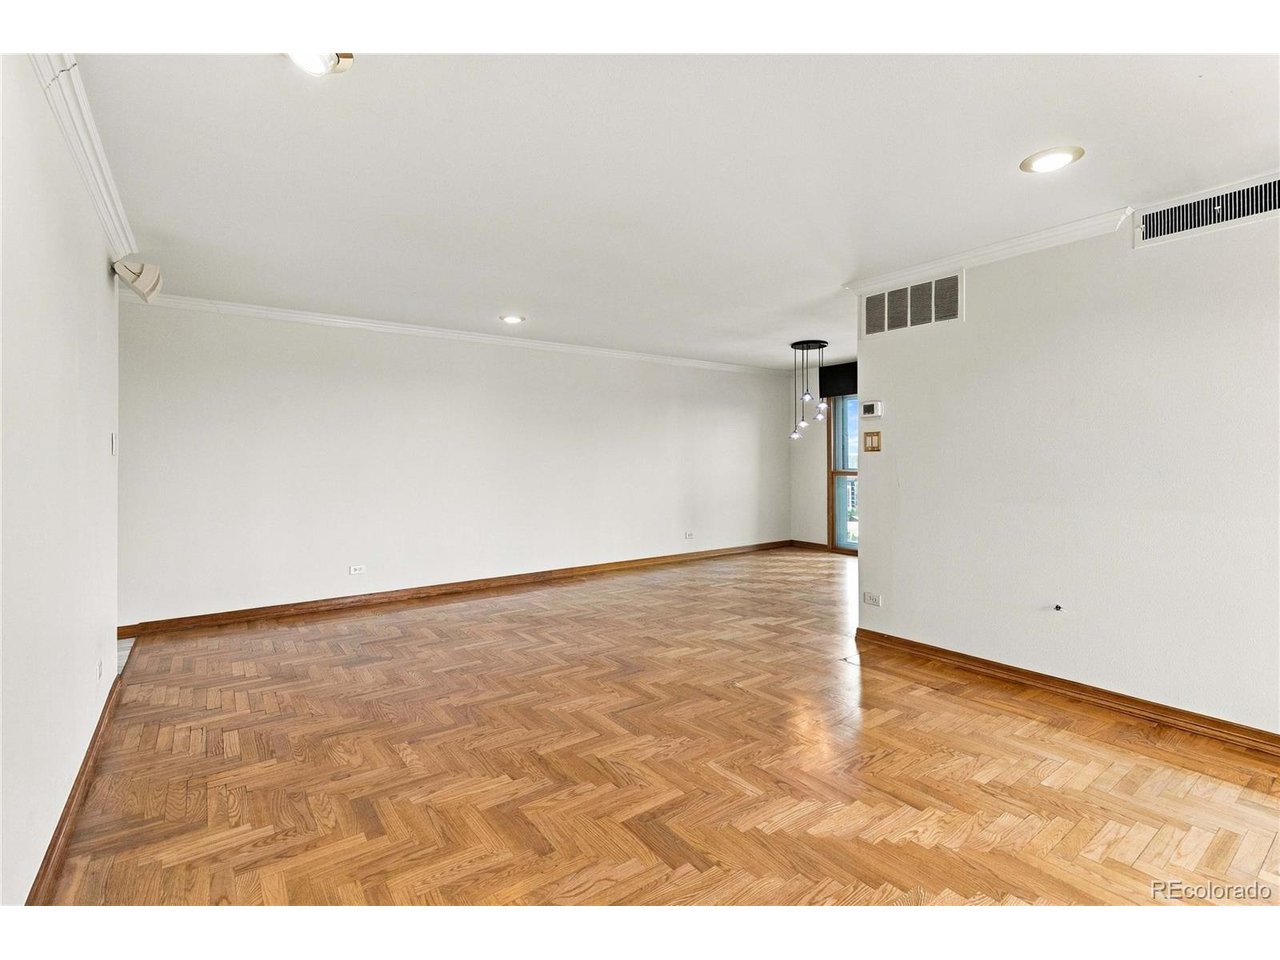
Property photo 1
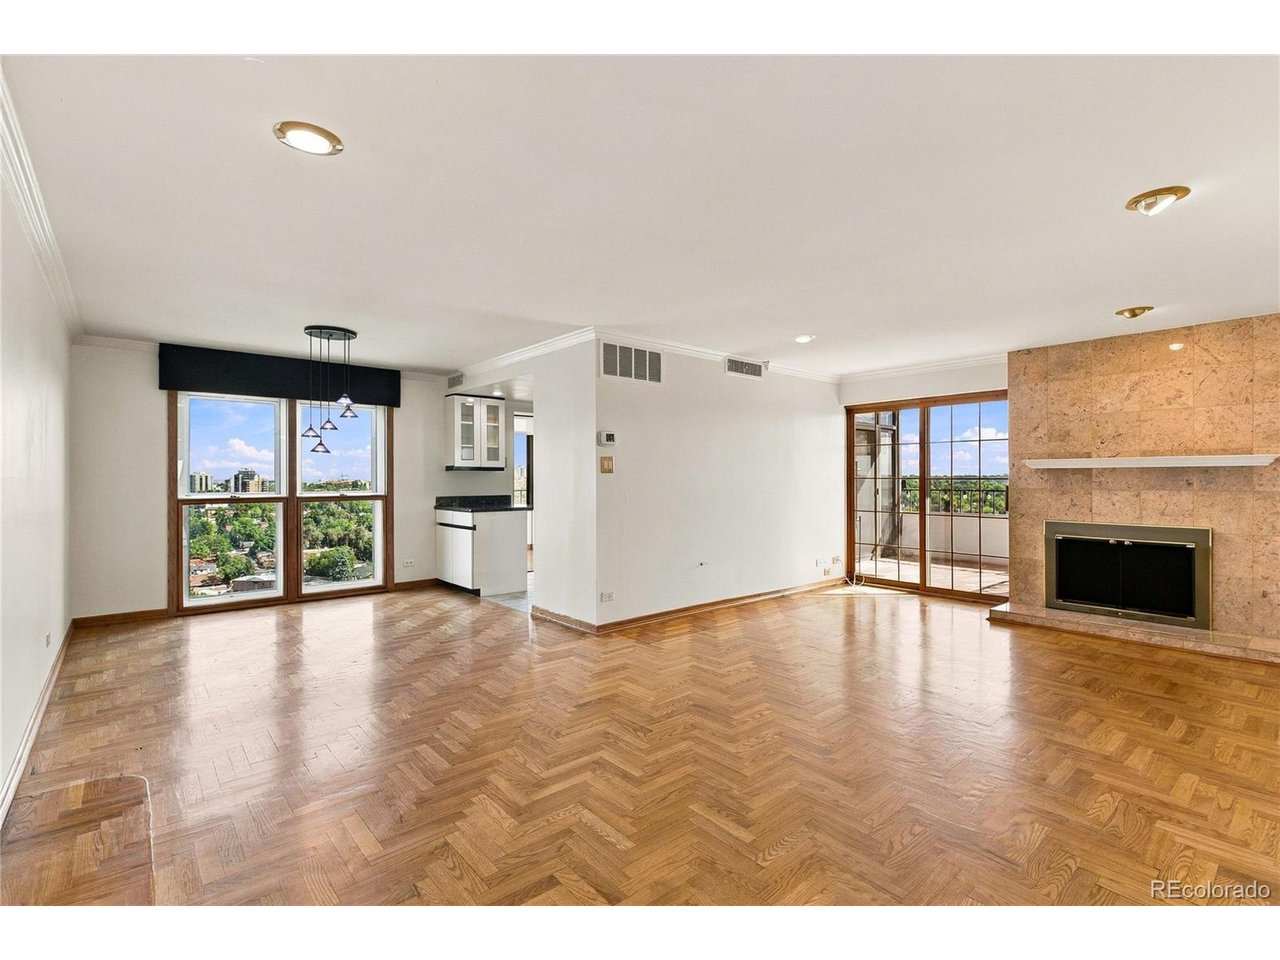
Property photo 2
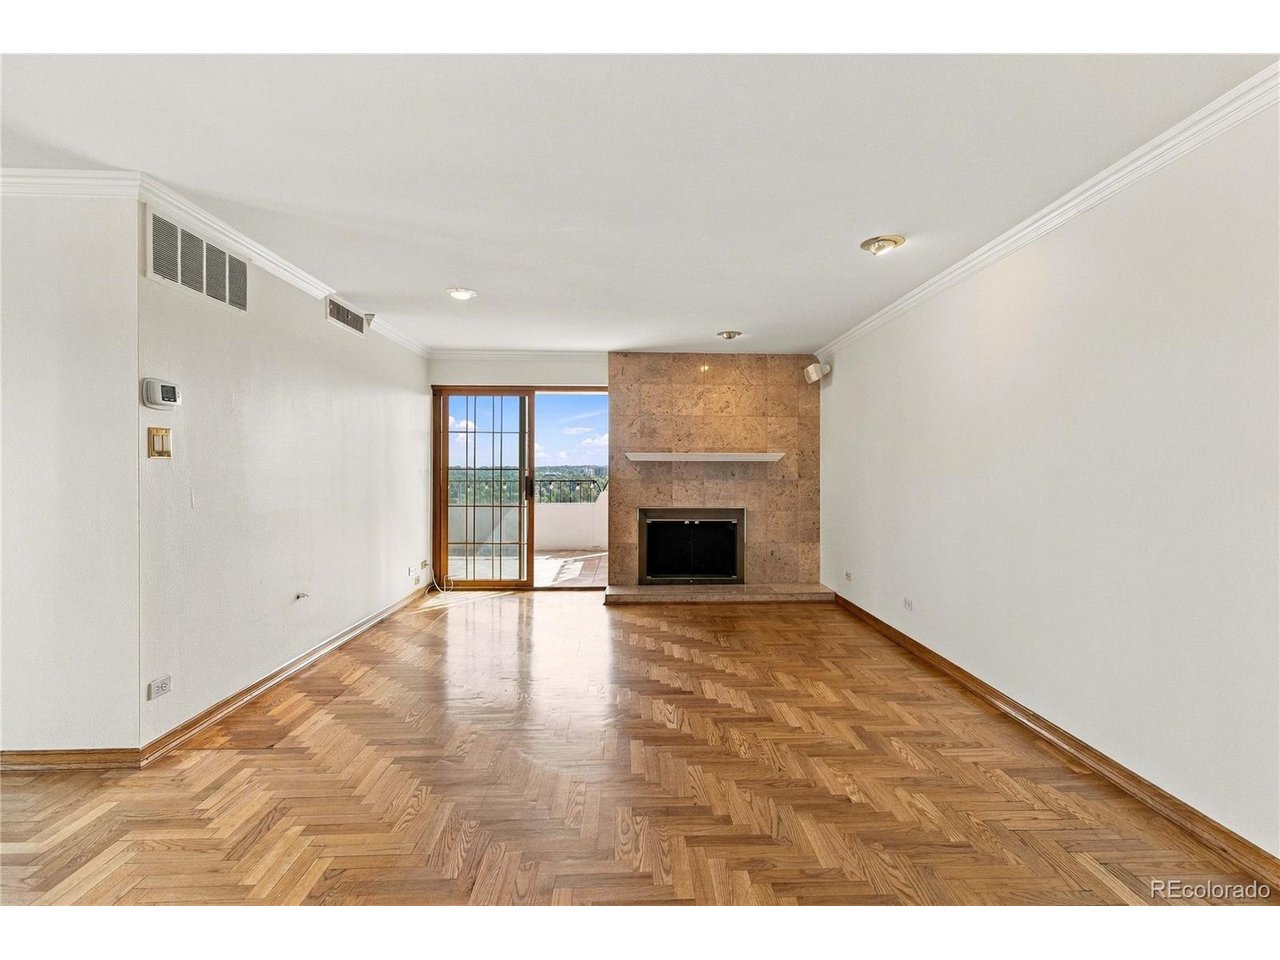
Property photo 3
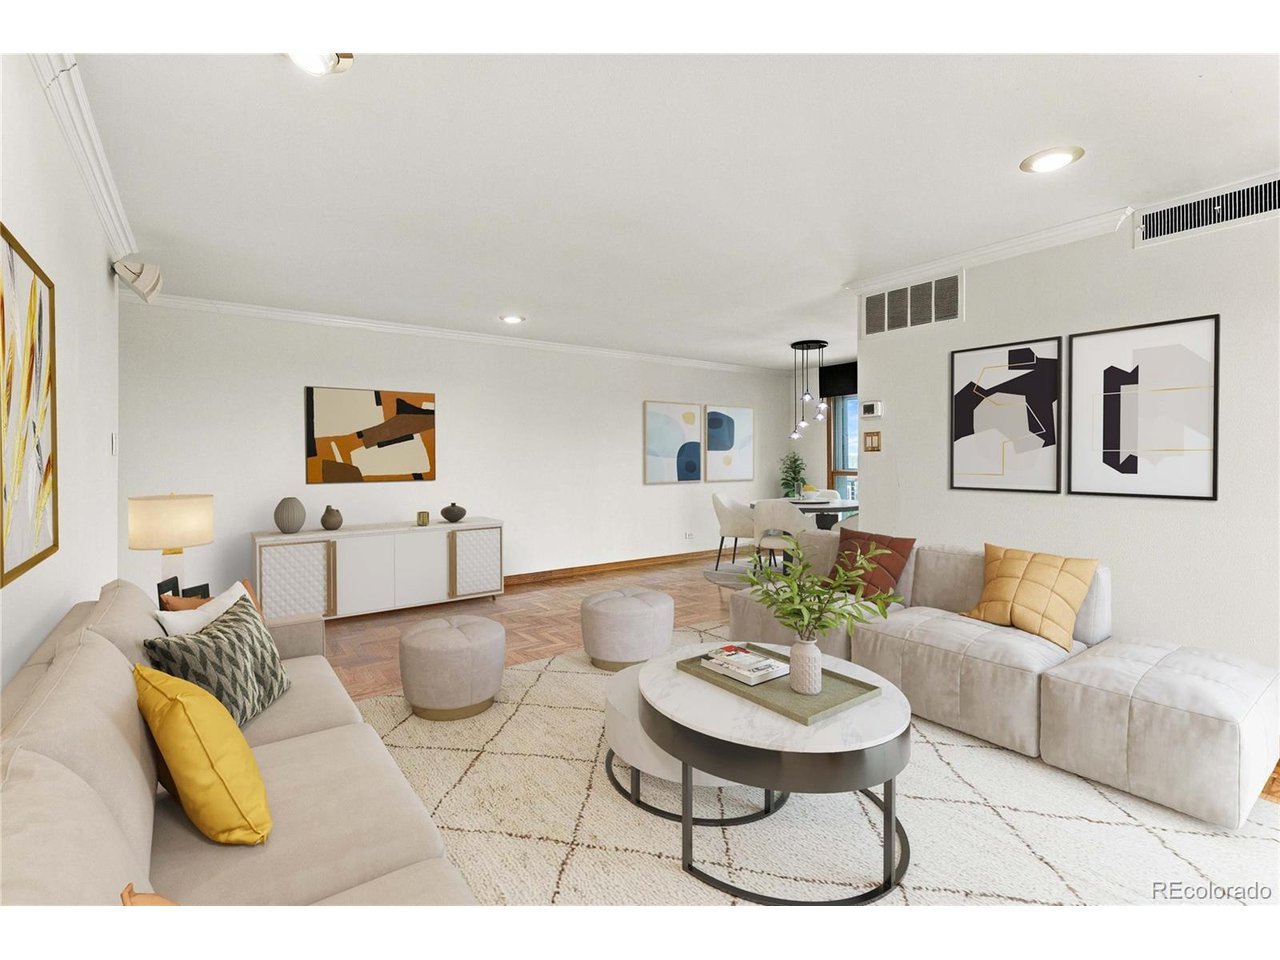
Property photo 4
Property photo 5
2 Beds
2 Baths
1,371 sqft

$535,000

130 N Pearl St 1701, Denver CO, 80203

Price per sqft$390.23
Built in1969
Property size1,371 sqft
Property typeCondominium
Courtesy of Compass - Denver, David Stowell Listing Contact: [email protected],303-910-2140

Overview

Active

Listed Sep 26, 2026

Updated 13 days ago

VIEWS! VIEWS! VIEWS! This prime 17th floor corner unit in the "The Ambassador East" high-rise offers spectacular northern & eastern views, including one of the best downtown Denver skyline views in the city! Not only that, this classic building is situated in one of central Denver's most convenient neighborhoods, a bike ride from downtown, Cherry Creek & Washington Park. This particular unit, 1701, has two beds, 2 baths, an open concept layout, a wood burning fireplace and a primary bedroom with built-in bedroom furniture (optional), double closet & en suite bath. But the undeniable star of this property is the incredible view from the enclosed balcony space. The last owner occupant of this property used this space as a morning room but we've seen similar units in the building use such a space as a lounge, an office, an exercise room... the possibilities are numerous! This unit also comes with one deeded undergound garage parking space and a dedicated storage closet. Residents enjoy an outstanding amenity package including secure building access, recently renovated library, billiard room & club room/kitchen in addition to the indoor pool, spa, fitness room, tennis courts, pickleball courts, basketball court & small private park. HOA dues cover heat & water with residents only responsible for electricity. If you've been looking for the perfect blend of a surprisingly spacious layout, urban convenience, low maintenance living and breathtaking views, this unit is a MUST SEE!

$3,559/mo

Est. mortgage payment based on a $535,000 home price.

All estimates are provided by Luxury Presence for informational purposes only. Actual amounts may vary.

Additional information

MLS® ID
5557893

Interior Features

Bedrooms
2
Bathrooms
2
Fireplace
Yes
Cooling
Yes
Basement
No

Other Property Details

Taxes
$1,968
Tax Frequency
Annually
Association Fee Frequency
Monthly
Garage
Yes
View
Yes
Pool
Yes
MLS provider logo

Listings courtesy of Information and Real Estate Services, LLC (IRES) as distributed by MLS GRID

All information deemed reliable but not guaranteed and should be independently verified. All properties are subject to prior sale, change or withdrawal. Neither listing broker(s) nor Todd Sledge Real Estate shall be responsible for any typographical errors, misinformation, misprints and shall be held totally harmless. Properties displayed may be listed or sold by various participants in the MLS. 

Based on information submitted to the MLS GRID as of 2:58 AM UTC on 9/27/2026. All data is obtained from various sources and may not have been verified by broker or MLS GRID. Supplied Open House Information is subject to change without notice. All information should be independently reviewed and verified for accuracy. Properties may or may not be listed by the office/agent presenting the information.

©2026 Information and Real Estate Services, LLC (IRES). All rights reserved.

DMCA Notice 

Powered by Luxury Presence