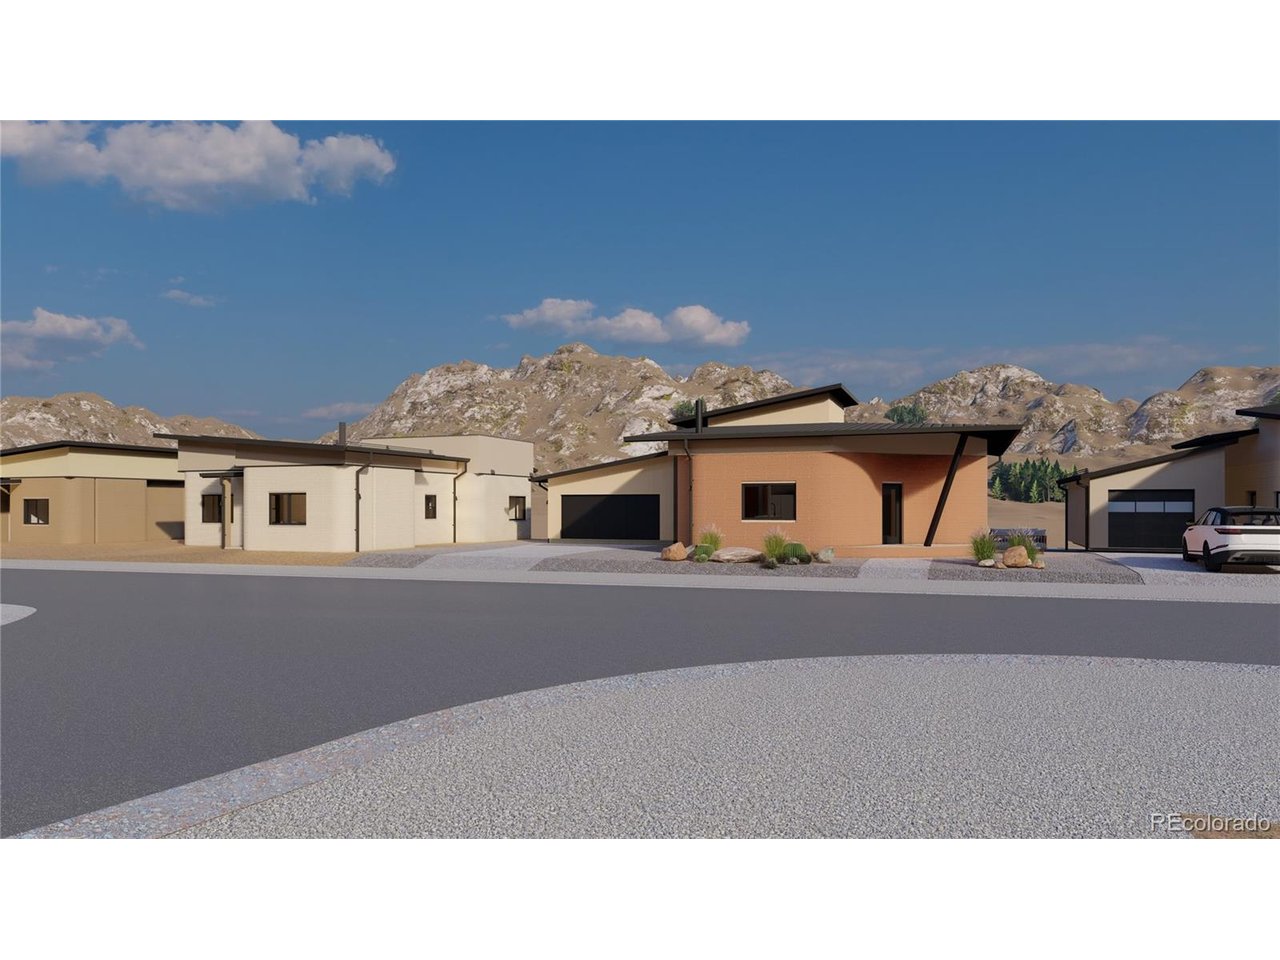
Property photo 1
Property photo 2
Property photo 3
Property photo 4
Property photo 5
3 Beds
2 Baths
1,851 sqft

$835,000

5001 Main St, Salida CO, 81201

Price per sqft$451.11
Built in2026
Property size1,851 sqft
Property typeResidential
Courtesy of 58 Real Estate LLC, Laura Ostrom Listing Contact: [email protected],702-755-0158

Overview

Active

Listed Aug 31, 2026

Updated Sep 1

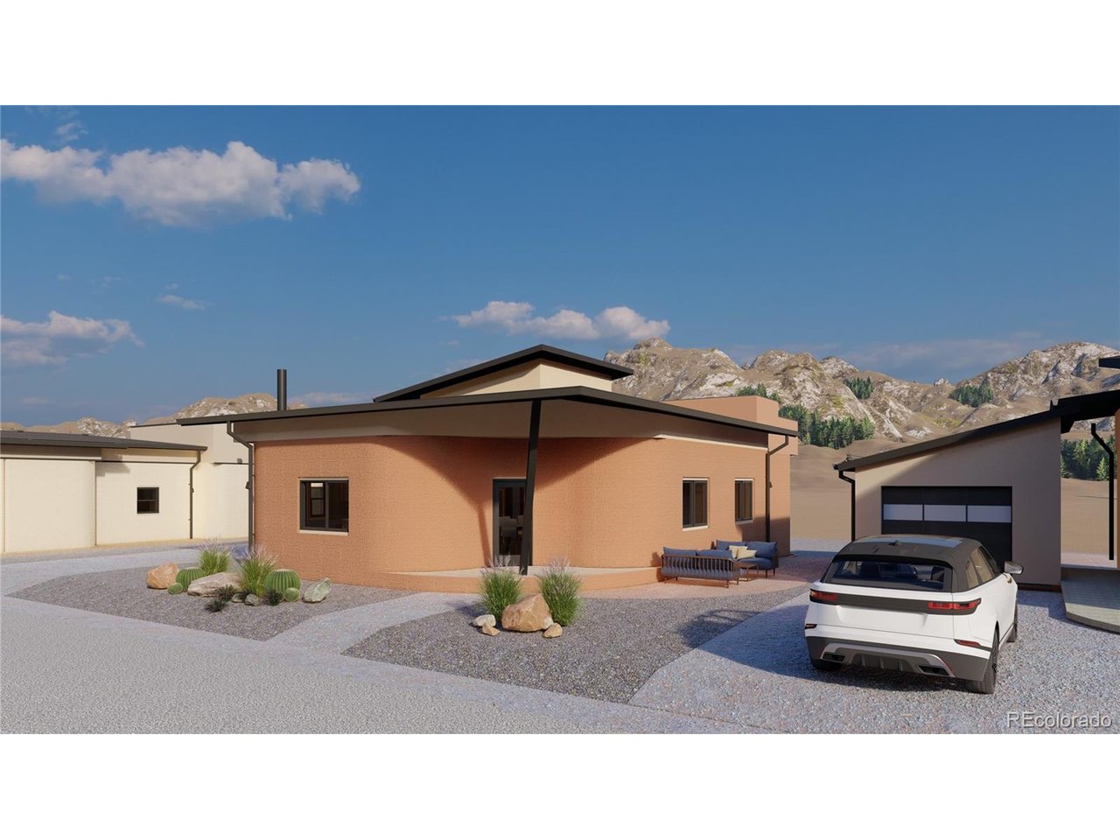
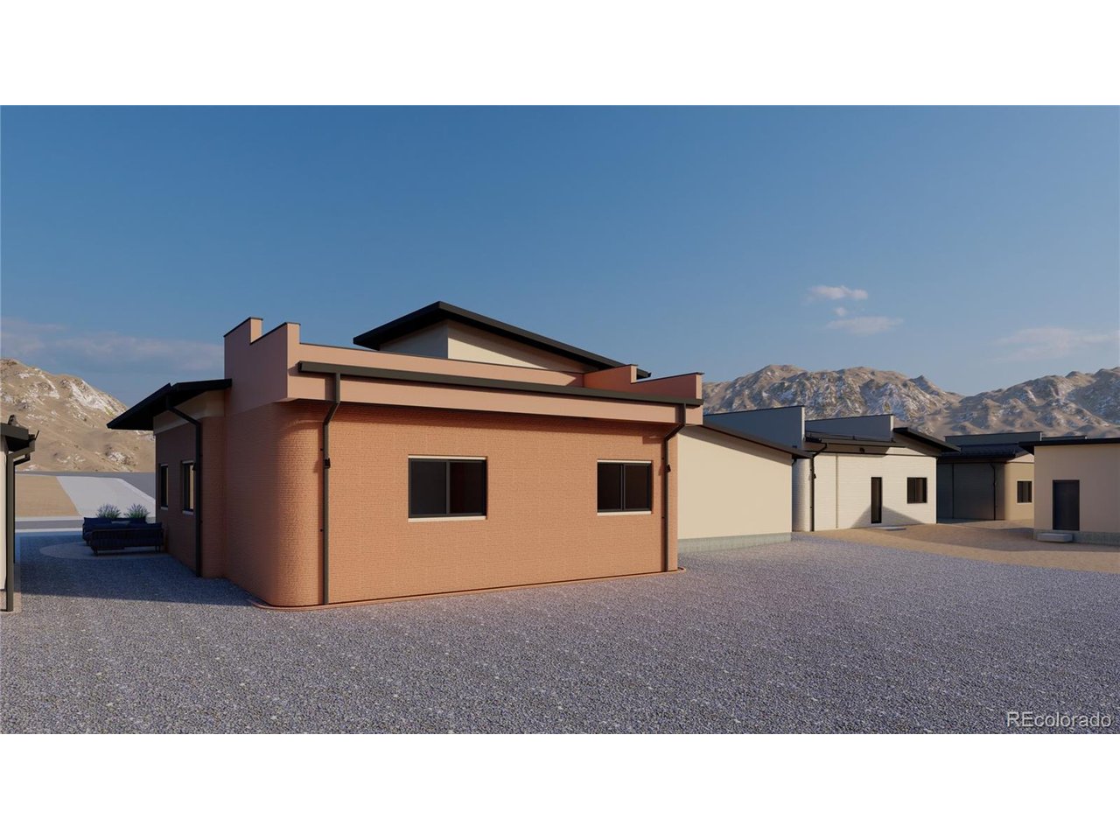
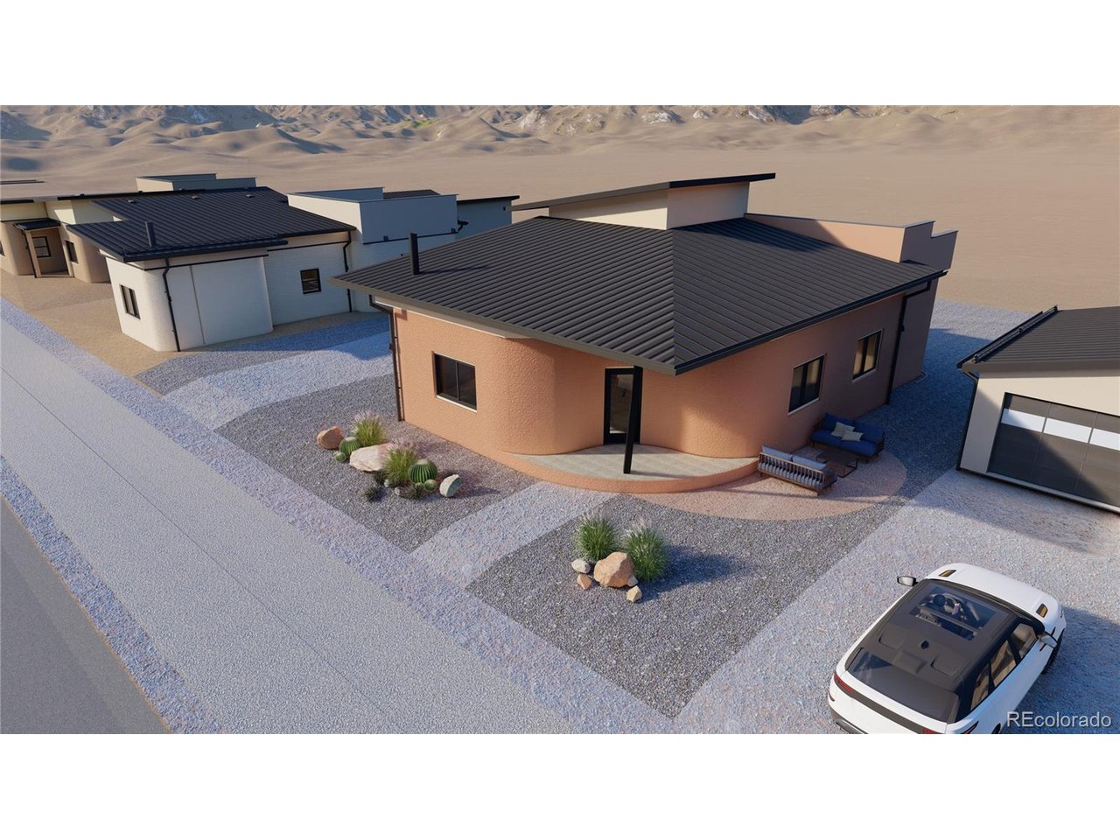
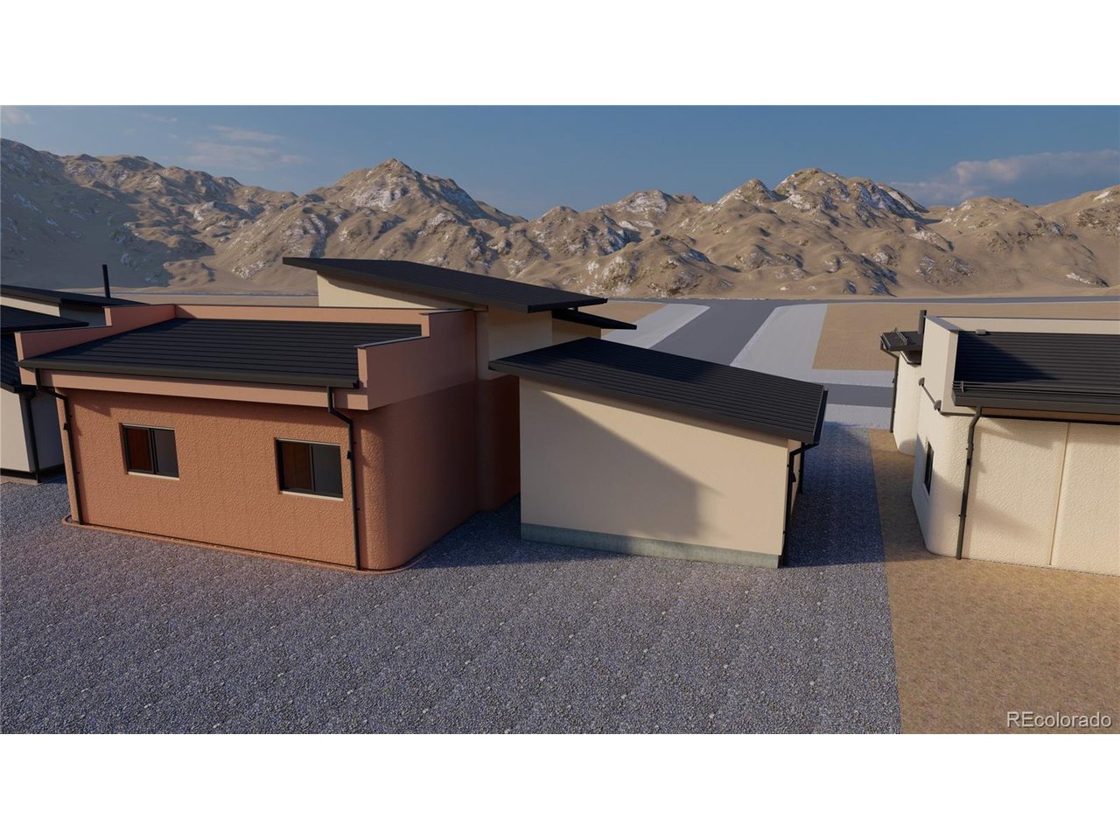
Built differently and intentionally so. This newly constructed 3-bedroom, 2-bath home showcases advanced 3D-printing technology paired with a spacious floorplan and thoughtful features designed for comfortable Colorado living. The distinctive printed walls create texture and architectural interest throughout the home, while an open layout, generously sized rooms, and abundant natural light make the interior feel welcoming and functional. Large windows frame the surrounding landscape and bring Salida's incredible scenery into your everyday living space. The innovation goes well beyond appearance. Designed with efficiency, durability, and lower maintenance in mind, the home features fire-resistant construction, a long-lasting metal roof, efficient systems, and an exterior that requires minimal upkeep. Easy-care landscaping continues that philosophy outside, creating a property that allows you to enjoy homeownership without making maintenance your weekend hobby. Located in Salida with expansive views and convenient access to nearby trails, the river, and year-round outdoor recreation, the location complements the home's practical design. Head out for a morning on the trail, spend the afternoon along the river, or simply stay home and enjoy the scenery. For buyers looking beyond the typical new build, this home offers an exciting alternative: modern construction technology, thoughtful efficiency, generous living space, low-maintenance ownership, and a location that puts the Colorado lifestyle right outside your door.

$5,555/mo

Est. mortgage payment based on a $835,000 home price.

All estimates are provided by Luxury Presence for informational purposes only. Actual amounts may vary.

Additional information

MLS® ID
5392342

Interior Features

Bedrooms
3
Bathrooms
2
Heating
Yes
Basement
No

Exterior Features

Lot Size
0.22 Acres

Other Property Details

Taxes
$640
Tax Frequency
Annually
Association Fee Frequency
Monthly
Secondary Association Fee
Not Listed
Garage
Yes
New Construction
Yes
MLS provider logo

Listings courtesy of Information and Real Estate Services, LLC (IRES) as distributed by MLS GRID

All information deemed reliable but not guaranteed and should be independently verified. All properties are subject to prior sale, change or withdrawal. Neither listing broker(s) nor Todd Sledge Real Estate shall be responsible for any typographical errors, misinformation, misprints and shall be held totally harmless. Properties displayed may be listed or sold by various participants in the MLS. 

Based on information submitted to the MLS GRID as of 4:19 AM UTC on 9/1/2026. All data is obtained from various sources and may not have been verified by broker or MLS GRID. Supplied Open House Information is subject to change without notice. All information should be independently reviewed and verified for accuracy. Properties may or may not be listed by the office/agent presenting the information.

©2026 Information and Real Estate Services, LLC (IRES). All rights reserved.

DMCA Notice 

Powered by Luxury Presence