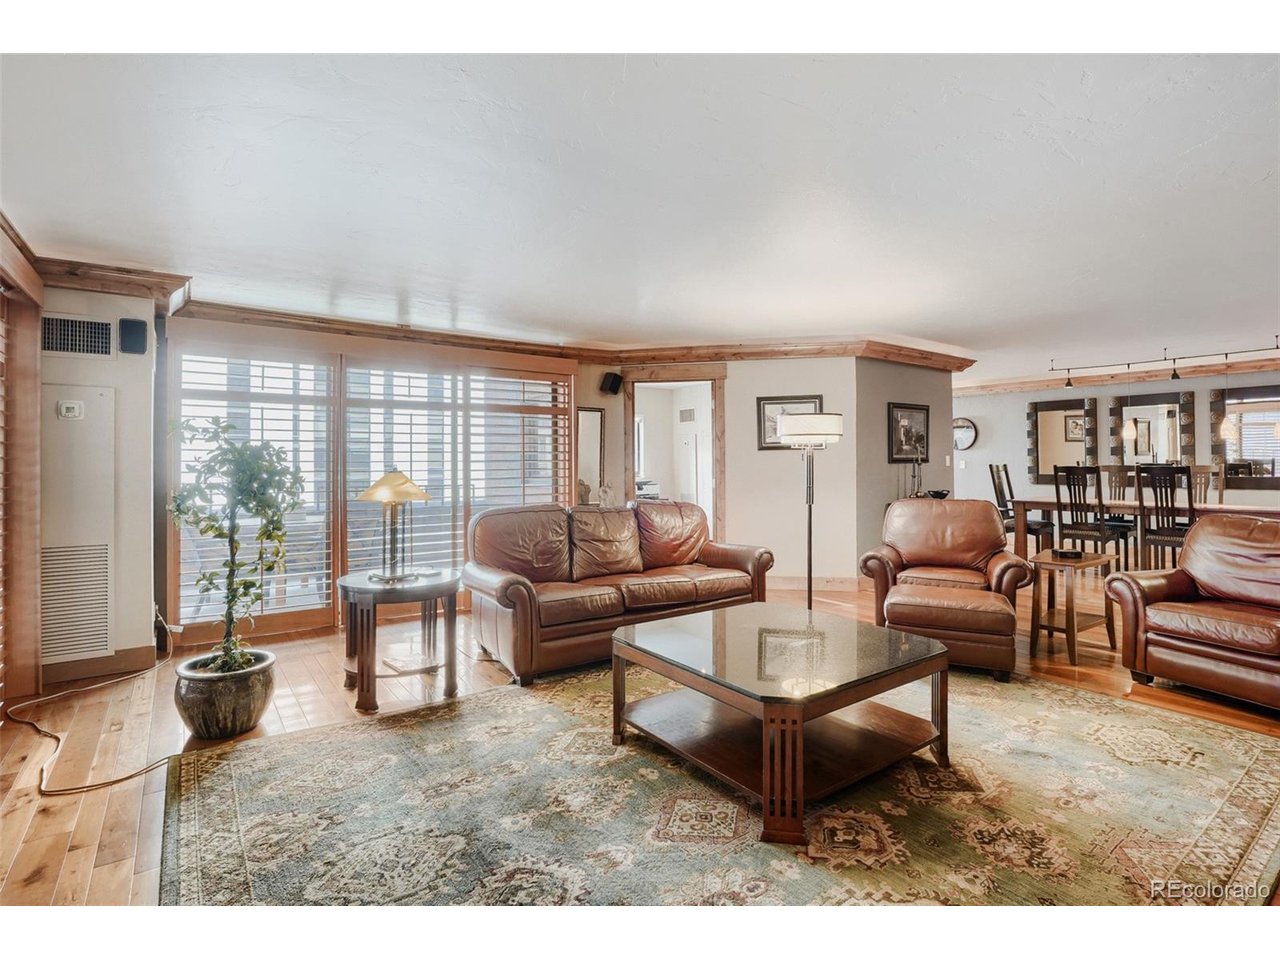
Property photo 1
Property photo 2
Property photo 3
Property photo 4
Property photo 5
3 Beds
2 Baths
1,782 sqft

$799,000

1551 Larimer St 404, Denver CO, 80202

Price per sqft$448.37
Built in1979
Property size1,782 sqft
Property typeCondominium
Courtesy of HomeSmart, James Doerr Listing Contact: [email protected],

Overview

Active

Listed Jun 26, 2026

Updated 8 days ago

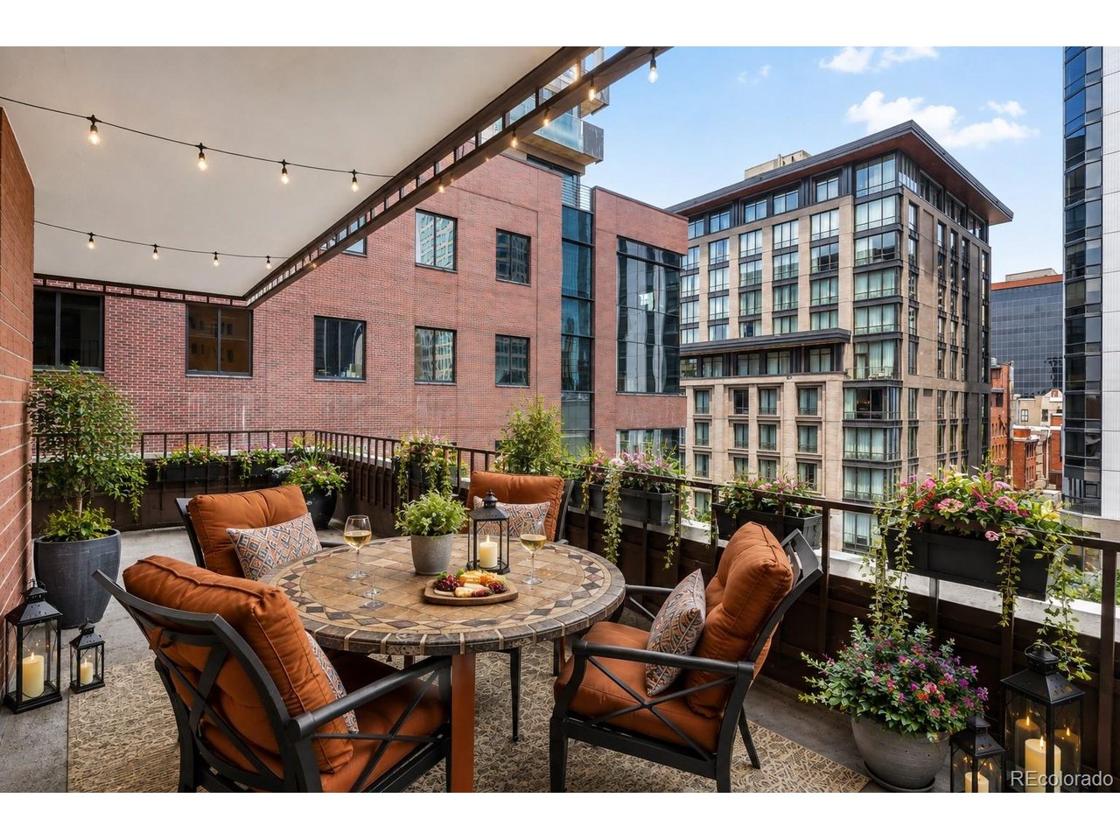
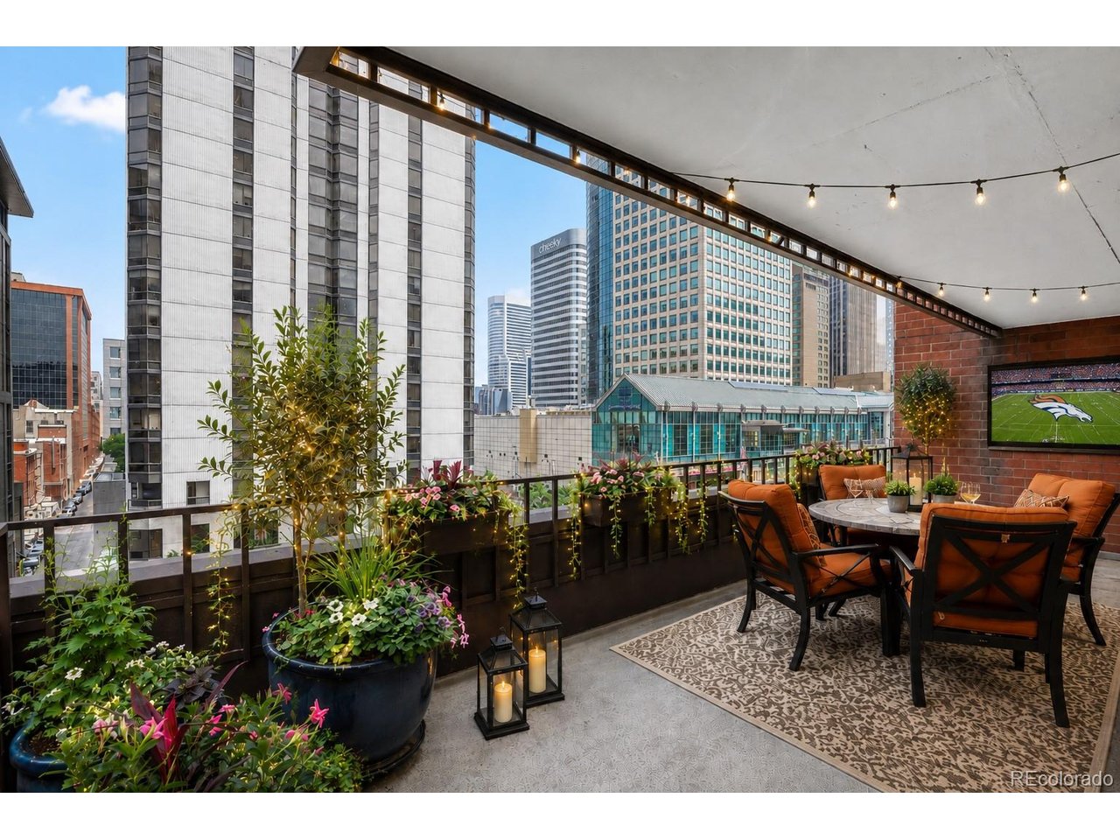
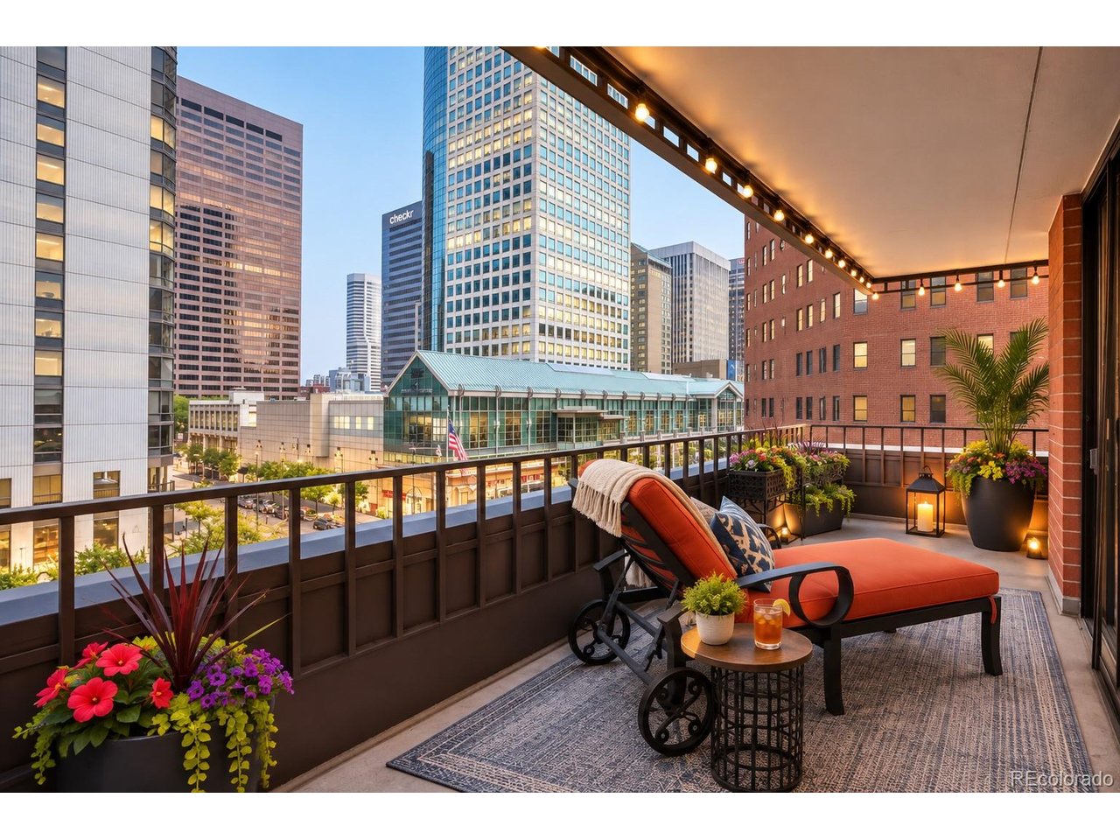
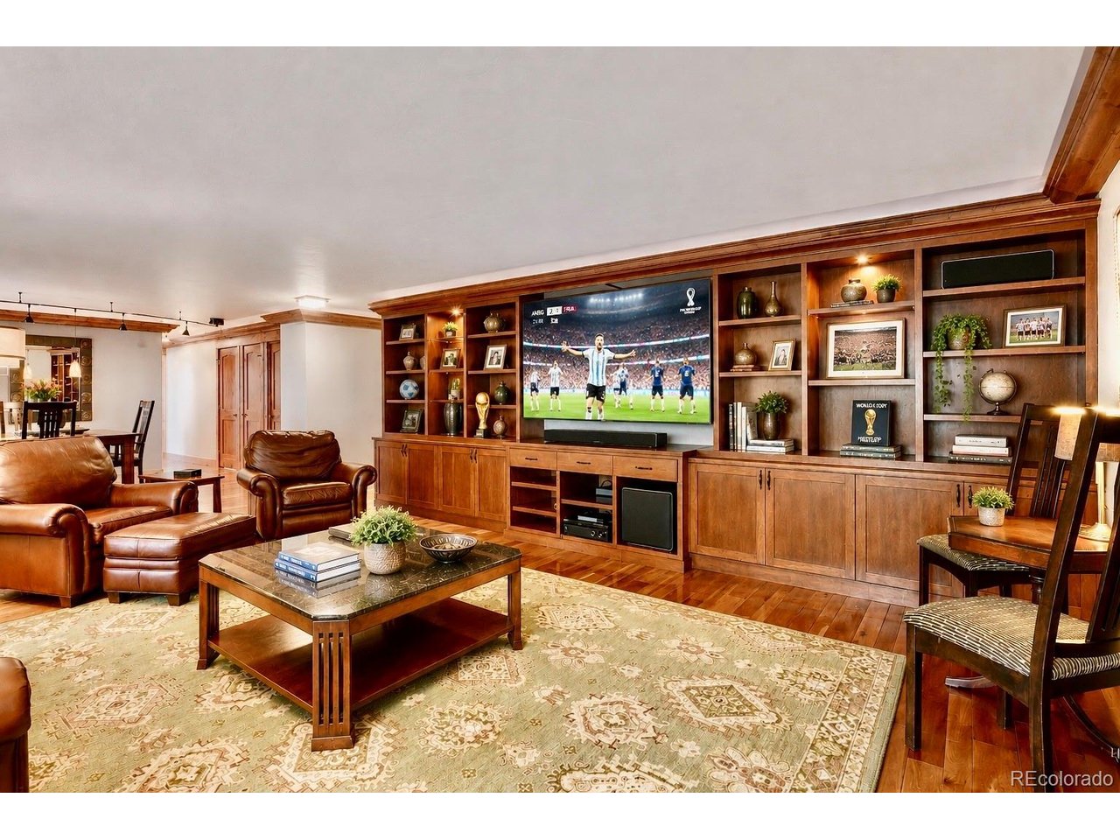
AMAZING 1,782 SF - 3 BEDROOM CONDO WITH AN ADDITIONAL 850 SF OUTDOOR WRAP-AROUND PATIO, PARKING AND POOL ALL FOR $799K This 4th floor residence features an expansive covered patio-among the largest in the building-offering incredible outdoor living space overlooking 16th Street and Larimer Street. Inside, the spacious living and dining areas showcase beautiful hardwood flooring, custom built-ins and an open, inviting layout perfect for entertaining. The gourmet kitchen opens seamlessly to the main living space and features stainless steel appliances, hickory cabinets and abundant functionality. The uniquely designed floorplan includes a 3rd bedroom and 2 full bathrooms, highlighted by a large primary suite complete with new carpet, a California Closet walk-in, Ensuite bathroom and sliding glass doors leading directly to the wraparound patio. A large laundry room adds everyday convenience. The second bedroom features new carpet, while the third bedroom offers flexibility as an office or guest space with hardwood flooring. The condo includes a COVERED DEEDED PARKING SPOT while the HOA provides a litany of benefits including COMPLIMENTARY COVERED GUEST PARKING, HIGH-SECURITY BUILDING ACCESS WITH CONCIERGE SERVICE, A CLUBHOUSE, A HEATED POOL (OPEN YEAR ROUND), TENNIS COURT, A SAUNA, FITNESS CENTER, STEAM ROOM, A DEDICATED ENTERTAINMENT ROOM, CABLE TV, GAS, HEAT, INSURANCE, INTERNET, STRUCTURE MAINTENANCE, RECYCLING, SEWER, SNOW REMOVAL, TRASH AND WATER. This home truly delivers an elevated lock-and-leave lifestyle in the heart of the city.

$5,316/mo

Est. mortgage payment based on a $799,000 home price.

All estimates are provided by Luxury Presence for informational purposes only. Actual amounts may vary.

Additional information

MLS® ID
7108686

Interior Features

Bedrooms
3
Bathrooms
2
Cooling
Yes
Heating
Yes
Basement
No

Other Property Details

Taxes
$3,992
Tax Frequency
Annually
Association Fee Frequency
Monthly
Garage
Yes
View
Yes
MLS provider logo

Listings courtesy of Information and Real Estate Services, LLC (IRES) as distributed by MLS GRID

All information deemed reliable but not guaranteed and should be independently verified. All properties are subject to prior sale, change or withdrawal. Neither listing broker(s) nor Todd Sledge Real Estate shall be responsible for any typographical errors, misinformation, misprints and shall be held totally harmless. Properties displayed may be listed or sold by various participants in the MLS. 

Based on information submitted to the MLS GRID as of 4:30 AM UTC on 10/2/2026. All data is obtained from various sources and may not have been verified by broker or MLS GRID. Supplied Open House Information is subject to change without notice. All information should be independently reviewed and verified for accuracy. Properties may or may not be listed by the office/agent presenting the information.

©2026 Information and Real Estate Services, LLC (IRES). All rights reserved.

DMCA Notice 

Powered by Luxury Presence