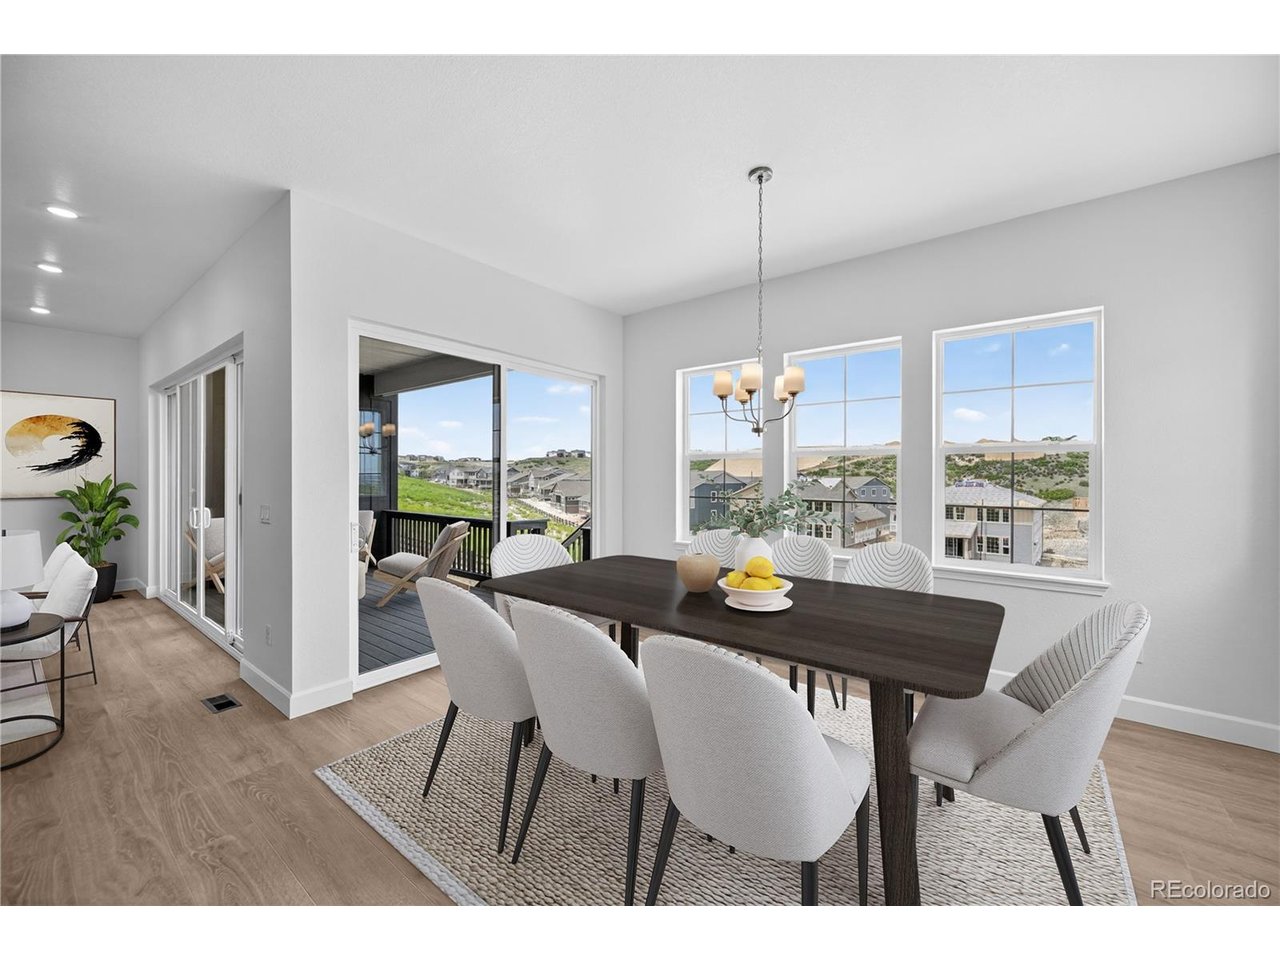
Property photo 1
Property photo 2
Property photo 3
Property photo 4
Property photo 5
4 Beds
4 Baths
3,769 sqft

$948,990

4051 Descent St, Castle Rock CO, 80108

Price per sqft$251.79
Built in2026
Property size3,769 sqft
Property typeResidential
Courtesy of RE/MAX Professionals, Tom Ullrich Listing Contact: 303-799-9898

Overview

Active

Listed Jan 21, 2026

Updated 4 days ago

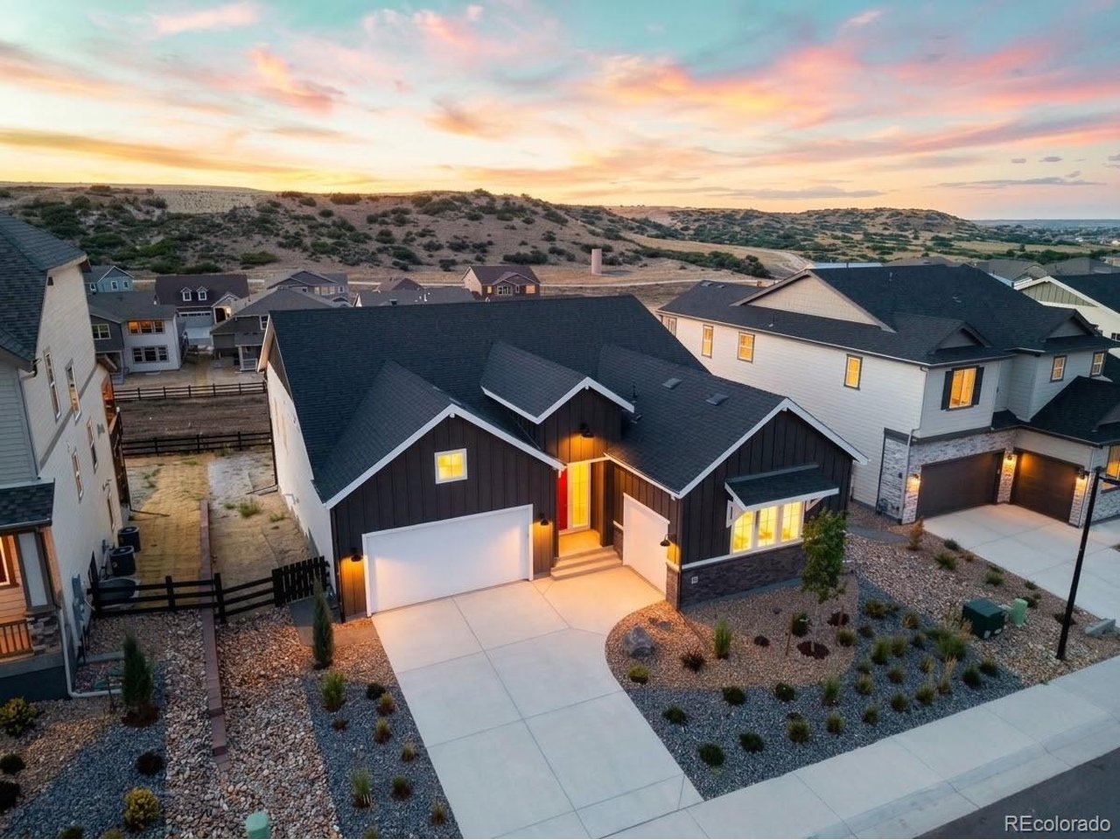
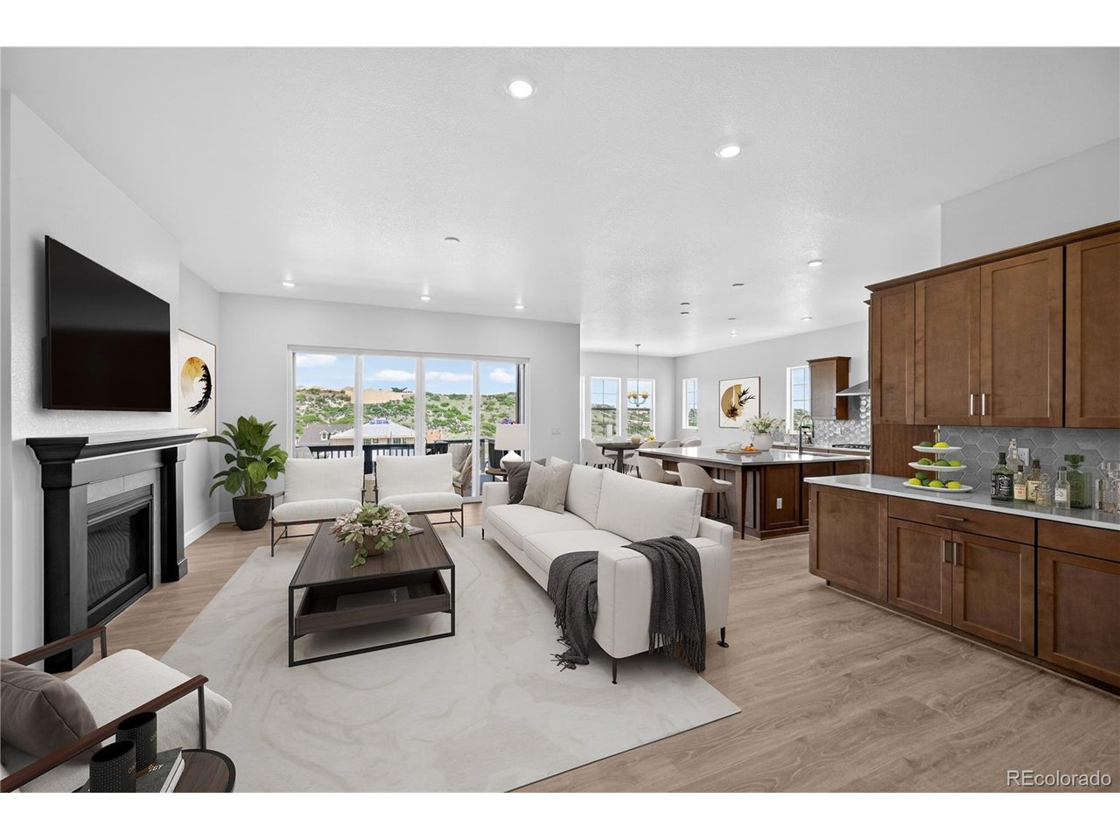
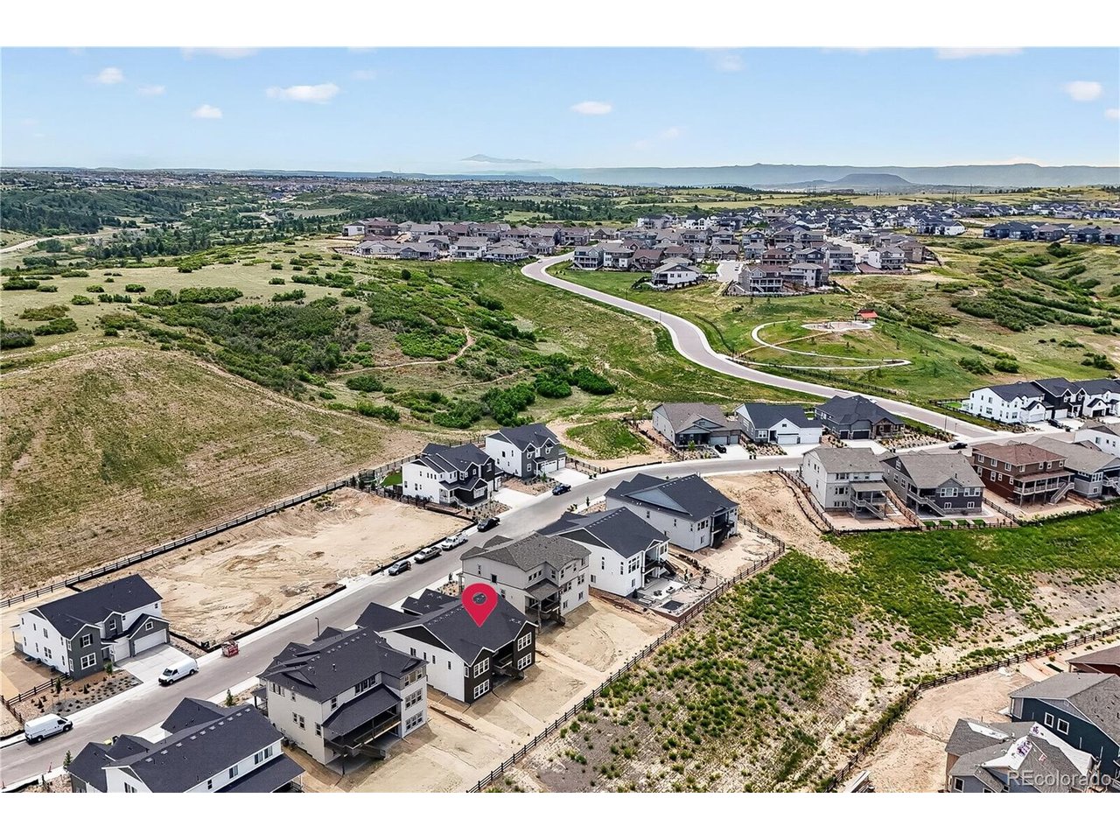
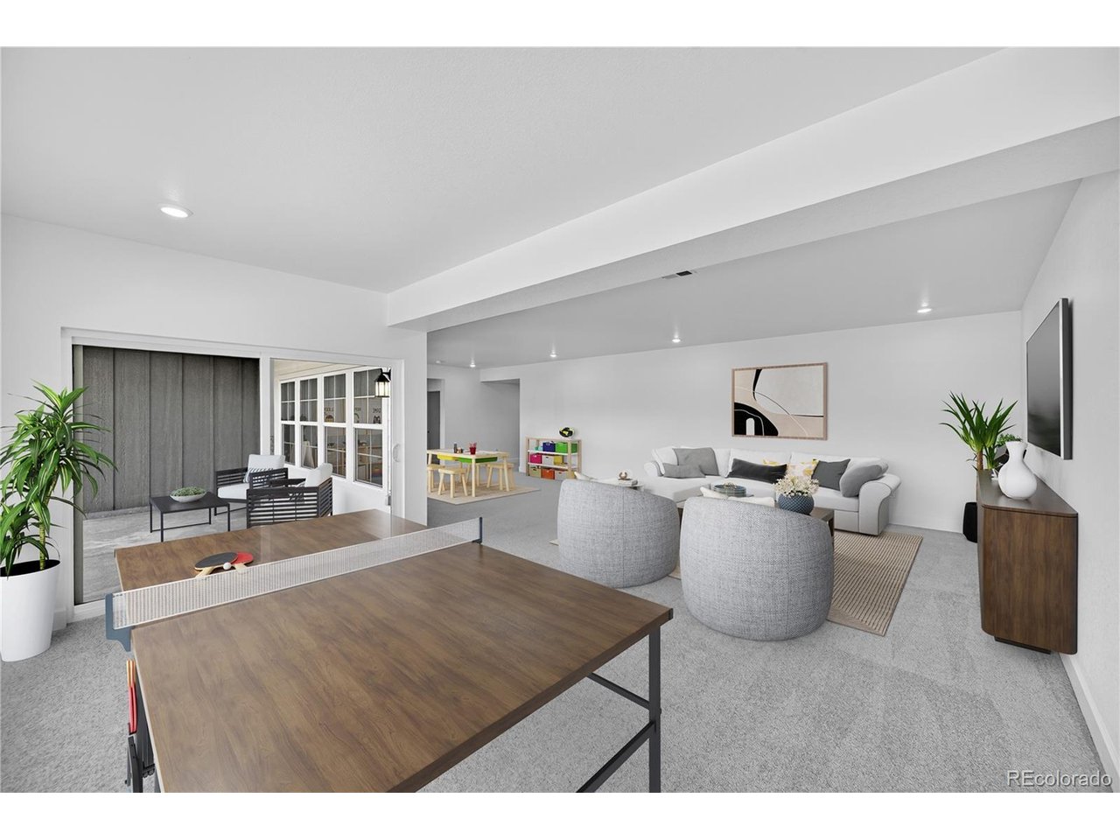
What's Special: Walkout Basement | Backs to Greenbelt | South Facing Lot. New Construction - Ready Now! Built by America's Most Trusted Home Builder. Welcome to the Columbine at 4051 Descent Street in Macanta Destination Collection! Experience effortless ranch style living where comfort and elegance blend beautifully. An inviting foyer welcomes you inside and leads to a bright kitchen with an eat-in island overlooking the sunny great room and dining area. The thoughtful split bedroom layout offers wonderful privacy. At the front of the home, a charming secondary bedroom with an ensuite bath sits near a convenient half bath. Tucked quietly at the back, the luxurious primary suite feels like a true retreat with its spa-like bath and spacious walk-in closet. Everyday routines feel smoother with a dedicated study and a generous laundry room near the entry. Life at Macanta in Castle Rock surrounds you with natural beauty and community charm. Enjoy friendly neighborhood events, outdoor concerts, and strolls through the delightful downtown filled with shops and cafes. Over 1,000 acres of preserved open space and trails invite you to explore, while The Spoke offers a fitness center, pools, cabanas, and co-working spaces. You're close to everything yet wrapped in peaceful Rocky Mountain views. Additional Highlights Include: Shower in place of tub at bath 2, sliding glass door at great room, fireplace, double 8' glass doors at study, upgraded kitchen island, enlarged shower at primary bath, covered outdoor living, walk out basement, and utility sink rough-in. Virtually staged photos are for representative purposes only. MLS#3259776

$6,314/mo

Est. mortgage payment based on a $948,990 home price.

All estimates are provided by Luxury Presence for informational purposes only. Actual amounts may vary.

Additional information

MLS® ID
3259776

Interior Features

Bedrooms
4
Bathrooms
4
Fireplace
Yes
Cooling
Yes
Basement
Yes

Exterior Features

Lot Size
0.21 Acres

Other Property Details

Taxes
$12,000
Tax Frequency
Annually
Association Fee Frequency
Monthly
Garage
Yes
New Construction
Yes
MLS provider logo

Listings courtesy of Information and Real Estate Services, LLC (IRES) as distributed by MLS GRID

All information deemed reliable but not guaranteed and should be independently verified. All properties are subject to prior sale, change or withdrawal. Neither listing broker(s) nor Todd Sledge Real Estate shall be responsible for any typographical errors, misinformation, misprints and shall be held totally harmless. Properties displayed may be listed or sold by various participants in the MLS. 

Based on information submitted to the MLS GRID as of 4:50 AM UTC on 10/6/2026. All data is obtained from various sources and may not have been verified by broker or MLS GRID. Supplied Open House Information is subject to change without notice. All information should be independently reviewed and verified for accuracy. Properties may or may not be listed by the office/agent presenting the information.

©2026 Information and Real Estate Services, LLC (IRES). All rights reserved.

DMCA Notice 

Powered by Luxury Presence