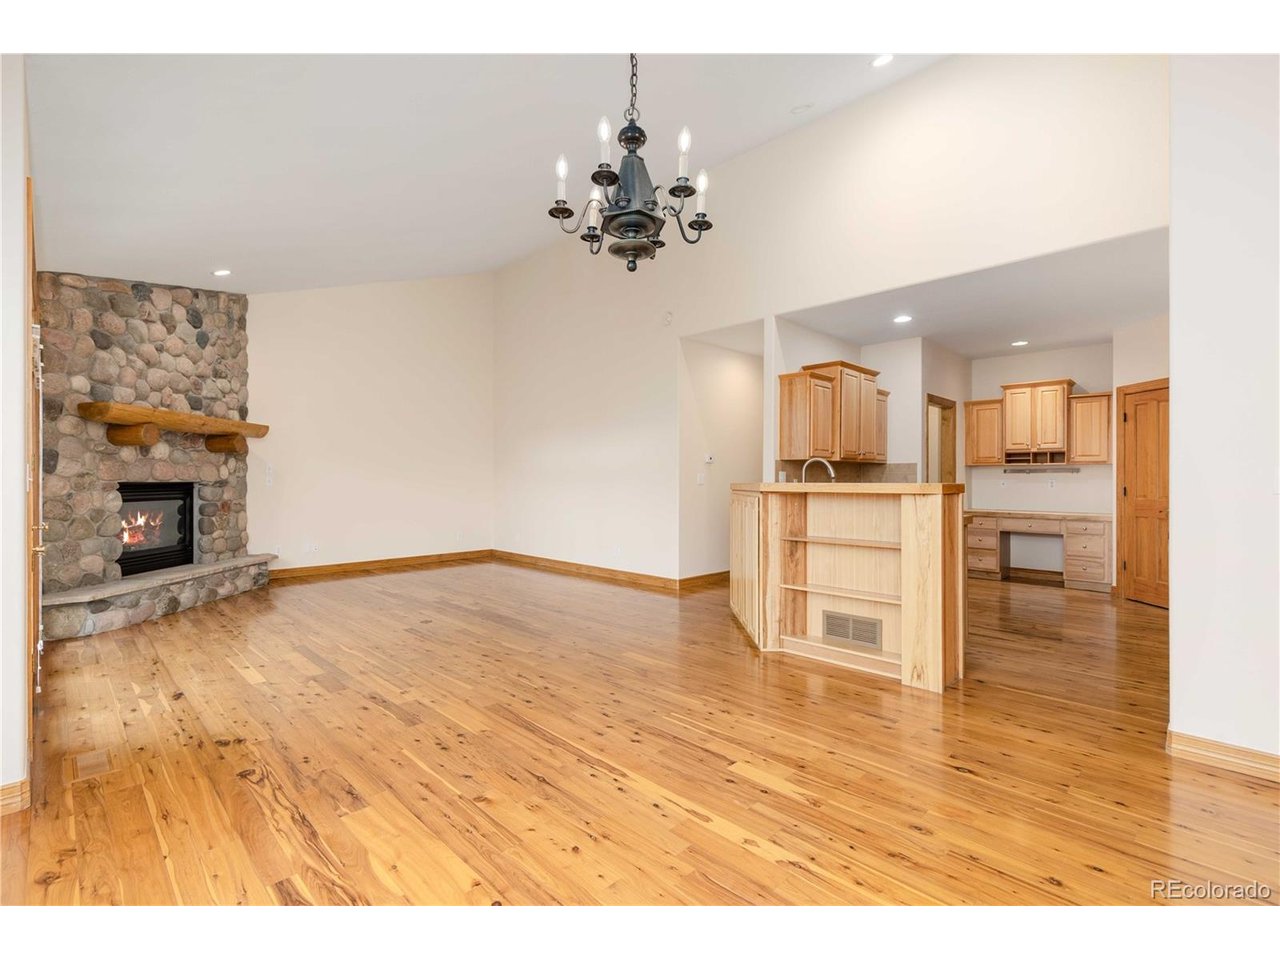
Property photo 1
Property photo 2
Property photo 3
Property photo 4
Property photo 5
3 Beds
4 Baths
3,116 sqft

$845,000

1294 Red Lodge Dr, Evergreen CO, 80439

Price per sqft$271.18
Built in2002
Property size3,116 sqft
Property typeMulti-family
Courtesy of Redfin Corporation, Motif Shelton Listing Contact: [email protected],303-881-7222

Overview

Active

Listed May 27, 2026

Updated 4 days ago

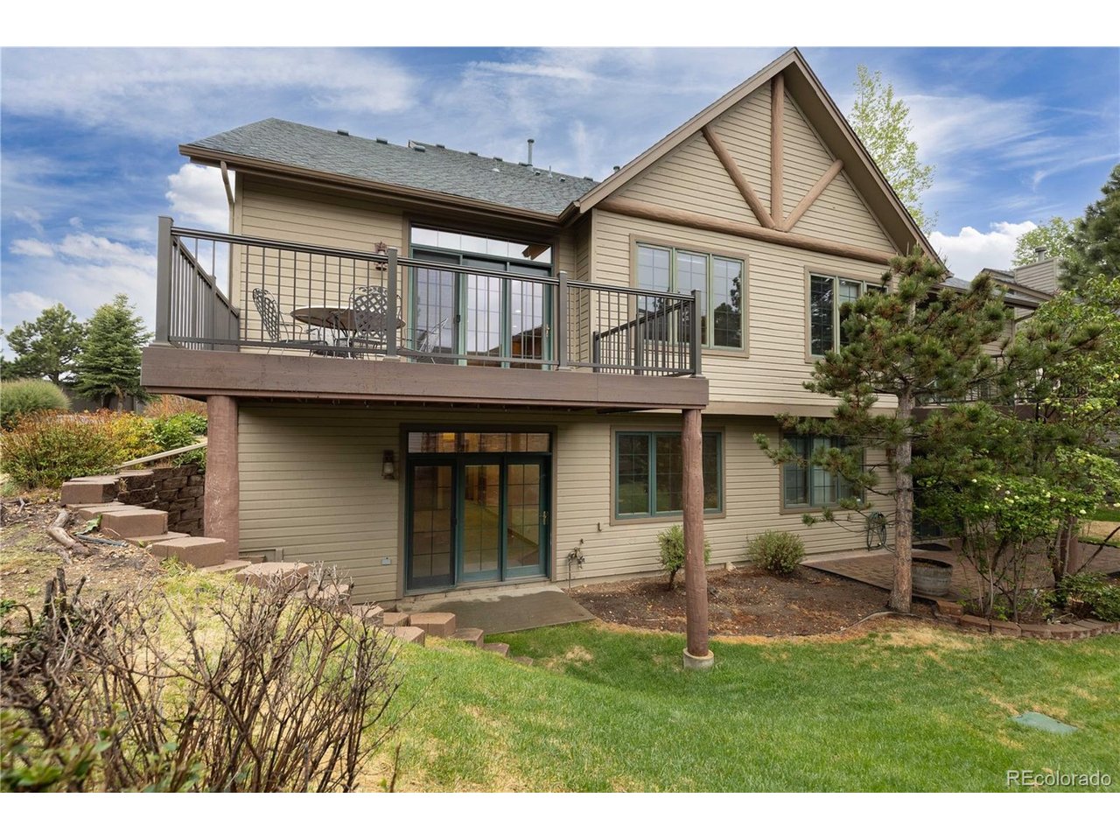
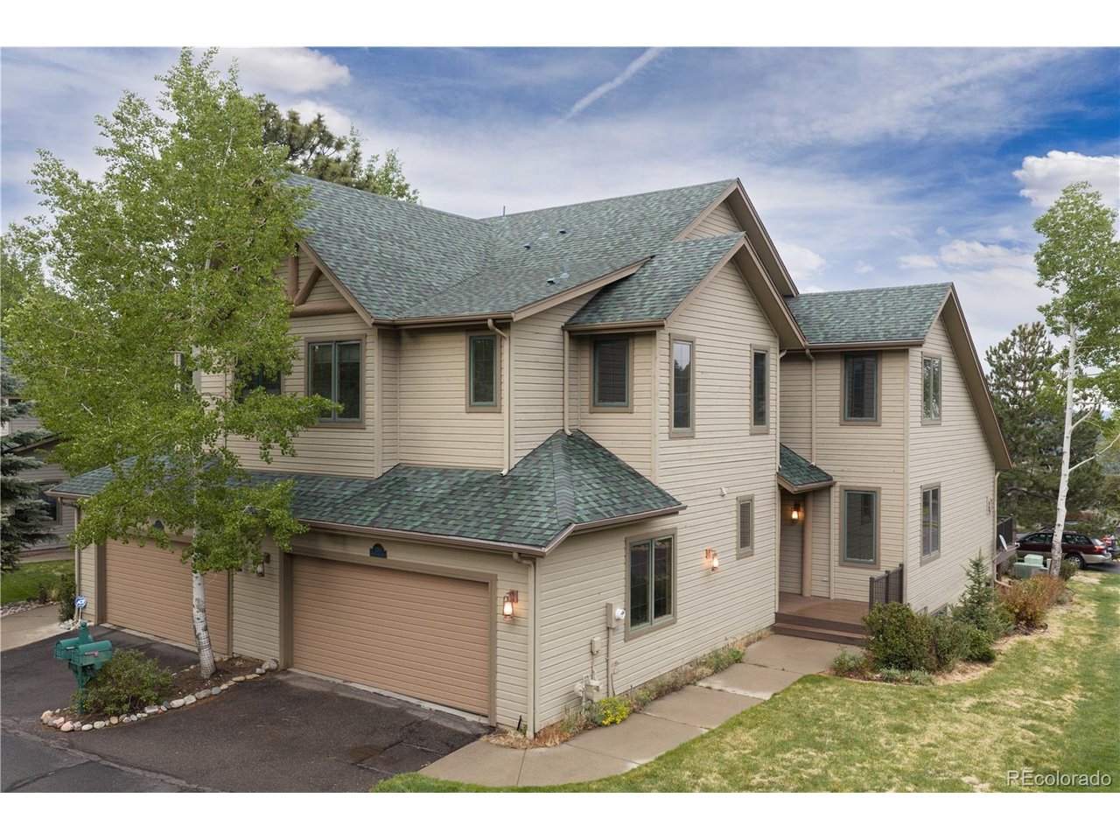
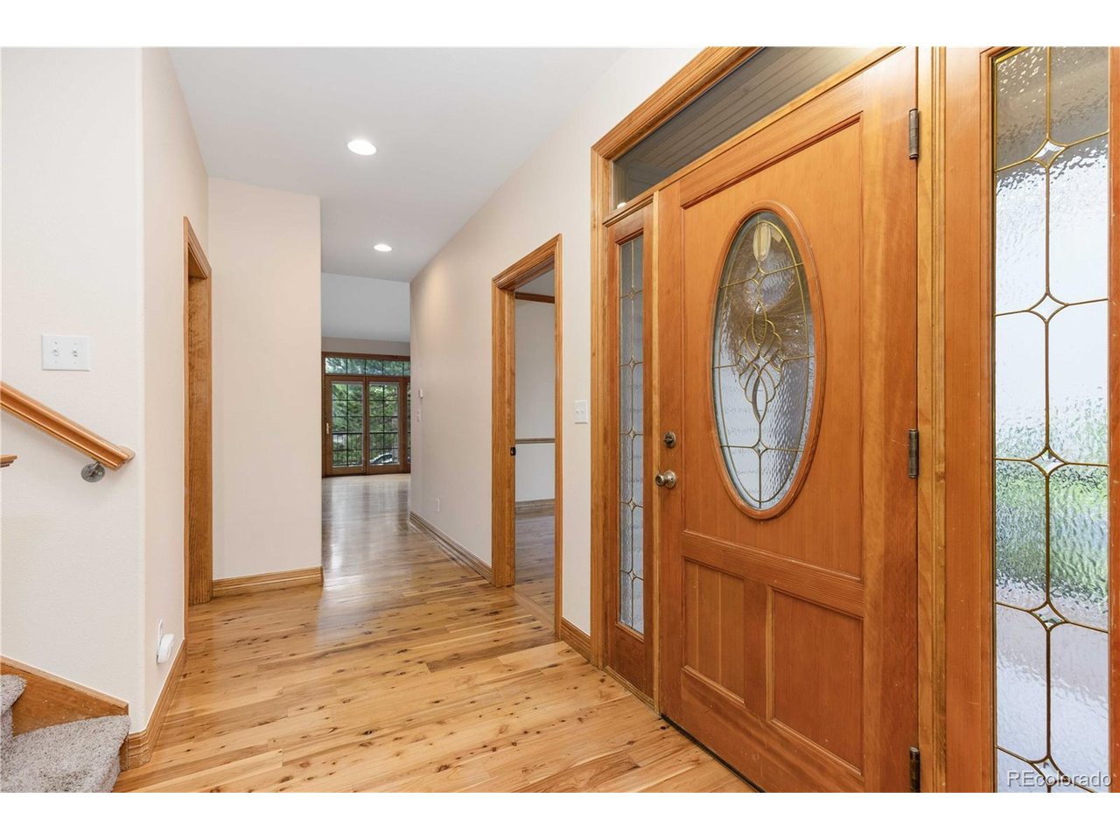
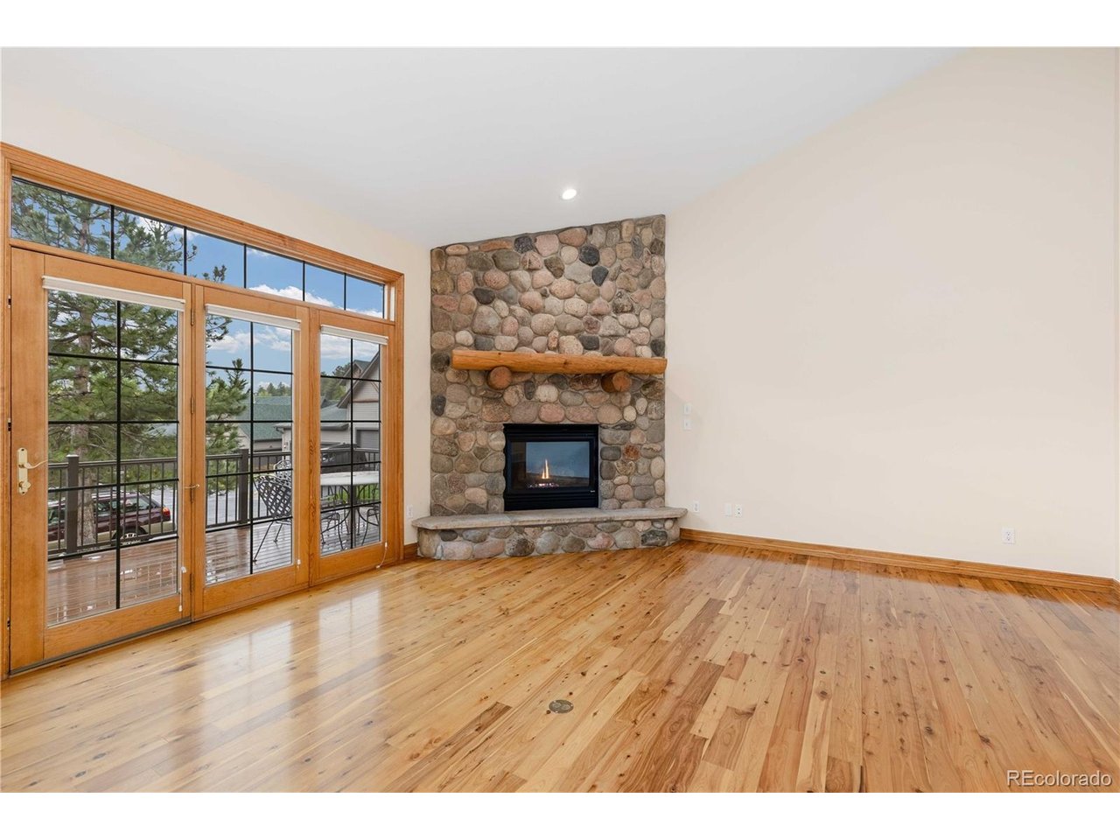
Welcome to this beautifully updated duplex in desirable North Evergreen, offering peaceful, low-maintenance living with easy access to dining, parks, schools, and convenient access to the Denver metro area. Warm Australian Cypress hardwood floors greet you in the inviting main living area, where the spacious great room features a cozy gas fireplace, deck access, and an open layout ideal for entertaining. The kitchen has been thoughtfully refreshed with all new stainless steel appliances just one year old, including the range, dishwasher, and microwave, along with a gas cooktop, new garbage disposal, and generous walk-in pantry. A private main-level study provides excellent flexibility and could easily function as an additional bedroom or office. Upstairs, you'll find two spacious en-suite bedrooms, including a luxurious primary suite with heated bathroom floors, a relaxing soaking tub, and an oversized walk-in closet. The secondary suite also features its own full bath and walk-in closet, perfect for guests or multi-generational living. The finished walkout lower level is designed for entertaining with rustic log accents, a built-in media center, and expansive gathering space, plus an additional guest bedroom and bathroom. Major updates provide peace of mind, including a new roof (2021), new hot water heater (3 years old), new smart garage door opener (2 years old), fresh interior paint throughout including ceilings and garage, and convenient overnight guest parking directly across from the driveway. Additional highlights include main-level laundry with utility sink, large dedicated storage room, and custom paint finishes throughout.

$5,622/mo

Est. mortgage payment based on a $845,000 home price.

All estimates are provided by Luxury Presence for informational purposes only. Actual amounts may vary.

Additional information

MLS® ID
7609821

Interior Features

Bedrooms
3
Bathrooms
4
Fireplace
Yes
Cooling
Yes
Heating
Yes
Basement
Yes

Exterior Features

Lot Size
0.15 Acres

Other Property Details

Taxes
$6,175
Tax Frequency
Annually
Association Fee Frequency
Monthly
Garage
Yes
View
Yes
MLS provider logo

Listings courtesy of Information and Real Estate Services, LLC (IRES) as distributed by MLS GRID

All information deemed reliable but not guaranteed and should be independently verified. All properties are subject to prior sale, change or withdrawal. Neither listing broker(s) nor Todd Sledge Real Estate shall be responsible for any typographical errors, misinformation, misprints and shall be held totally harmless. Properties displayed may be listed or sold by various participants in the MLS. 

Based on information submitted to the MLS GRID as of 4:50 AM UTC on 10/6/2026. All data is obtained from various sources and may not have been verified by broker or MLS GRID. Supplied Open House Information is subject to change without notice. All information should be independently reviewed and verified for accuracy. Properties may or may not be listed by the office/agent presenting the information.

©2026 Information and Real Estate Services, LLC (IRES). All rights reserved.

DMCA Notice 

Powered by Luxury Presence