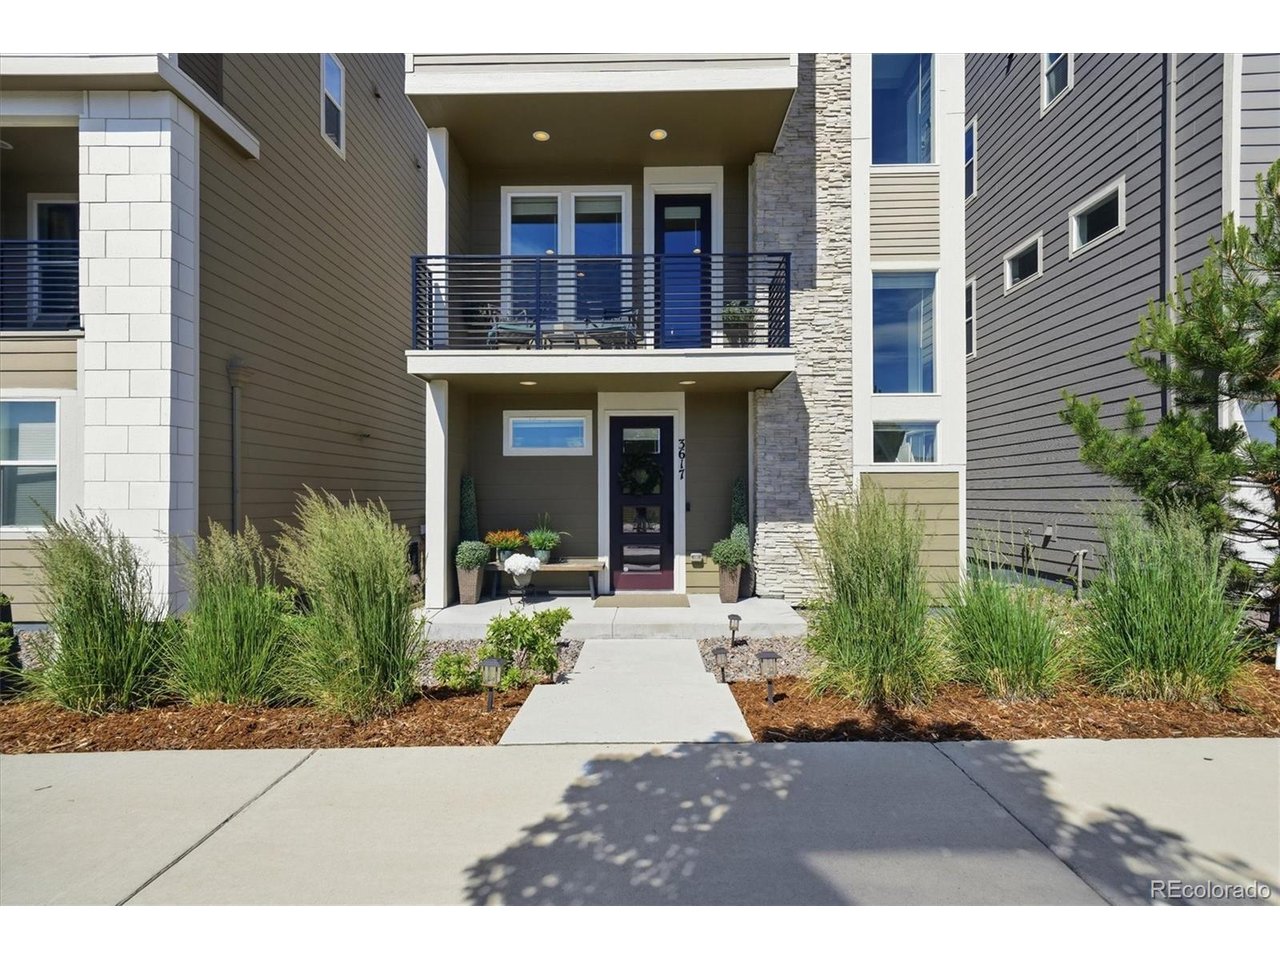
Property photo 1
Property photo 2
Property photo 3
Property photo 4
Property photo 5
3 Beds
3 Baths
1,921 sqft

$610,000

3617 Mykonos Dr, Castle Rock CO, 80109

Price per sqft$317.54
Built in2022
Property size1,921 sqft
Property typeResidential
Courtesy of eXp Realty, LLC, Mary Jane Ogle Listing Contact: [email protected],303-921-0121

Overview

Active

Listed Jun 23, 2026

Updated Aug 9

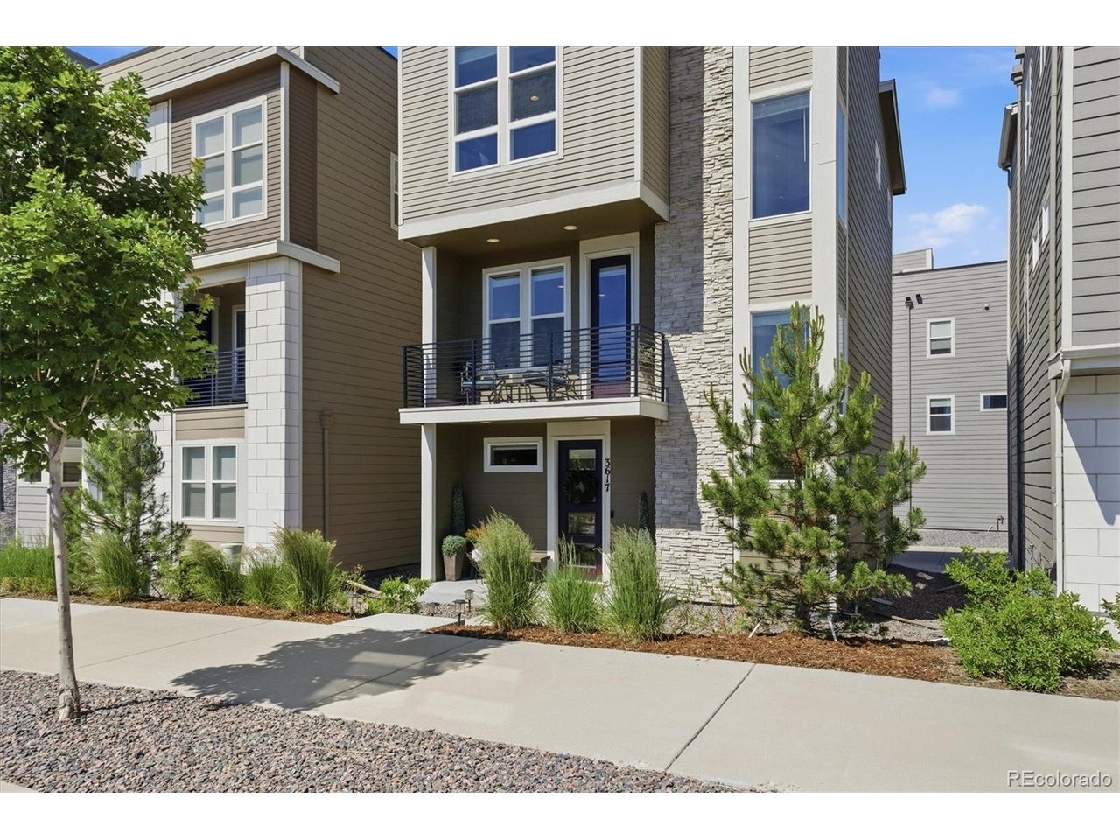
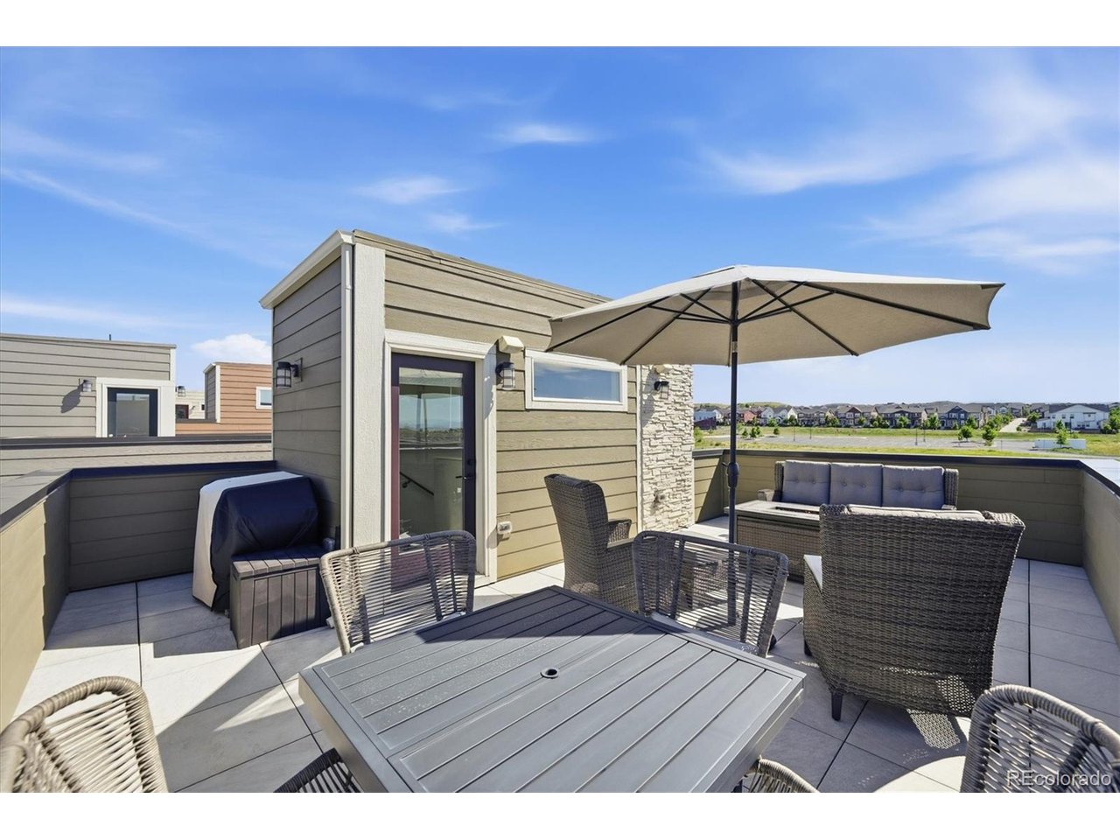
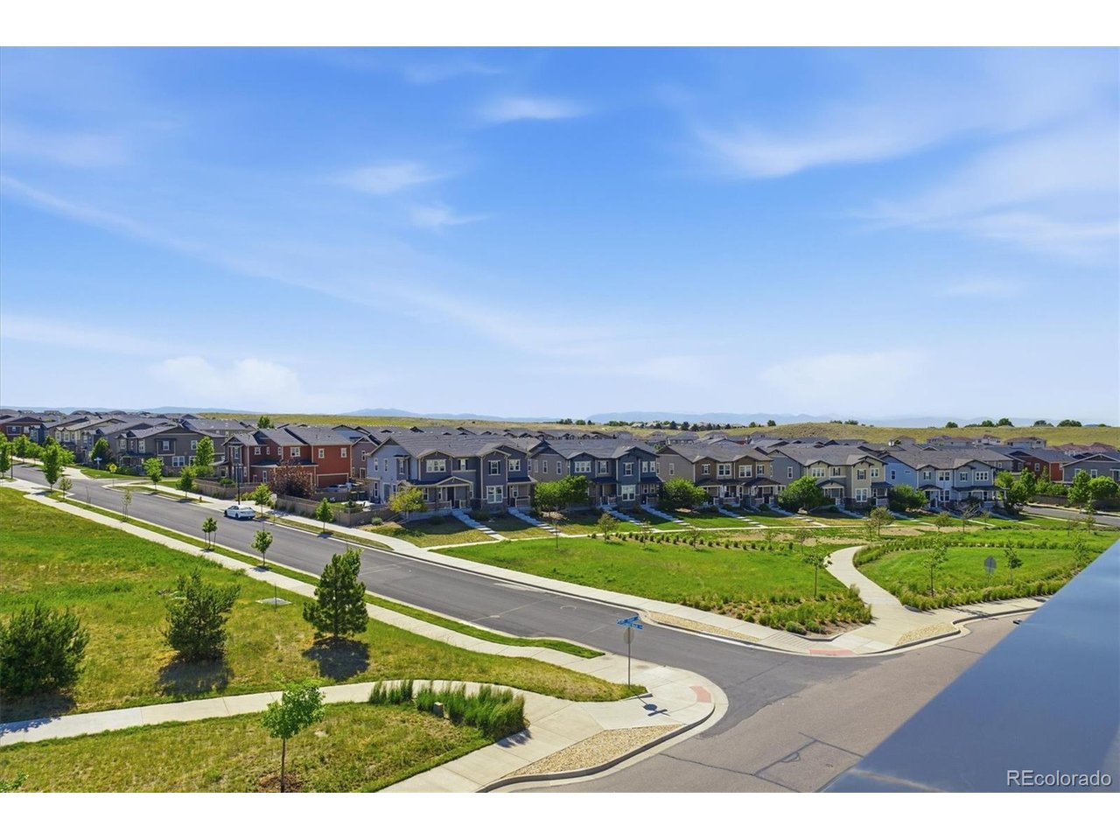
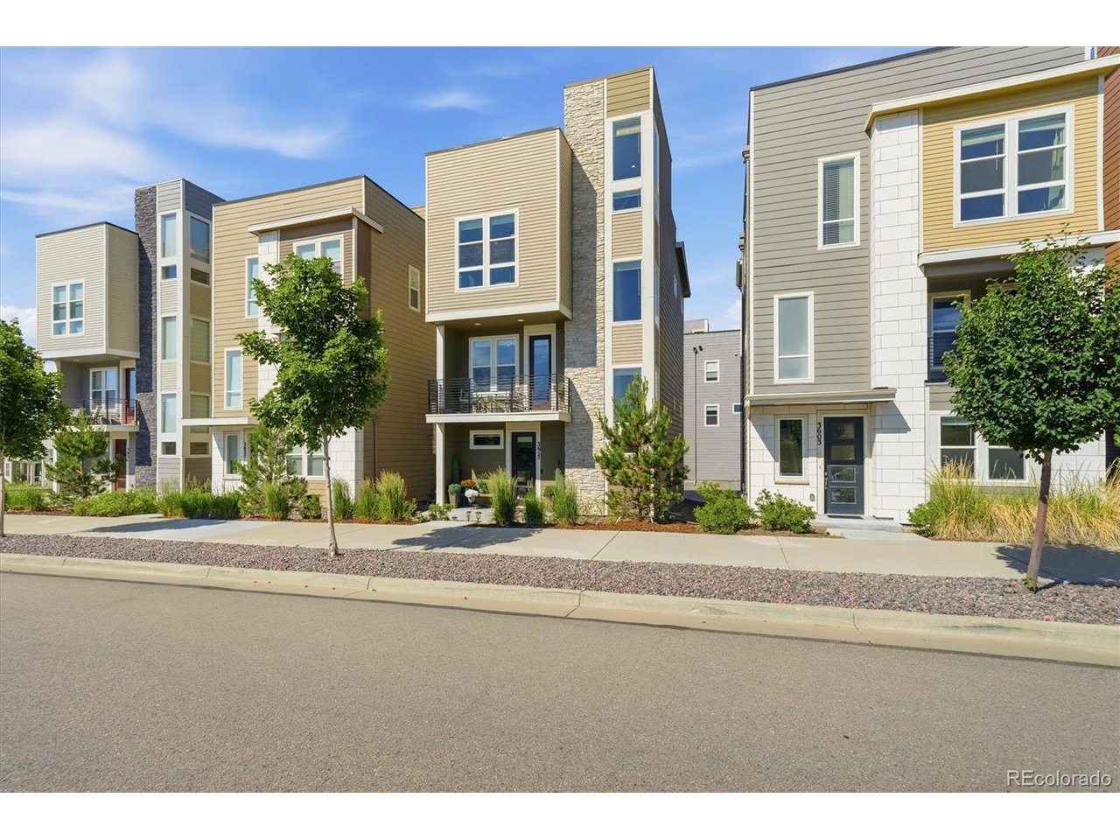
Premium lot with a rooftop patio delivering 360-degree views. Modern style and designer finishes, designed for low-maintenance,seamless living. This contemporary residence features an open-concept floor plan with 9' ceilings. Lots of natural light and amazing views.The gourmet kitchen has large waterfall quartz island, 42" cabinets with crown molding, gas cooktop, vent hood, double ovens, upgraded stainless appliances, a pantry, and a dining area. Opens to the family room and exterior deck. This level also features a beautiful bedroom that doubles as a private office, ideal for remote work or flex use. Upstairs the primary suite brings large windows, a generous walk-in closet, ensuite bath with euro-style shower glass, tile shower floor, dual shower heads, dual-sink vanity, quartz counters, and updated lighting, and a walk-in closet. A second bedroom offers a closet and its own ensuite bath. The sellers updated the laundry room with stacked washer and dryer, cabinets with quartz counter that are included. The top floor features a rooftop patio with stunning views of the entire front range and Castle Rock! The rooftop patio allows you to relax and unwind while you eat, read, or enjoy the mountain view.The lower level adds a welcoming foyer plus a bonus room/home office, storage, or additional flex space. The garage has an epoxy floor finish and is insulated, drywalled, textured, and finished. The "CityScapes" at The Meadows community in Castle Rock is a highly sought out area. Check out this beautiful homeat 3617 Mykonos Drive, Castle Rock, CO 80109.

$4,058/mo

Est. mortgage payment based on a $610,000 home price.

All estimates are provided by Luxury Presence for informational purposes only. Actual amounts may vary.

Additional information

MLS® ID
6045000

Interior Features

Bedrooms
3
Bathrooms
3
Cooling
Yes
Heating
Yes
Basement
No

Exterior Features

Lot Size
0.04 Acres

Other Property Details

Taxes
$4,048
Tax Frequency
Annually
Association Fee Frequency
Monthly
Garage
Yes
View
Yes
MLS provider logo

Listings courtesy of Information and Real Estate Services, LLC (IRES) as distributed by MLS GRID

All information deemed reliable but not guaranteed and should be independently verified. All properties are subject to prior sale, change or withdrawal. Neither listing broker(s) nor Todd Sledge Real Estate shall be responsible for any typographical errors, misinformation, misprints and shall be held totally harmless. Properties displayed may be listed or sold by various participants in the MLS. 

Based on information submitted to the MLS GRID as of 2:54 PM UTC on 8/9/2026. All data is obtained from various sources and may not have been verified by broker or MLS GRID. Supplied Open House Information is subject to change without notice. All information should be independently reviewed and verified for accuracy. Properties may or may not be listed by the office/agent presenting the information.

©2026 Information and Real Estate Services, LLC (IRES). All rights reserved.

DMCA Notice 

Powered by Luxury Presence