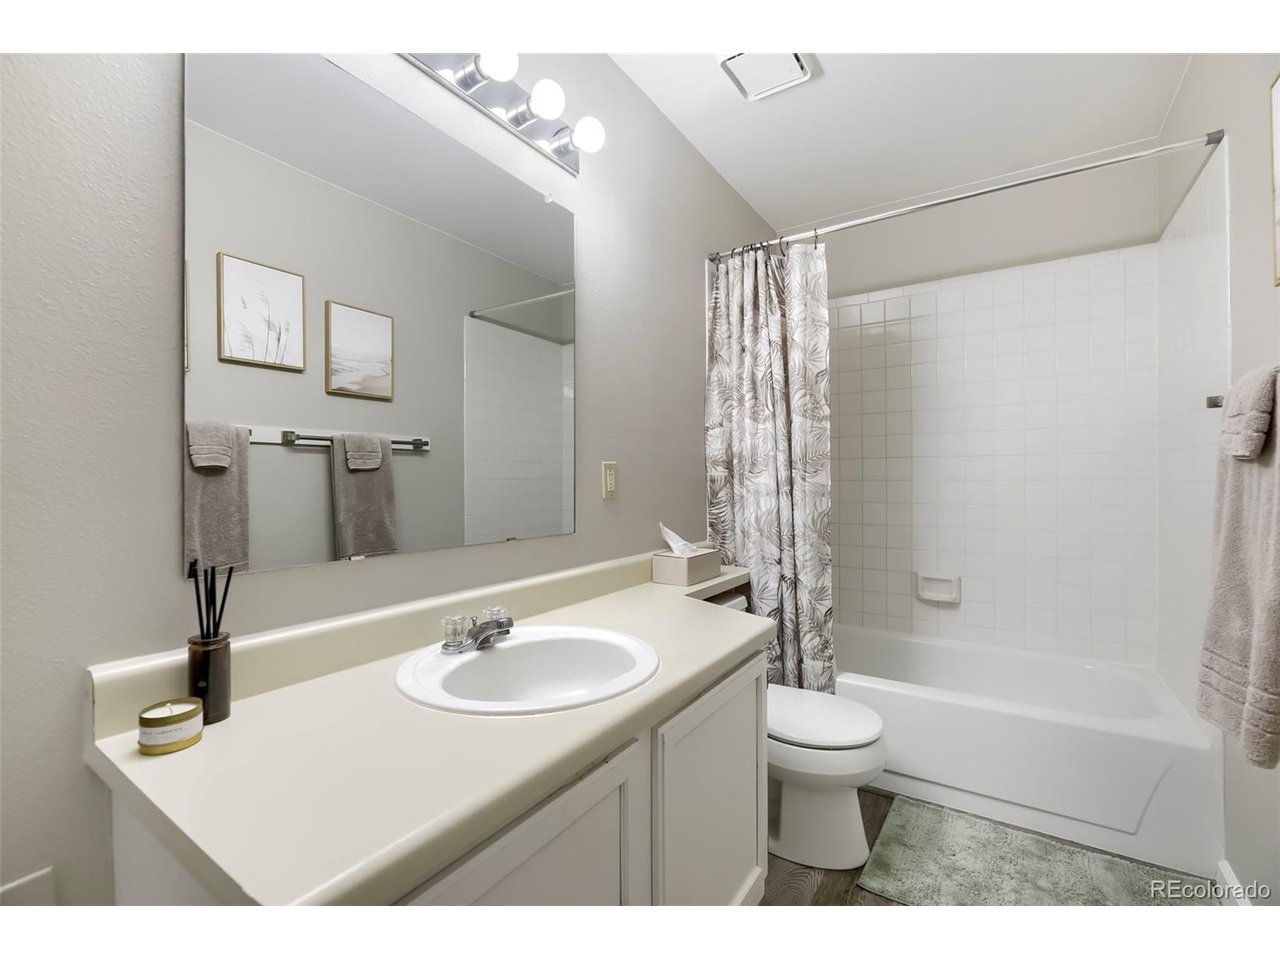
Property photo 1
Property photo 2
Property photo 3
Property photo 4
Property photo 5
3 Beds
4 Baths
1,719 sqft

$439,900

12065 W Chenango Dr, Morrison CO, 80465

Price per sqft$255.90
Built in1985
Property size1,719 sqft
Property typeTownhomes
Courtesy of Century 21 Signature Realty North, Inc., Kyle Guenther Listing Contact: [email protected],303-885-9130

Overview

Active

Listed Aug 25, 2026

Updated 10h ago

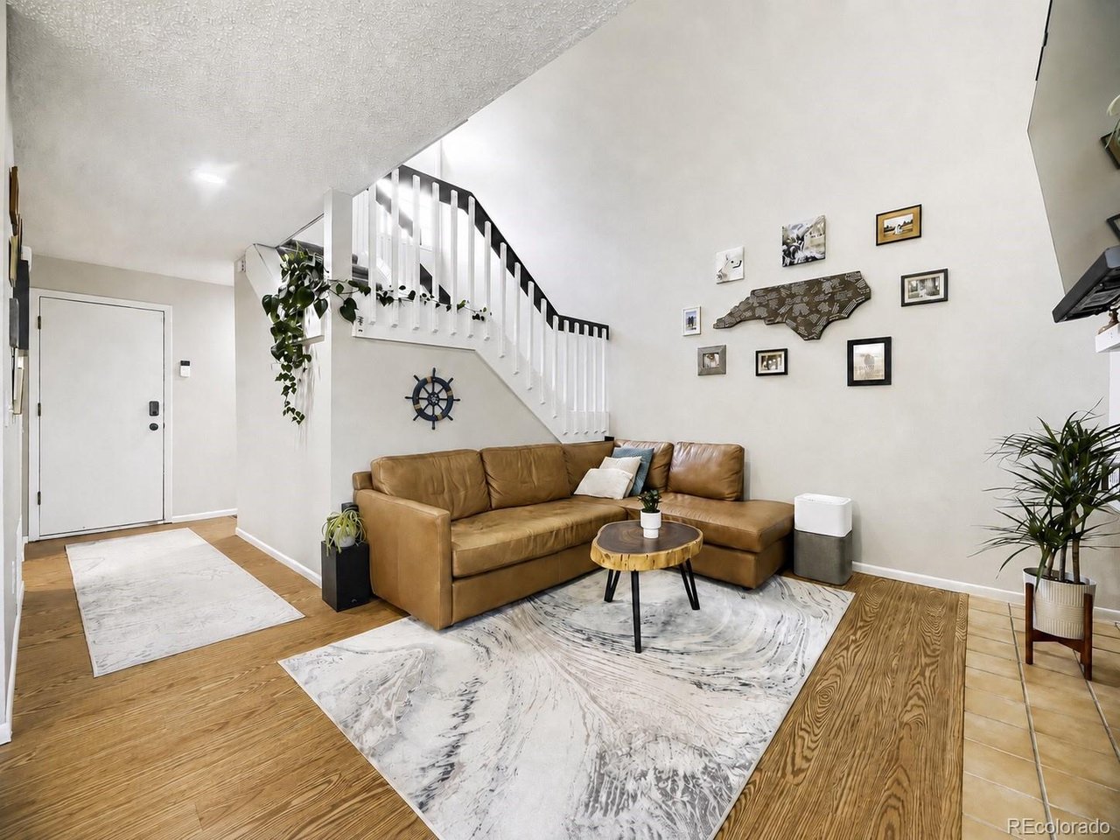
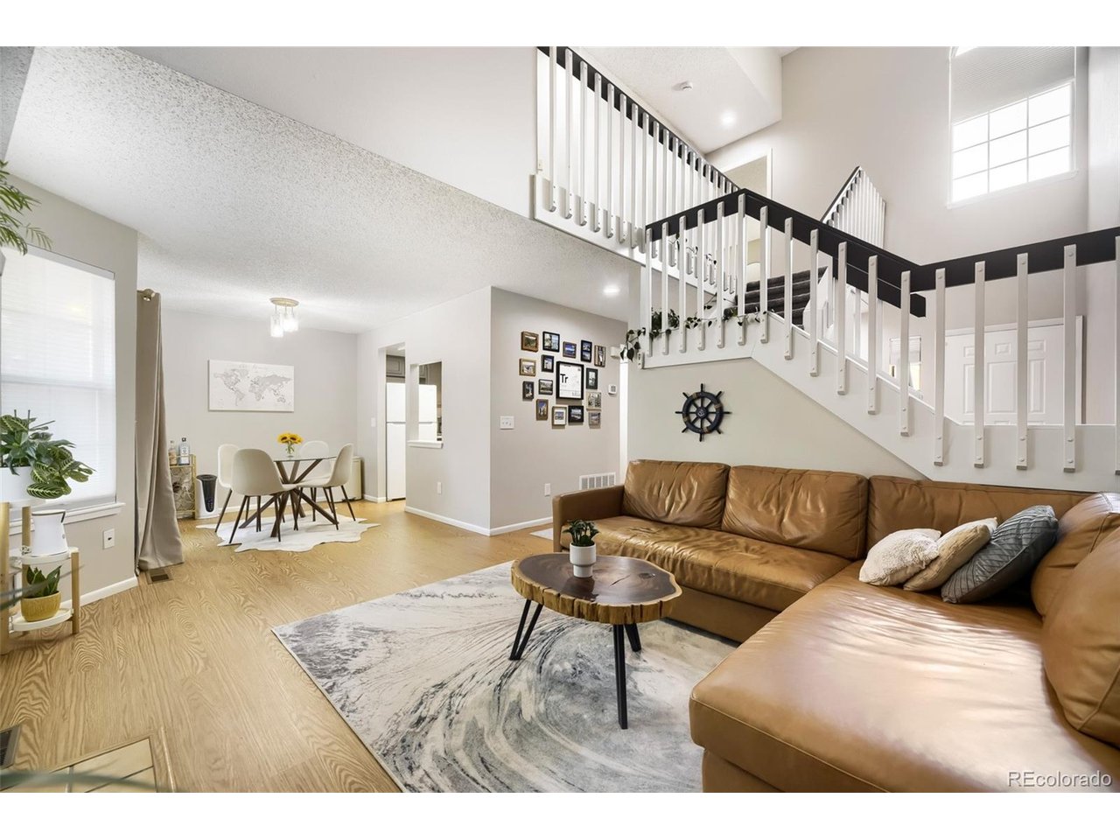
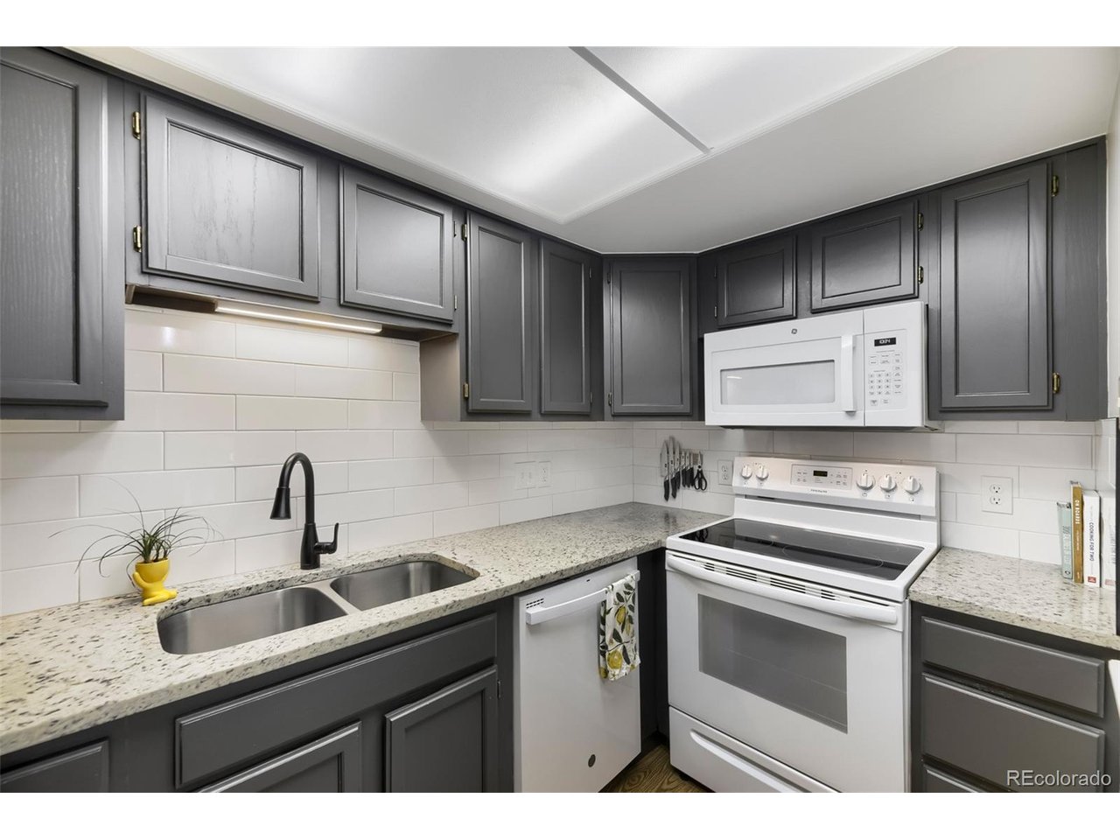
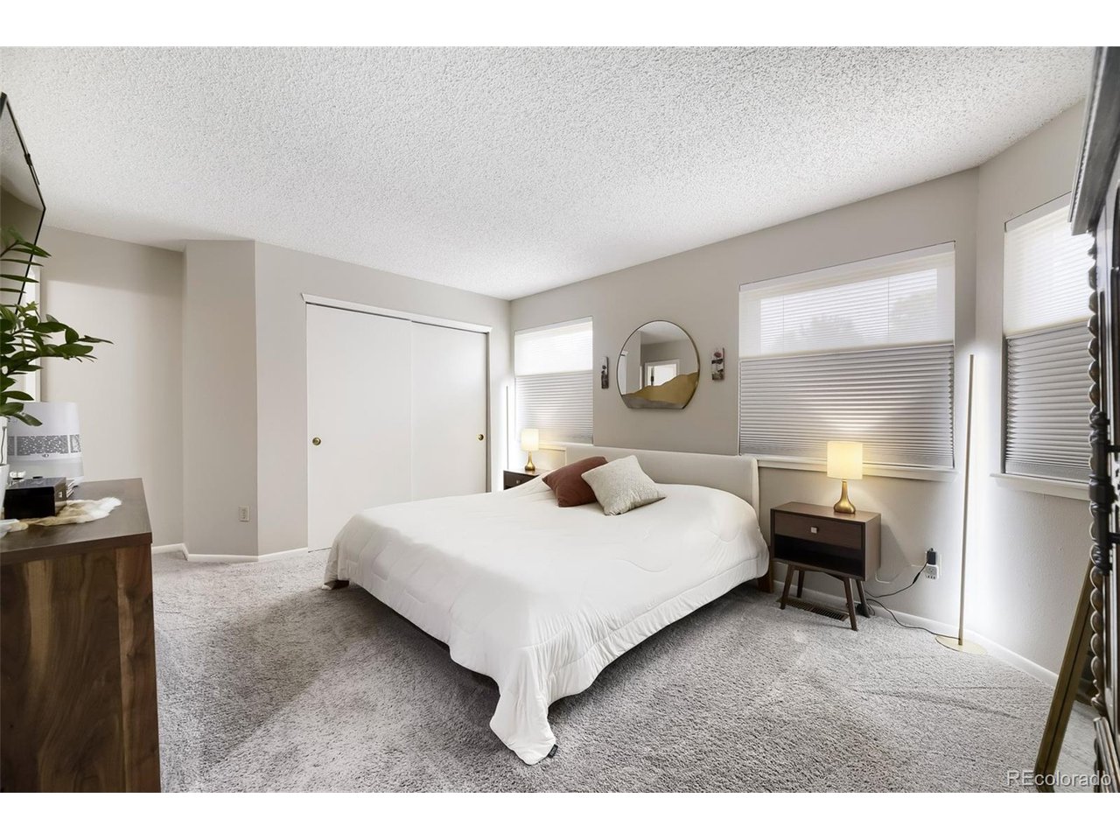
Two private bedroom suites, a two-car garage, and your own fenced outdoor retreat-discover more room to live in Morrison! Two upstairs bedroom suites, an attached two-car garage, and a private fenced outdoor space make this Morrison townhome stand out! With 3 bedrooms, 4 bathrooms, and 1,719 square feet, the home offers a flexible layout with space to relax, work, and entertain. The bright living room features soaring vaulted ceilings, abundant natural light, and a welcoming fireplace. The kitchen includes granite countertops, a subway tile backsplash, and generous cabinet storage, with an adjoining dining area that opens to the outdoor space. Upstairs, both spacious bedrooms feature their own private bathrooms, providing comfort and privacy. The finished basement includes the third bedroom and an additional bathroom, offering flexibility for guests, a home office, or a workout space. Enjoy morning coffee or evening grilling in the private fenced outdoor area shaded by mature trees. The attached two-car garage adds convenient parking and storage. Located near neighborhood parks, Bear Creek Lake Park, and Red Rocks Amphitheatre, this home offers easy access to outdoor recreation, concerts, shopping, and dining, with convenient connections to the Denver metro area. Schedule your showing and discover everything this Morrison townhome has to offer!

$2,927/mo

Est. mortgage payment based on a $439,900 home price.

All estimates are provided by Luxury Presence for informational purposes only. Actual amounts may vary.

Additional information

MLS® ID
1785038

Interior Features

Bedrooms
3
Bathrooms
4
Fireplace
Yes
Cooling
Yes
Heating
Yes
Basement
Yes

Exterior Features

Lot Size
0.05 Acres

Other Property Details

Taxes
$2,604
Tax Frequency
Annually
Association Fee Frequency
Monthly
Garage
Yes
MLS provider logo

Listings courtesy of Information and Real Estate Services, LLC (IRES) as distributed by MLS GRID

All information deemed reliable but not guaranteed and should be independently verified. All properties are subject to prior sale, change or withdrawal. Neither listing broker(s) nor Todd Sledge Real Estate shall be responsible for any typographical errors, misinformation, misprints and shall be held totally harmless. Properties displayed may be listed or sold by various participants in the MLS. 

Based on information submitted to the MLS GRID as of 6:57 PM UTC on 10/9/2026. All data is obtained from various sources and may not have been verified by broker or MLS GRID. Supplied Open House Information is subject to change without notice. All information should be independently reviewed and verified for accuracy. Properties may or may not be listed by the office/agent presenting the information.

©2026 Information and Real Estate Services, LLC (IRES). All rights reserved.

DMCA Notice 

Powered by Luxury Presence