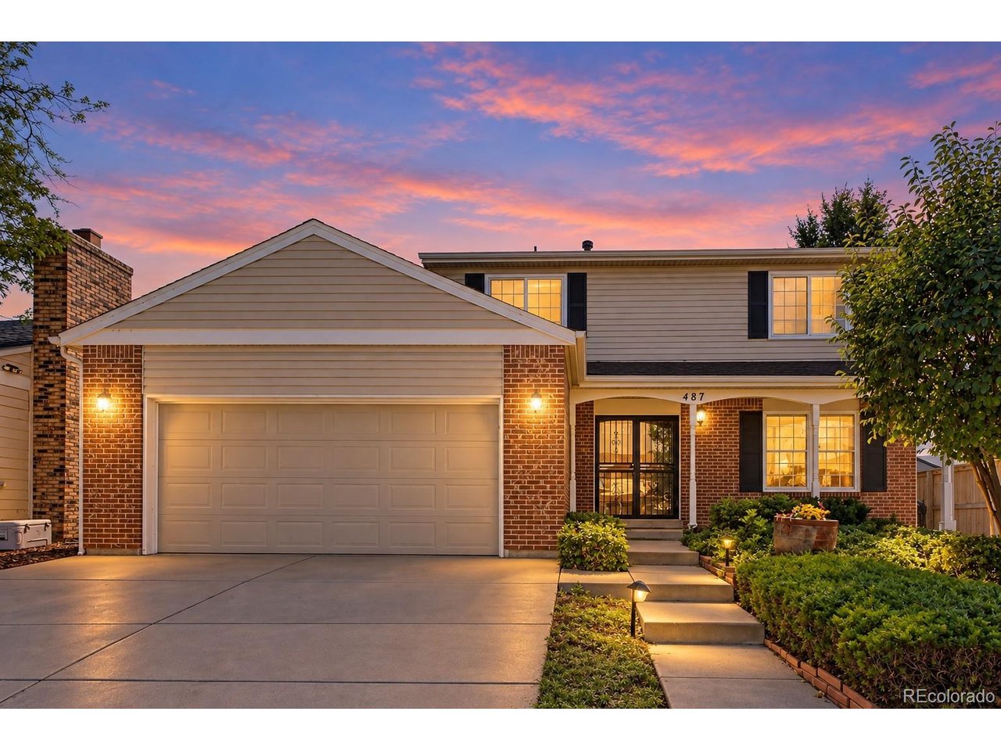
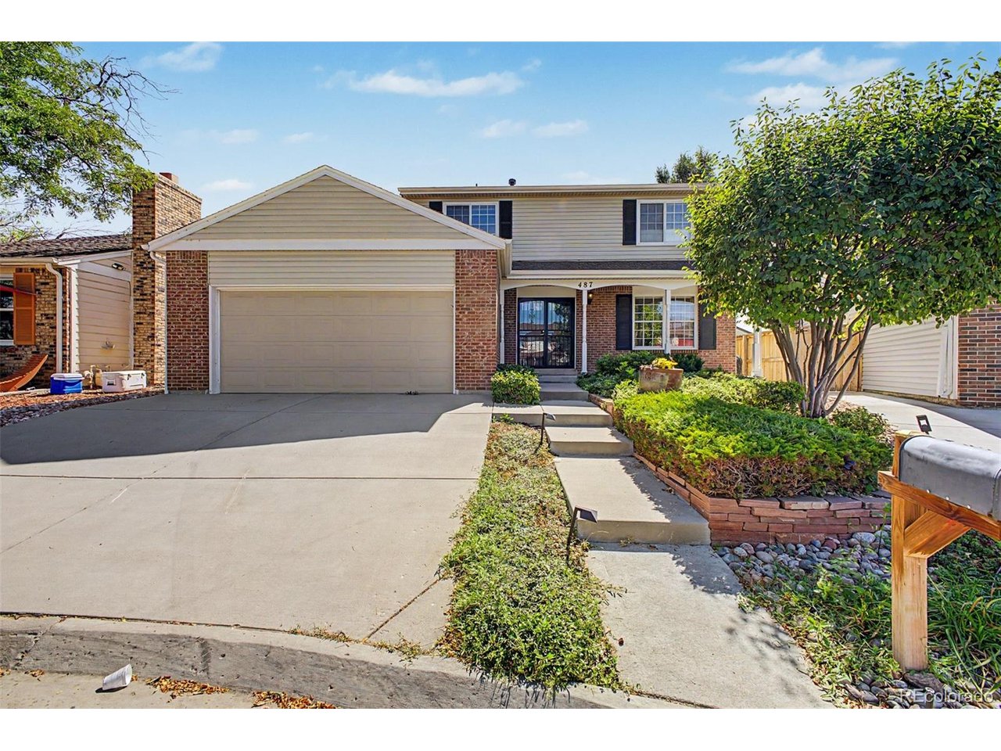
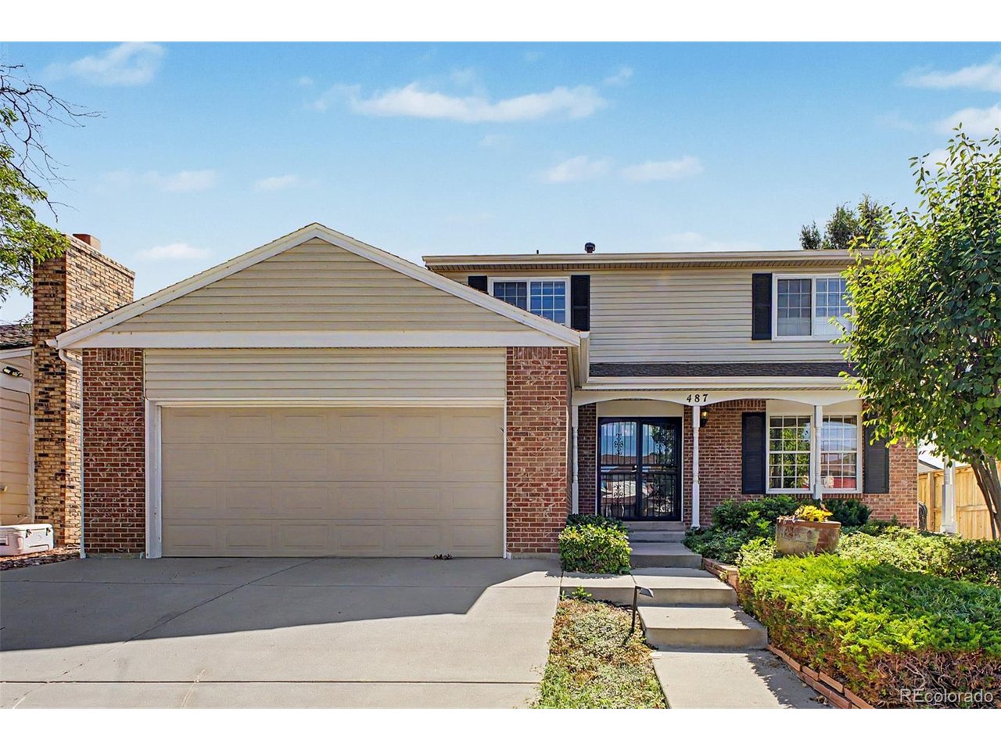
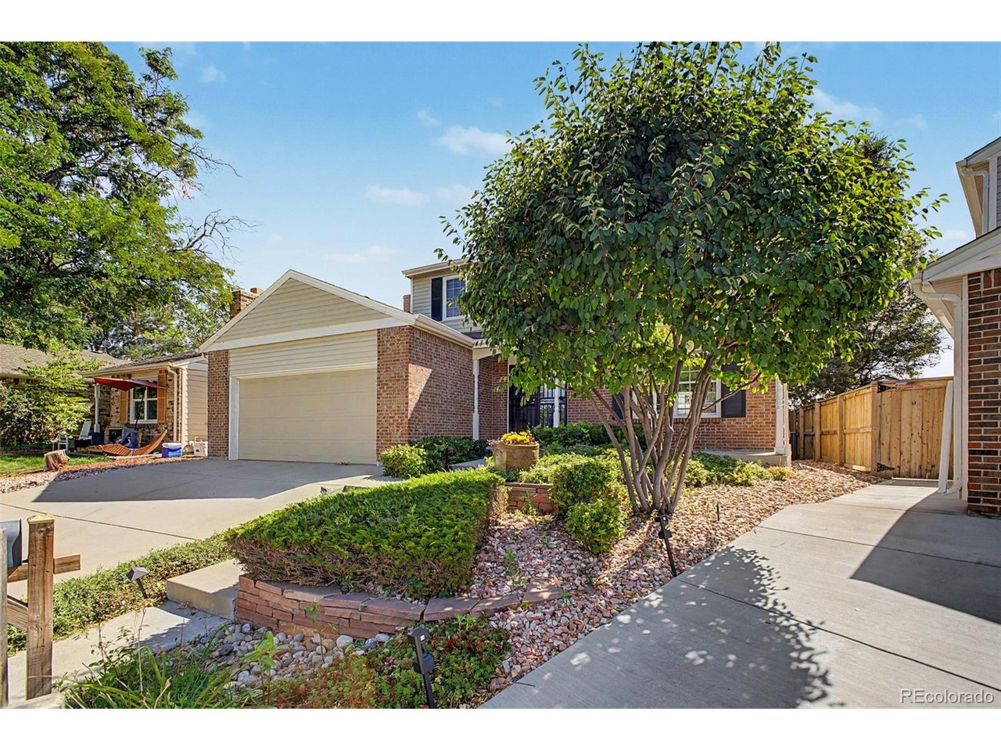
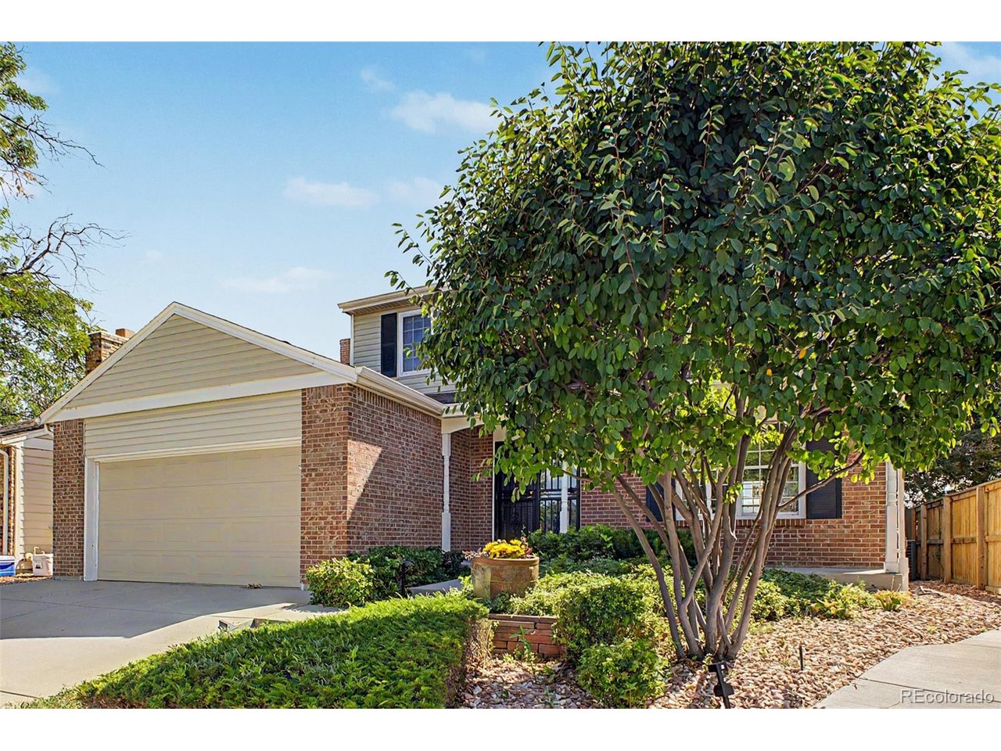
Property photo 1
Property photo 2
Property photo 3
Property photo 4
Property photo 5
3 Beds
3 Baths
1,976 sqft

$499,800

487 S Kingston Cir, Aurora CO, 80012

Price per sqft$252.94
Built in1979
Property size1,976 sqft
Property typeResidential
Courtesy of Guardian Real Estate Group, Julie Maeda Listing Contact: [email protected],303-999-8949

Overview

Active

Listed Sep 11, 2026

Updated 26h ago

*** 1% credit offered to qualified buyers from our preferred lender, reach out for details *** Welcome to this spacious 3-bedroom, 3-bath home tucked away on a quiet cul-de-sac and offering nearly 2,000 finished square feet, an attached 2-car garage and peaceful views overlooking the community park. The low-maintenance yard makes it easy to spend more time enjoying your home and less time on upkeep. Step inside to a versatile floor plan featuring a formal living room and dining room, plus an inviting family room with vaulted ceilings, exposed beams and a cozy brick fireplace. The eat-in kitchen offers granite countertops, abundant cabinetry, a pantry, center island and breakfast bar. The generous primary suite features a walk-in closet and private 5-piece bath, while two additional bedrooms provide plenty of flexibility for family, guests or a home office. An unfinished basement provides additional storage and the opportunity to create space that fits your needs. Outside, enjoy the private backyard and spacious deck-perfect for relaxing, entertaining and taking in the park views. Conveniently located with easy access to major highways, shopping, restaurants and everyday amenities, this home combines a peaceful neighborhood setting with everything you need just minutes away. The property is being sold as-is and offers a wonderful opportunity for a buyer to bring their own style and vision. With great bones, generous living spaces and so much potential, this home is ready for its next chapter.

$3,325/mo

Est. mortgage payment based on a $499,800 home price.

All estimates are provided by Luxury Presence for informational purposes only. Actual amounts may vary.

Additional information

MLS® ID
3327800

Interior Features

Bedrooms
3
Bathrooms
3
Fireplace
Yes
Cooling
Yes
Heating
Yes
Basement
Yes

Exterior Features

Lot Size
0.09 Acres

Other Property Details

Taxes
$2,955
Tax Frequency
Annually
Association Fee Frequency
Yearly
Garage
Yes
MLS provider logo

Listings courtesy of Information and Real Estate Services, LLC (IRES) as distributed by MLS GRID

All information deemed reliable but not guaranteed and should be independently verified. All properties are subject to prior sale, change or withdrawal. Neither listing broker(s) nor Todd Sledge Real Estate shall be responsible for any typographical errors, misinformation, misprints and shall be held totally harmless. Properties displayed may be listed or sold by various participants in the MLS. 

Based on information submitted to the MLS GRID as of 5:36 AM UTC on 10/9/2026. All data is obtained from various sources and may not have been verified by broker or MLS GRID. Supplied Open House Information is subject to change without notice. All information should be independently reviewed and verified for accuracy. Properties may or may not be listed by the office/agent presenting the information.

©2026 Information and Real Estate Services, LLC (IRES). All rights reserved.

DMCA Notice 

Powered by Luxury Presence