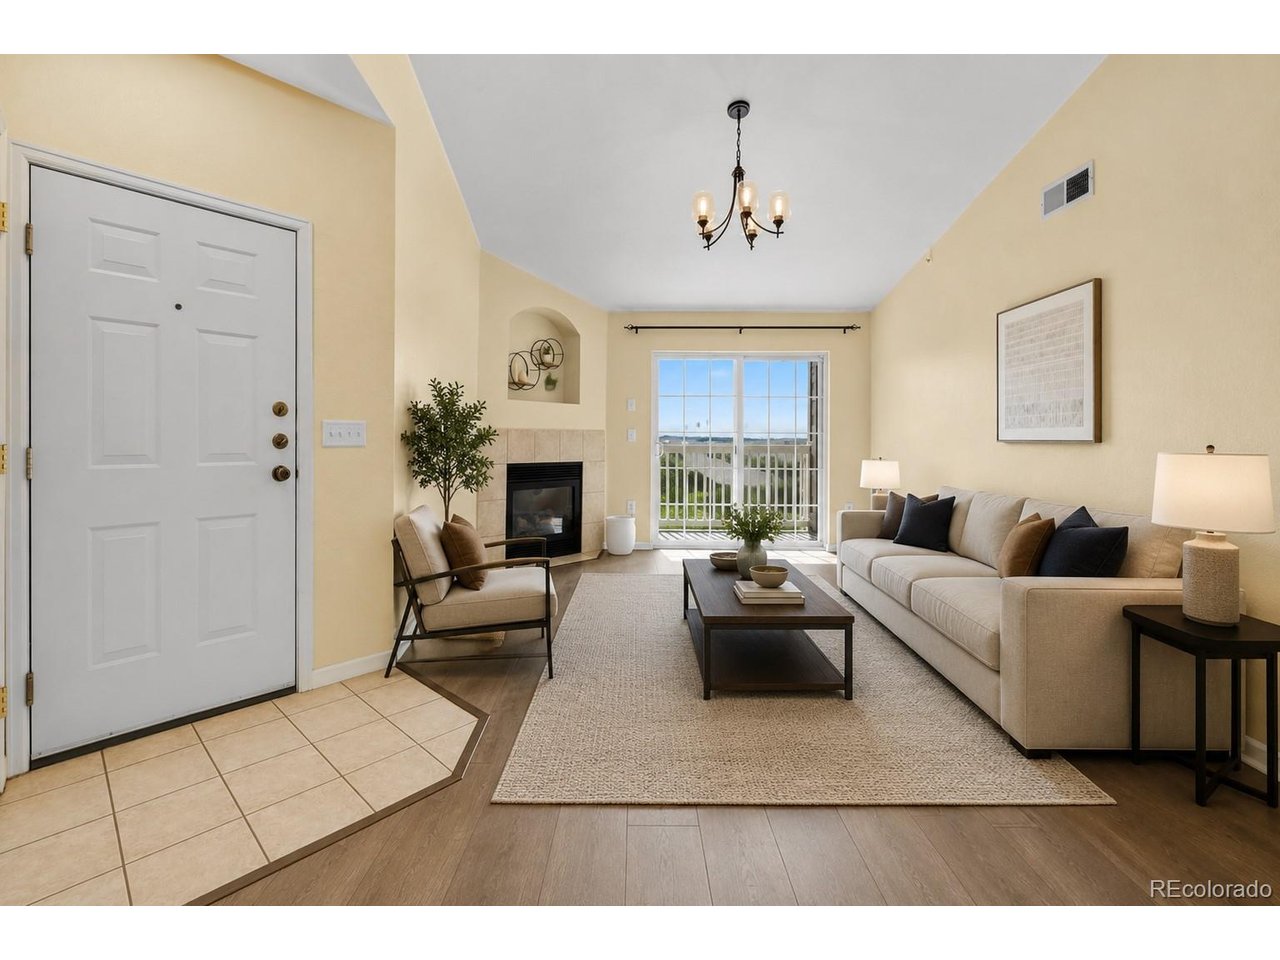
Property photo 1
Property photo 2
Property photo 3
Property photo 4
Property photo 5
2 Beds
1 Bath
950 sqft

$289,900

7440 S Blackhawk St 4-305, Englewood CO, 80112

Price per sqft$305.16
Built in2002
Property size950 sqft
Property typeCondominium
Courtesy of Coldwell Banker Realty 44, Wendy Rowley Listing Contact: [email protected],303-717-5613

Overview

Active

Listed Jul 21, 2026

Updated 8 days ago

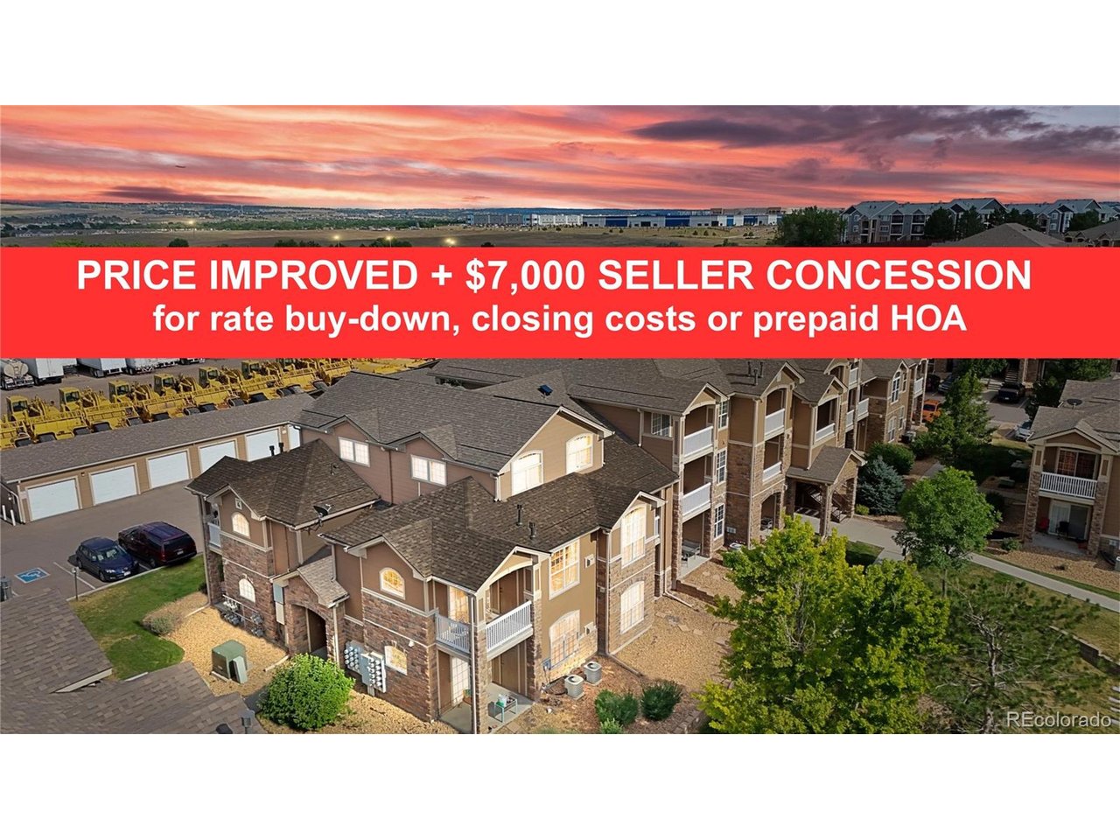
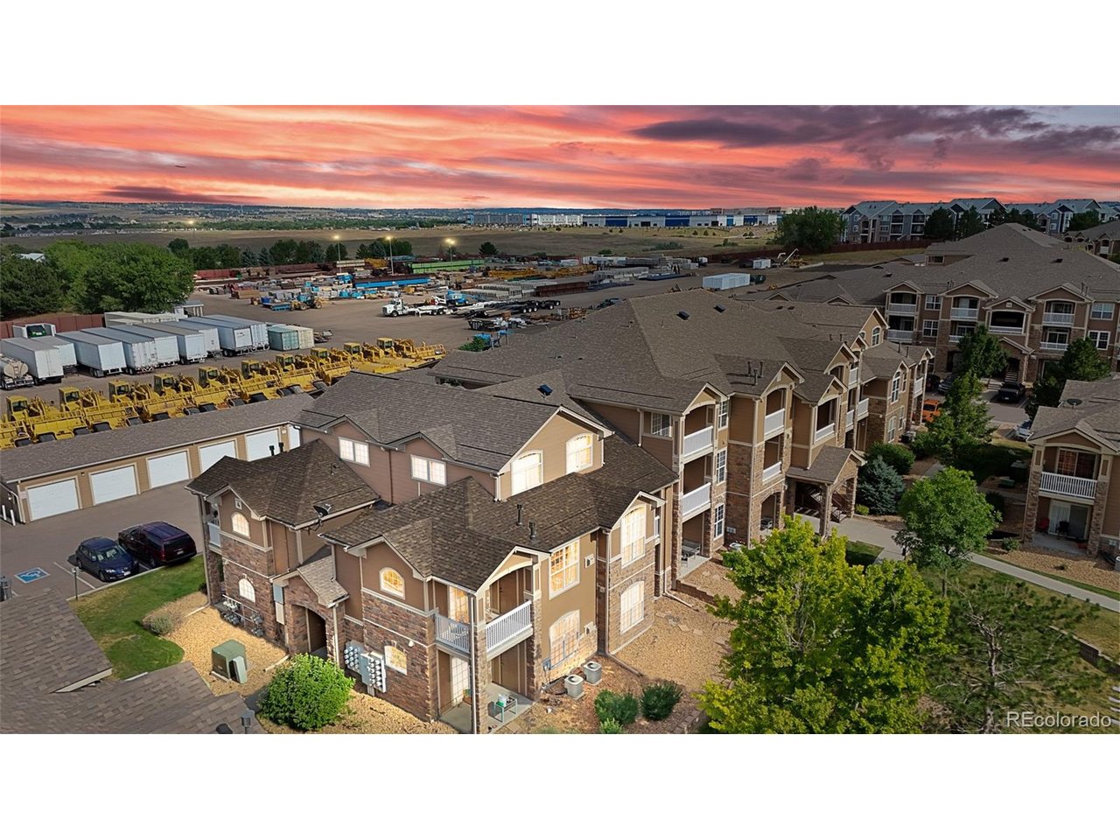
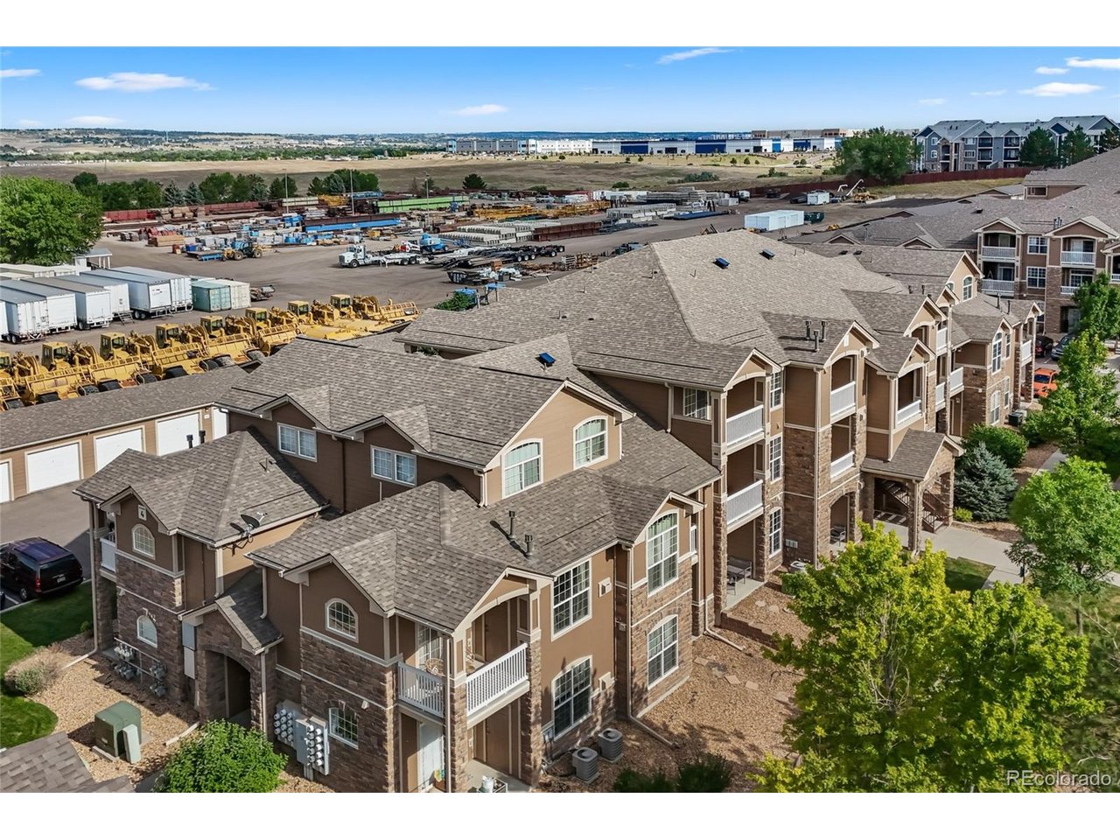
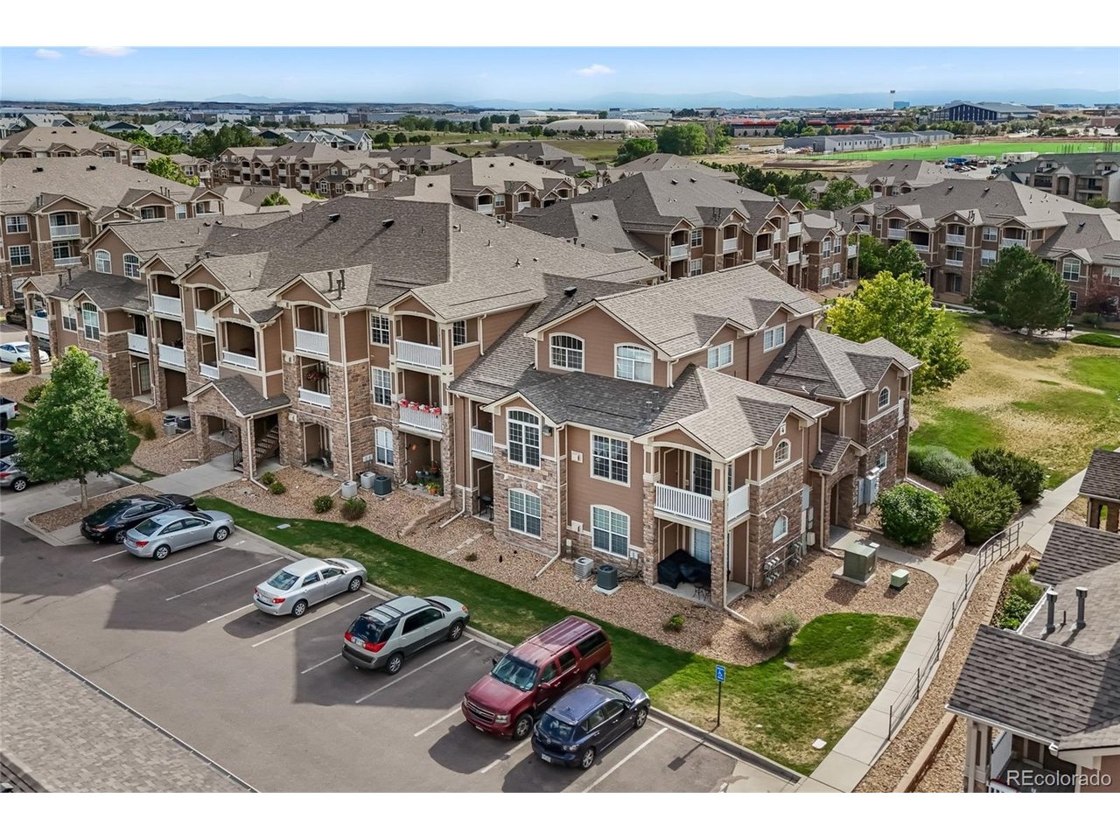
NEW PRICE + $7,000 SELLER CONCESSION to use towards closing costs, rate buy down or prepaid HOA dues! Welcome to this top-floor 2-bedroom, 1-bath condo offering vaulted ceilings, abundant natural light, sweeping mountain views, and the advantage of a private detached garage. The open living area is anchored by a cozy gas fireplace and flows seamlessly to a covered patio, creating an inviting space for both everyday living and entertaining. A second private patio extends off the primary bedroom, providing an additional outdoor retreat with views. The interior has been thoughtfully updated with new flooring and fresh paint throughout, delivering a clean, modern feel. The primary bedroom features a spacious walk-in closet, while the secondary bedroom includes a built-in desk for added functionality. The bathroom is well-appointed with double sinks and a full tub/shower combination. Positioned with no unit above, this home offers a quiet, private setting. A large exterior storage unit provides additional space for seasonal items and outdoor gear. Residents enjoy exceptional community amenities including a pool, spa, fitness center, clubhouse, playground, and expansive green spaces. Located within the highly regarded Cherry Creek School District and just minutes from Denver Tech Center, Inverness, shopping, dining, and major commuter routes. Now offered at $299,900 - don't miss this opportunity to make this move-in-ready condo your new home!

$1,929/mo

Est. mortgage payment based on a $289,900 home price.

All estimates are provided by Luxury Presence for informational purposes only. Actual amounts may vary.

Additional information

MLS® ID
7739076

Interior Features

Bedrooms
2
Bathrooms
1
Fireplace
Yes
Cooling
Yes
Heating
Yes
Basement
No

Other Property Details

Taxes
$2,356
Tax Frequency
Annually
Association Fee Frequency
Monthly
Garage
Yes
View
Yes
MLS provider logo

Listings courtesy of Information and Real Estate Services, LLC (IRES) as distributed by MLS GRID

All information deemed reliable but not guaranteed and should be independently verified. All properties are subject to prior sale, change or withdrawal. Neither listing broker(s) nor Todd Sledge Real Estate shall be responsible for any typographical errors, misinformation, misprints and shall be held totally harmless. Properties displayed may be listed or sold by various participants in the MLS. 

Based on information submitted to the MLS GRID as of 4:30 AM UTC on 10/2/2026. All data is obtained from various sources and may not have been verified by broker or MLS GRID. Supplied Open House Information is subject to change without notice. All information should be independently reviewed and verified for accuracy. Properties may or may not be listed by the office/agent presenting the information.

©2026 Information and Real Estate Services, LLC (IRES). All rights reserved.

DMCA Notice 

Powered by Luxury Presence