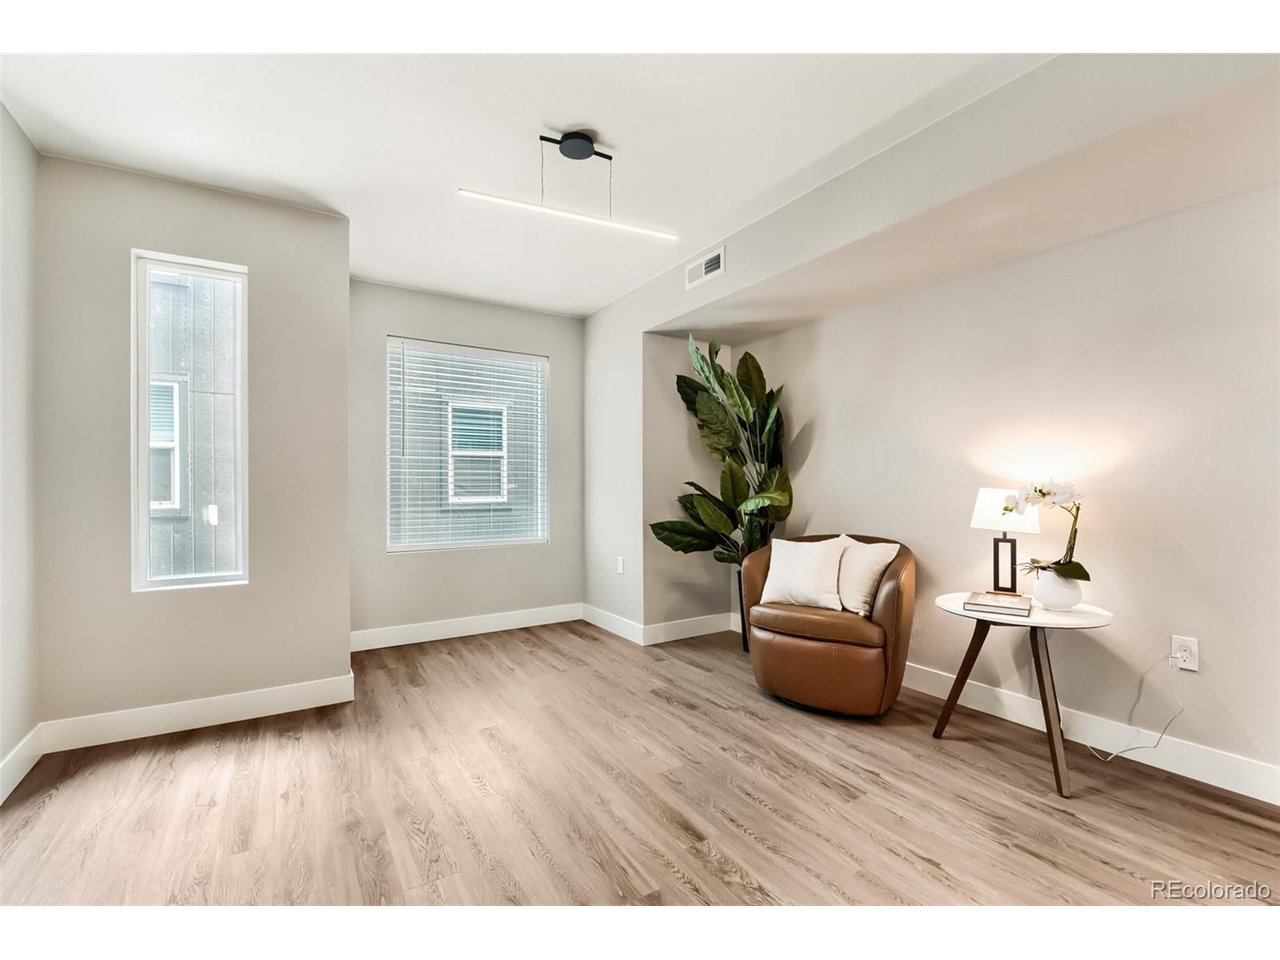
Property photo 1
Property photo 2
Property photo 3
Property photo 4
Property photo 5
2 Beds
3 Baths
1,448 sqft

$595,000

1642 N Lafayette St 3, Denver CO, 80218

Price per sqft$410.91
Built in2024
Property size1,448 sqft
Property typeTownhomes
Courtesy of REDT LLC, Sammantha Drake Listing Contact: [email protected],303-549-5054

Overview

Active

Listed Apr 30, 2026

Updated 2 weeks ago

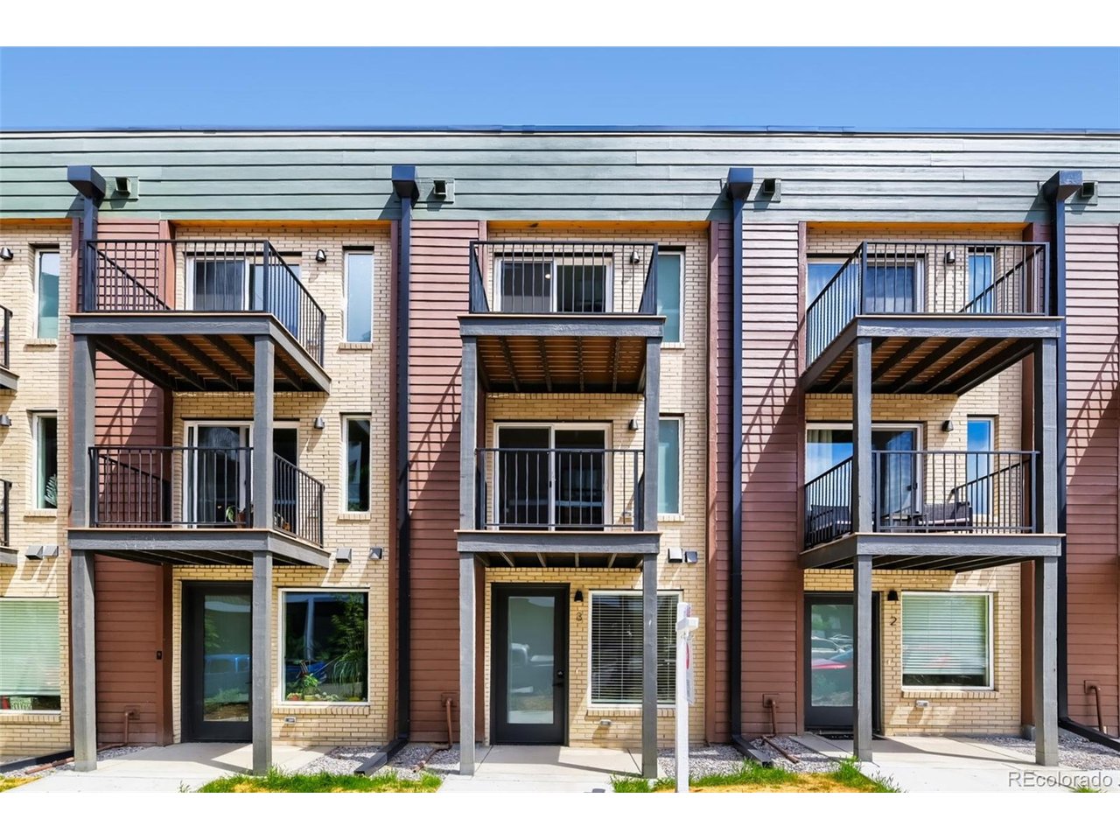
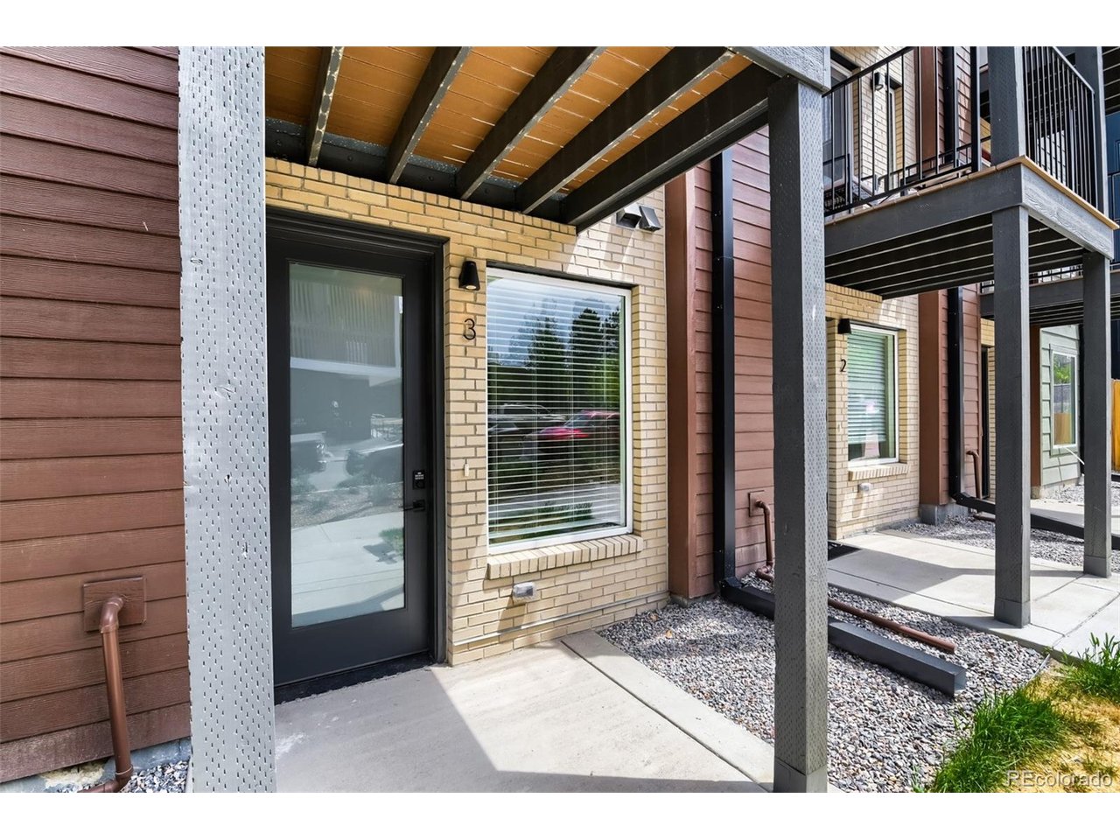
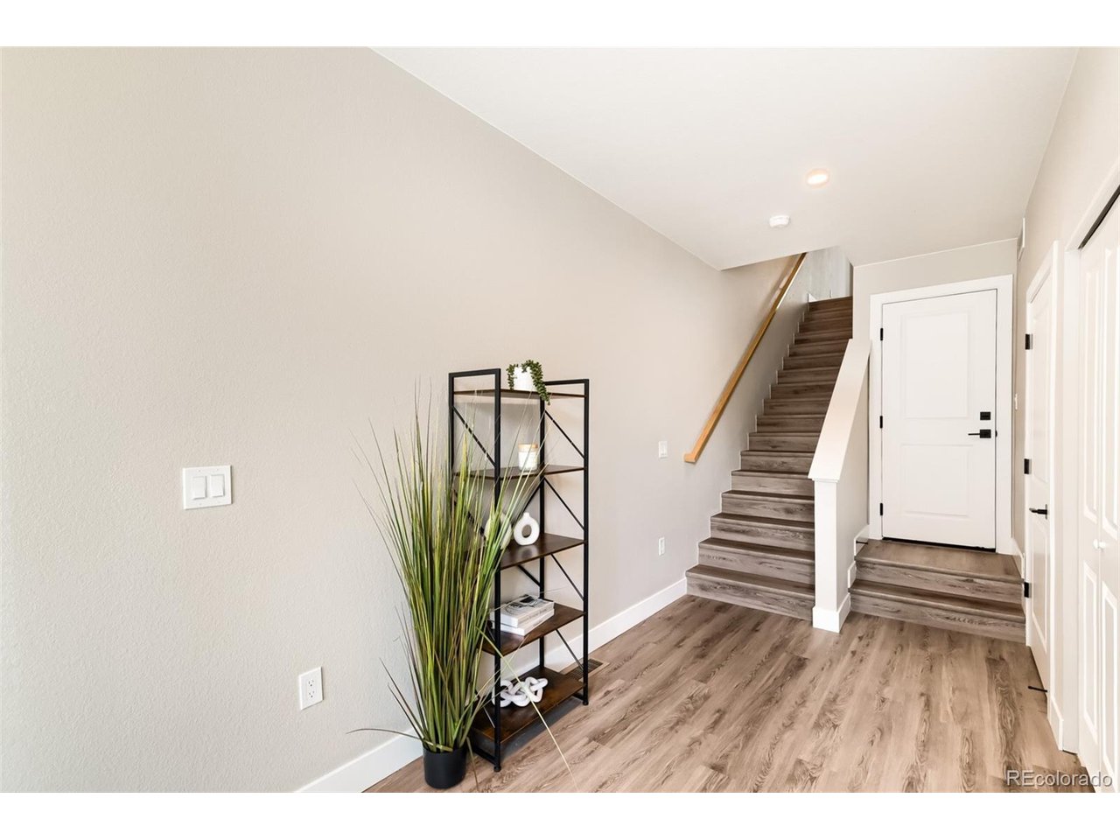
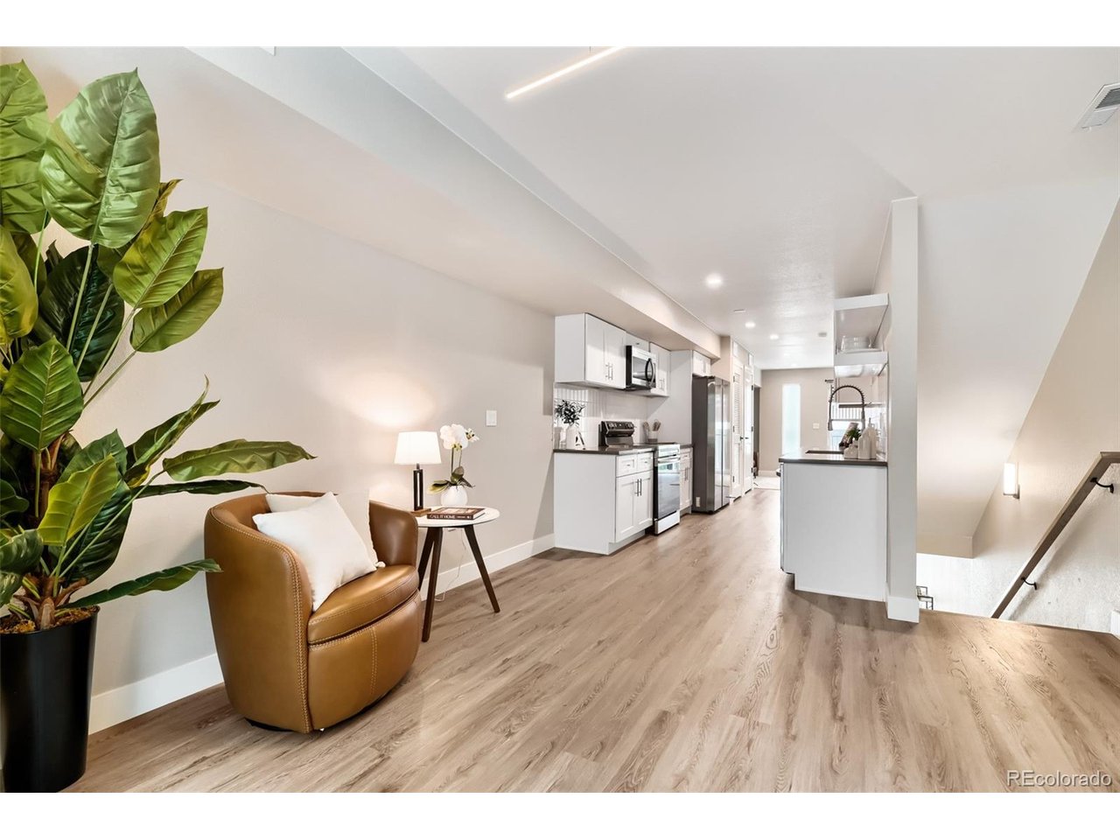
Welcome to LiteTowns, a collection of modern new construction townhomes in Denver's highly sought-after City Park West neighborhood. This thoughtfully designed 3-story townhome offers 2 bedrooms, 2.5 bathrooms, and 1,448 square feet of stylish, low-maintenance living in one of Denver's most walkable and vibrant locations. Inside, you'll find an open-concept floor plan filled with natural light, contemporary finishes, and functional living spaces designed for today's lifestyle. The gourmet kitchen features quartz countertops, soft-close cabinetry, stainless steel appliances, and ample storage, creating the perfect space for entertaining and everyday living. An attached 1-car garage adds convenience and secure parking. Built with energy-efficient construction and designed to meet LEED Gold standards, this home offers lower utility costs, improved comfort, and sustainable living without compromising style. Ideally located near City Park, Cheesman Park, the Denver Botanic Gardens, Denver Zoo, Denver Museum of Nature & Science, and City Park Golf Course, residents enjoy easy access to some of Denver's most iconic destinations. Walk to neighborhood restaurants, coffee shops, breweries, and shopping while enjoying quick access to Downtown Denver, Cherry Creek, and major commuter routes. Whether you're seeking a primary residence, lock-and-leave lifestyle, or low-maintenance urban living, this move-in-ready townhome offers the perfect combination of location, design, and convenience. Property is governed by a Party Wall Agreement. Monthly fee is $113. See supplements for details.

$3,959/mo

Est. mortgage payment based on a $595,000 home price.

All estimates are provided by Luxury Presence for informational purposes only. Actual amounts may vary.

Additional information

MLS® ID
2145743

Interior Features

Bedrooms
2
Bathrooms
3
Cooling
Yes
Heating
Yes
Basement
No

Other Property Details

Taxes
$3,399
Tax Frequency
Annually
Garage
Yes
New Construction
Yes
MLS provider logo

Listings courtesy of Information and Real Estate Services, LLC (IRES) as distributed by MLS GRID

All information deemed reliable but not guaranteed and should be independently verified. All properties are subject to prior sale, change or withdrawal. Neither listing broker(s) nor Todd Sledge Real Estate shall be responsible for any typographical errors, misinformation, misprints and shall be held totally harmless. Properties displayed may be listed or sold by various participants in the MLS. 

Based on information submitted to the MLS GRID as of 3:34 AM UTC on 9/22/2026. All data is obtained from various sources and may not have been verified by broker or MLS GRID. Supplied Open House Information is subject to change without notice. All information should be independently reviewed and verified for accuracy. Properties may or may not be listed by the office/agent presenting the information.

©2026 Information and Real Estate Services, LLC (IRES). All rights reserved.

DMCA Notice 

Powered by Luxury Presence