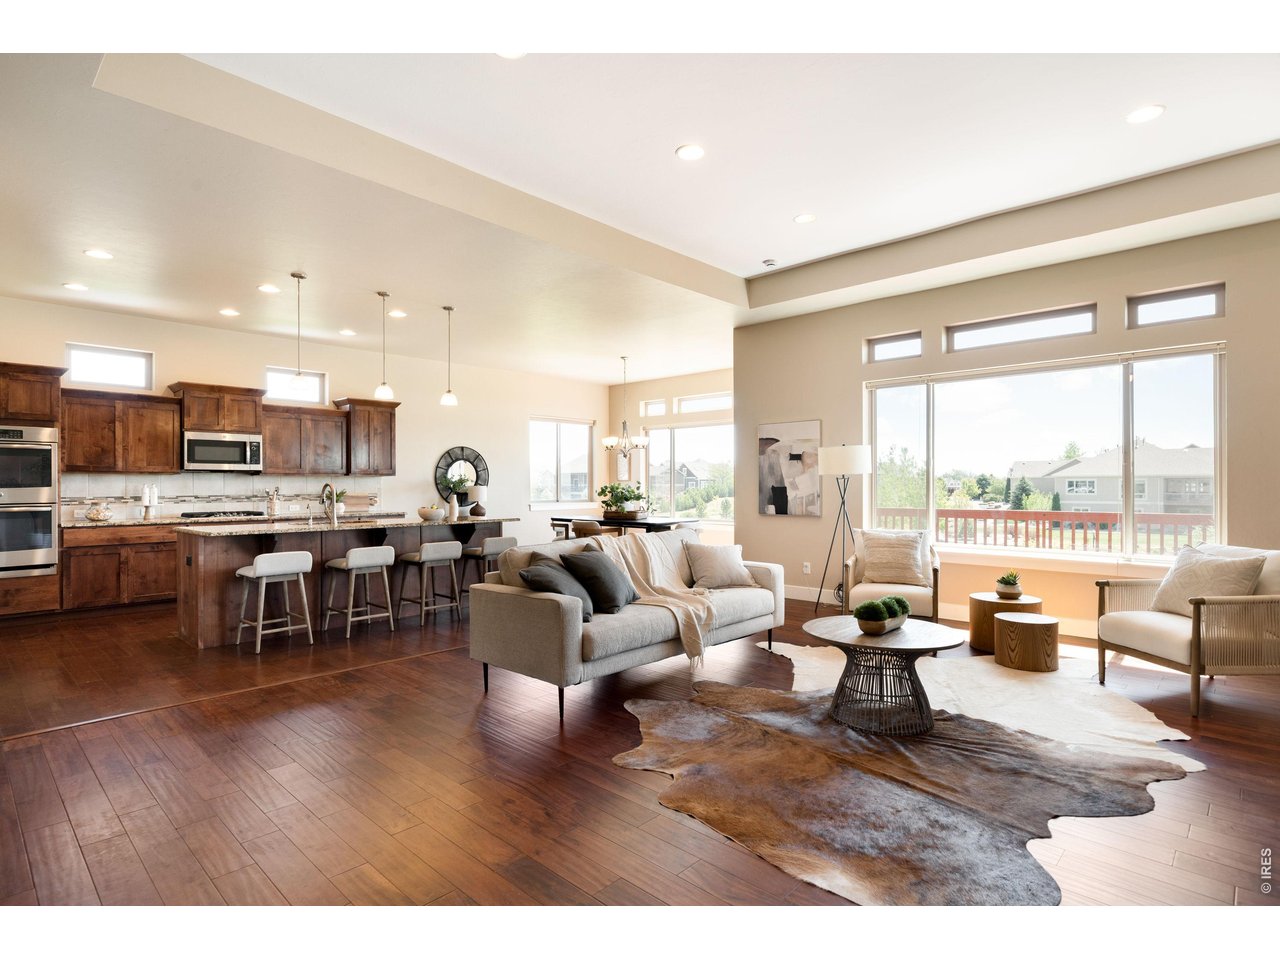
Property photo 1
Property photo 2
Property photo 3
Property photo 4
Property photo 5
6 Beds
4 Baths
4,415 sqft

$1,215,000

304 Duesenberg Ln, Fort Collins CO, 80524

Price per sqft$275.20
Built in2014
Property size4,415 sqft
Property typeResidential
Courtesy of milehimodern - Boulder, Kayla Hickcox Listing Contact: 9703972499

Overview

Active

Listed Sep 18, 2026

Updated 2 days ago

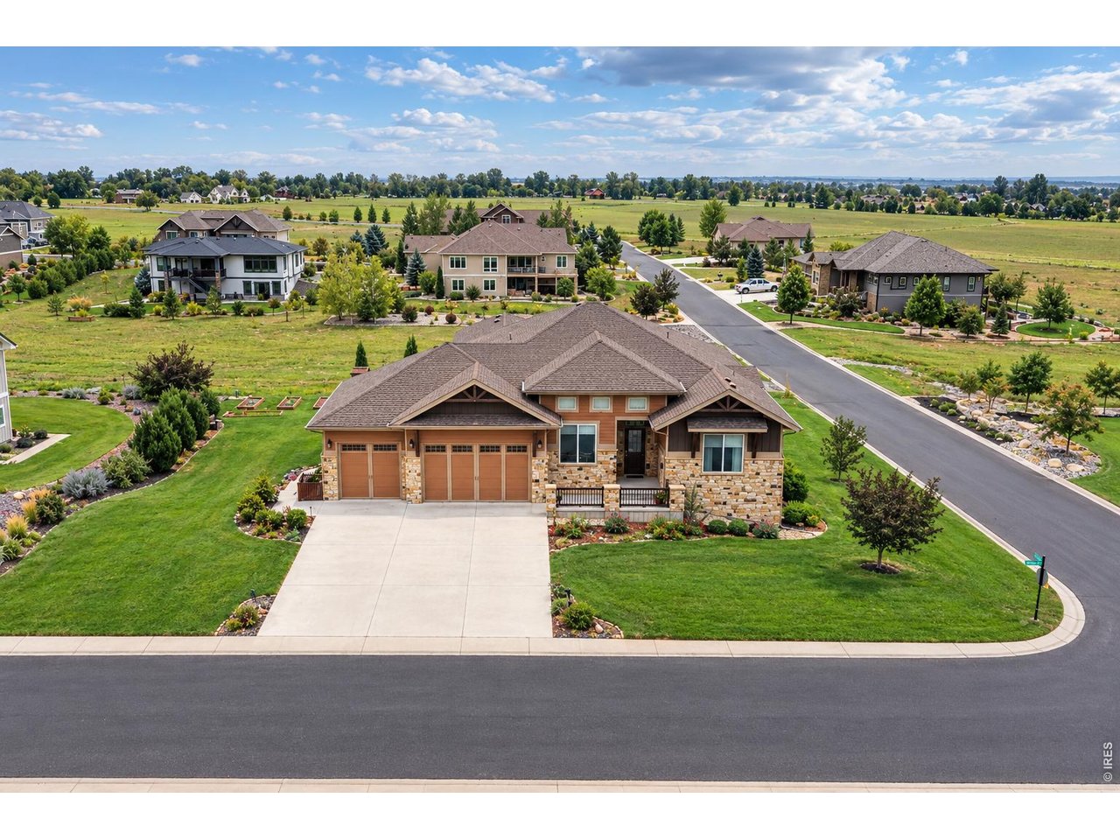
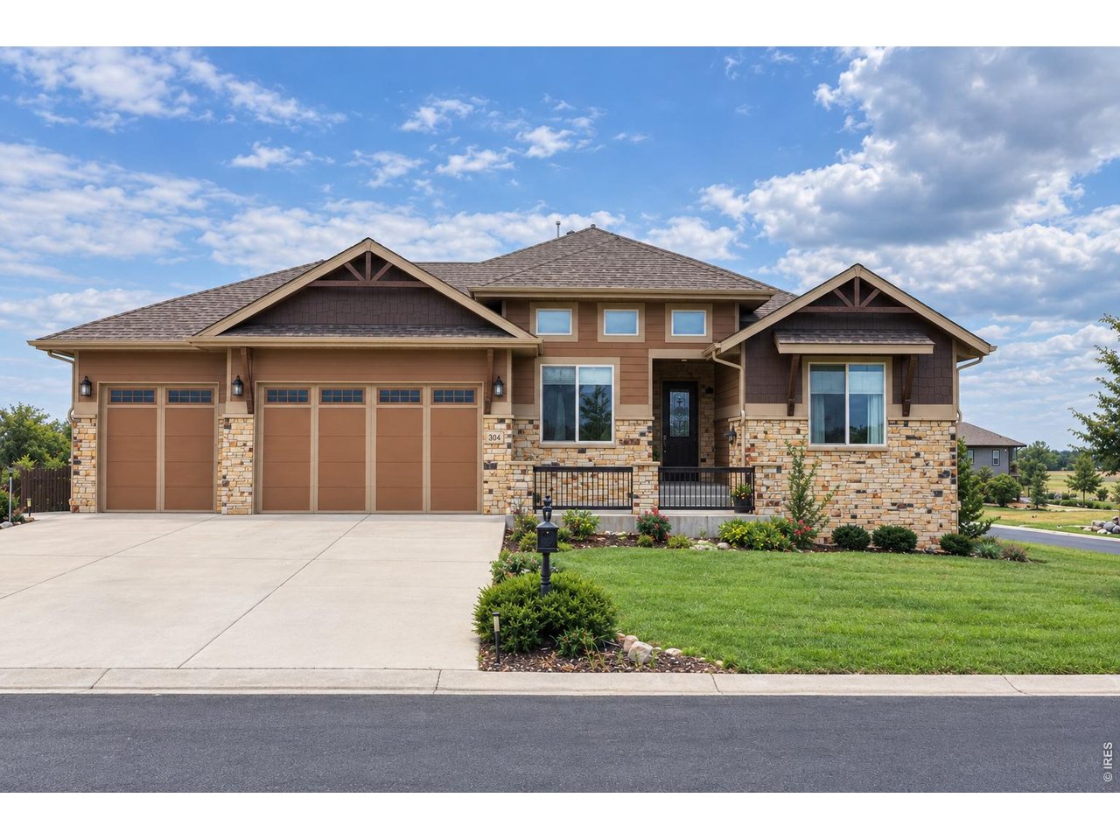
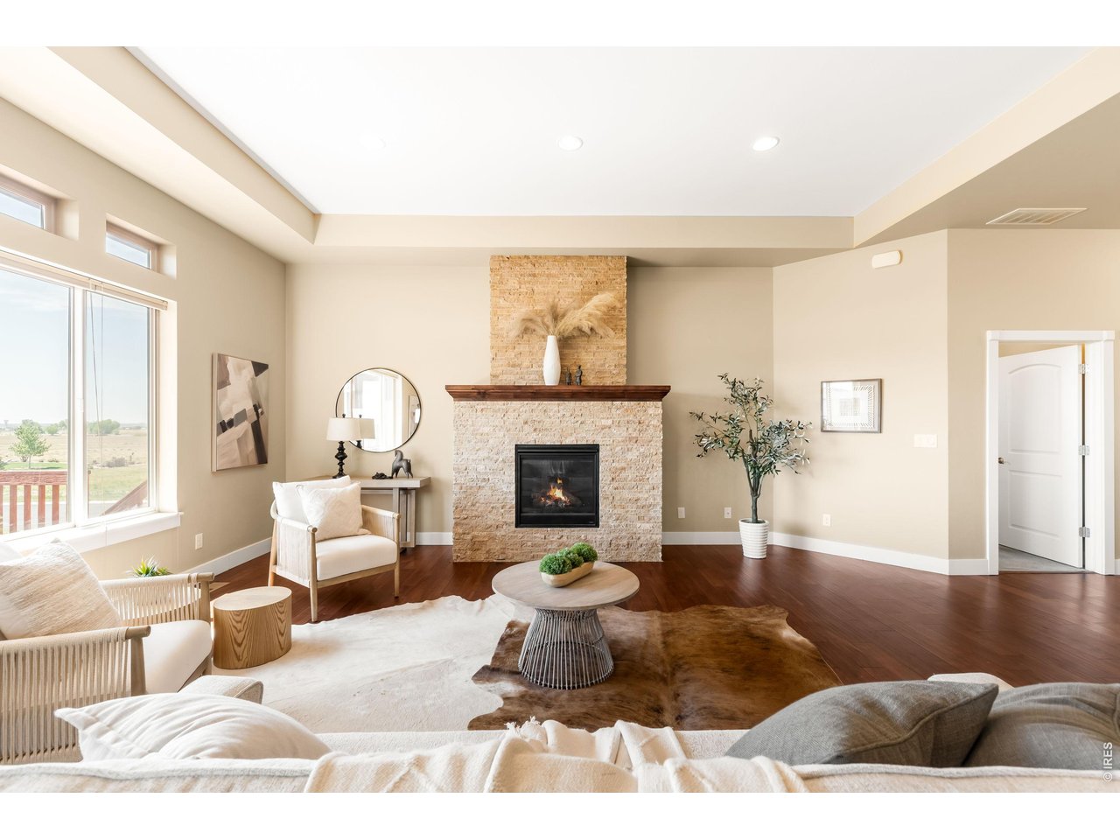
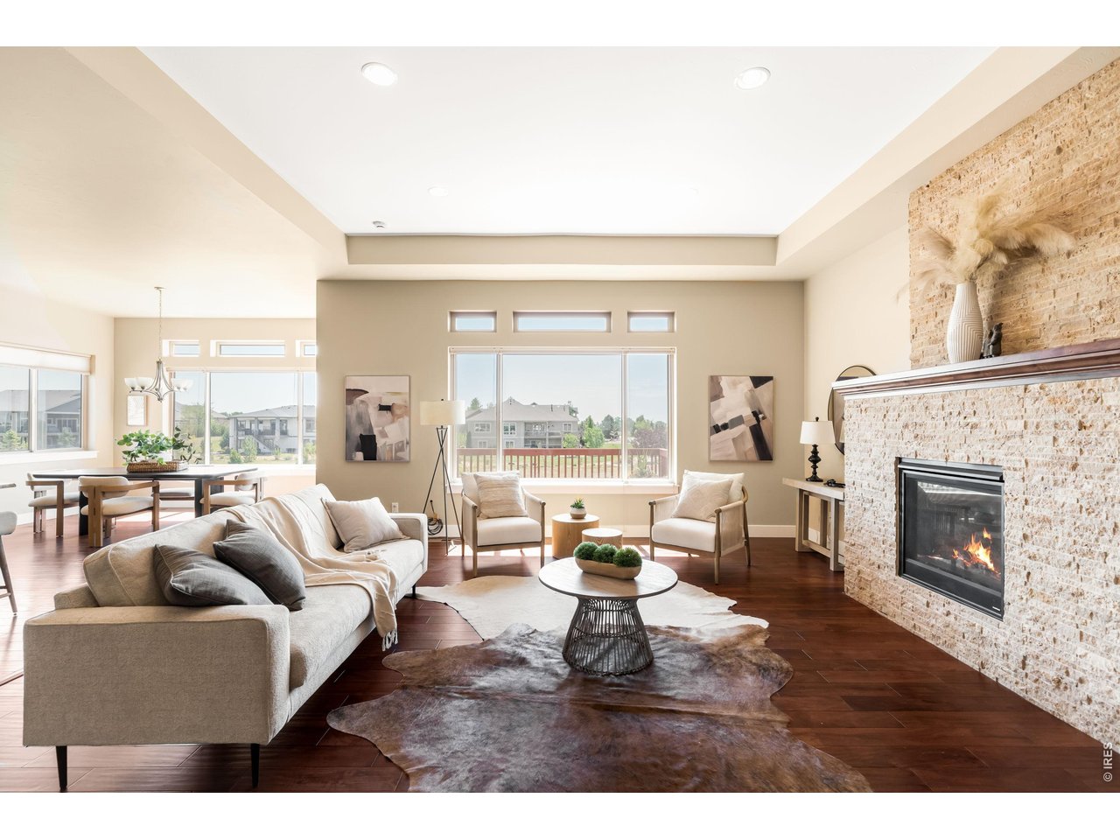
This exceptional residence is back on the market with a fully upgraded basement. You'll be swept away by the unobstructed mountain views and the remarkable versatility for multigenerational living. Designed for both comfort and entertaining, this home sits on an expansive, nearly half-acre corner lot. A spacious living area is anchored by a fireplace and framed by a wide picture window showcasing breathtaking vistas. The open kitchen is thoughtfully appointed with generous cabinetry, a center island and stainless steel appliances, while the sunlit dining area connects to a two-story deck overlooking the expansive backyard. Glass French doors open to reveal a private home office. The serene primary suite offers a walk-in closet and five-piece bath, while the walkout lower level functions as a fully equipped in-law suite complete with a private entrance, full kitchen, washer and dryer hook-ups, living area and four additional bedrooms. A three-car attached garage and a whole-house reverse osmosis water filtration system enhance everyday living. Other luxury additions to the basement: new tuscan dunes quartz countertops, new fridge with two ice makers including sphere ice, touch screen microwave, new light fixtures, new floors, anti-fogging mirror with lights, new bathroom vanities. And there are more special touches...all patio pots are irrigated, three bidet toilets (two heated with blue light), a newly painted deck, and 30.8" 3-car garage bays. This one gets better and better. Bring an offer!

$8,083/mo

Est. mortgage payment based on a $1,215,000 home price.

All estimates are provided by Luxury Presence for informational purposes only. Actual amounts may vary.

Additional information

MLS® ID
1069045

Interior Features

Bedrooms
6
Bathrooms
4
Fireplace
Yes
Cooling
Yes
Heating
Yes
Basement
Yes

Exterior Features

Lot Size
0.5 Acres

Other Property Details

Taxes
$6,231
Tax Frequency
Annually
Association Fee Frequency
Yearly
Garage
Yes
MLS provider logo

Listings courtesy of Information and Real Estate Services, LLC (IRES) as distributed by MLS GRID

All information deemed reliable but not guaranteed and should be independently verified. All properties are subject to prior sale, change or withdrawal. Neither listing broker(s) nor Todd Sledge Real Estate shall be responsible for any typographical errors, misinformation, misprints and shall be held totally harmless. Properties displayed may be listed or sold by various participants in the MLS. 

Based on information submitted to the MLS GRID as of 4:18 AM UTC on 10/8/2026. All data is obtained from various sources and may not have been verified by broker or MLS GRID. Supplied Open House Information is subject to change without notice. All information should be independently reviewed and verified for accuracy. Properties may or may not be listed by the office/agent presenting the information.

©2026 Information and Real Estate Services, LLC (IRES). All rights reserved.

DMCA Notice 

Powered by Luxury Presence