Property photo 1
Property photo 2
Property photo 3
Property photo 4
Property photo 5
3 Beds
2 Baths
2,000 sqft

$824,900

4044 Shoshone St, Denver CO, 80211

Price per sqft$412.45
Built in1904
Property size2,000 sqft
Property typeResidential
Courtesy of Compass - Denver, Ann Panagos Listing Contact: [email protected],970-930-5040

Overview

Active

Listed Aug 16, 2026

Updated 2 weeks ago

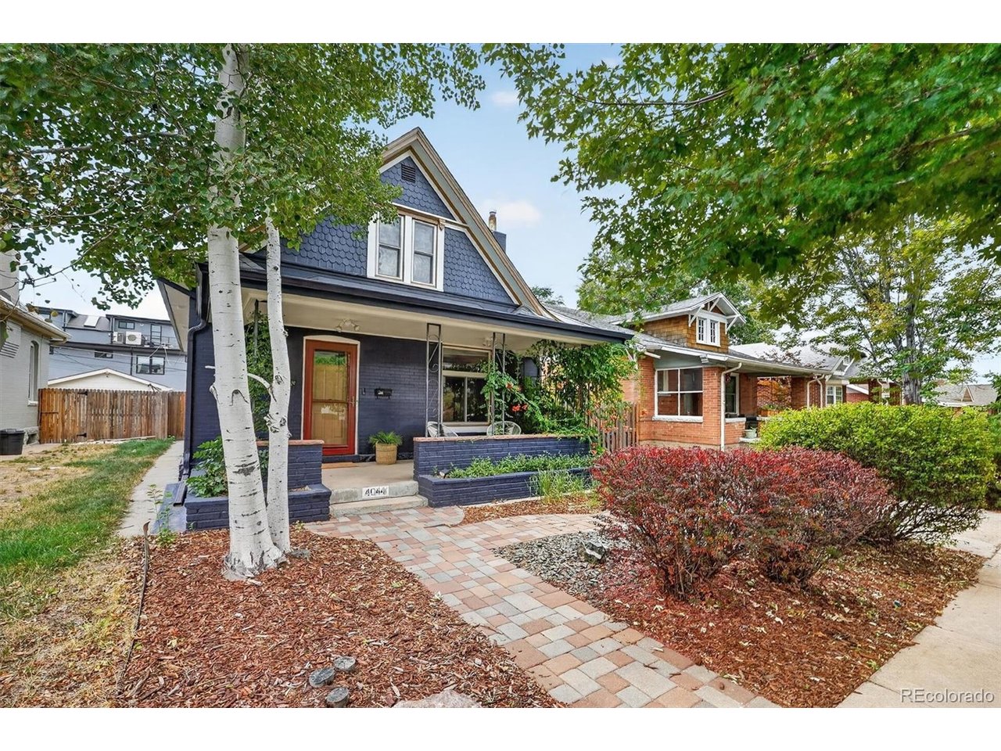
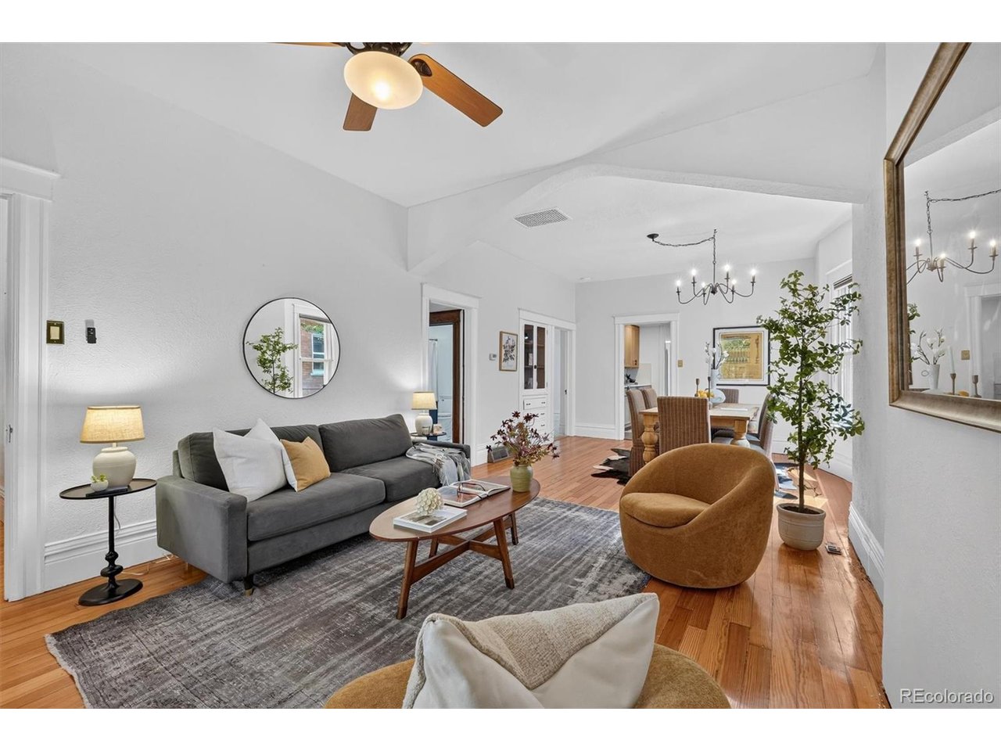
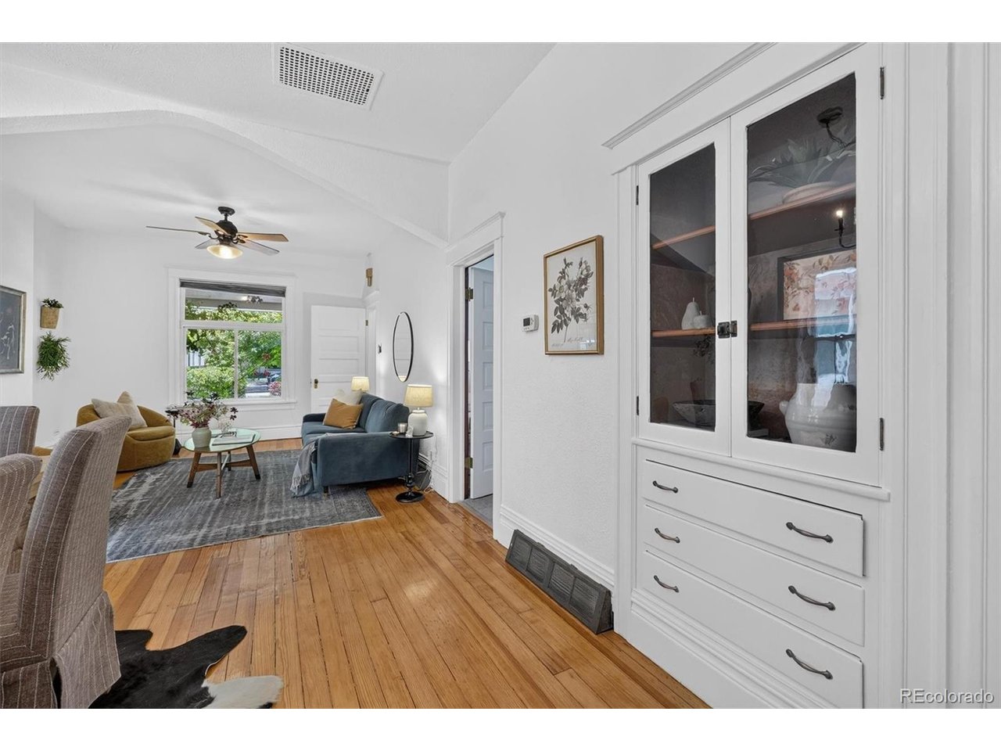
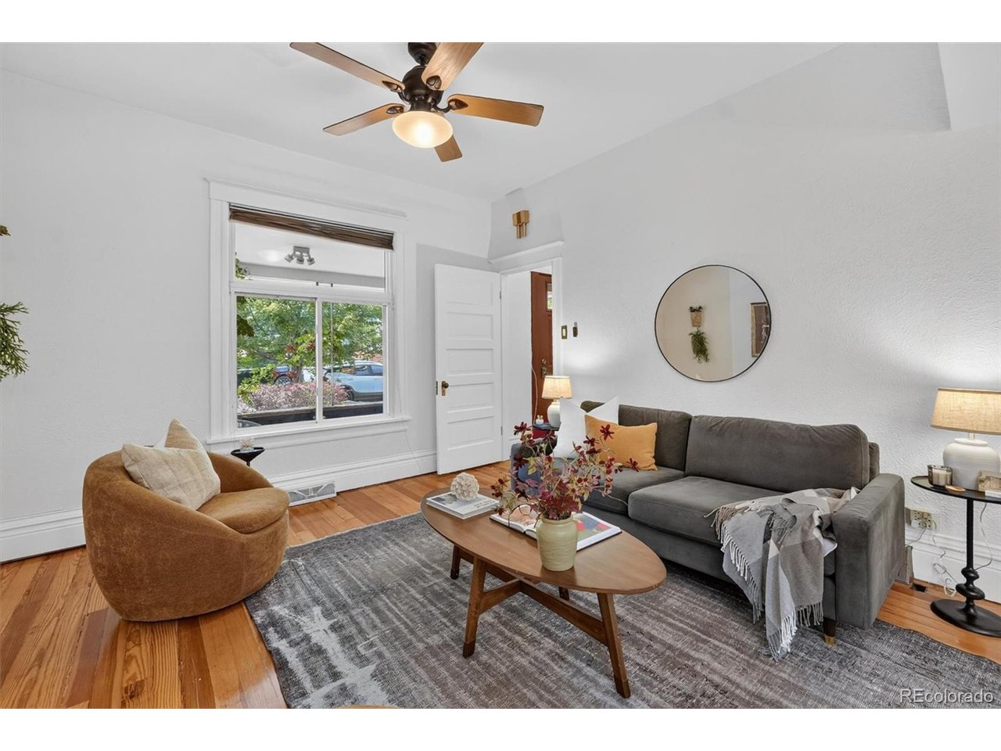
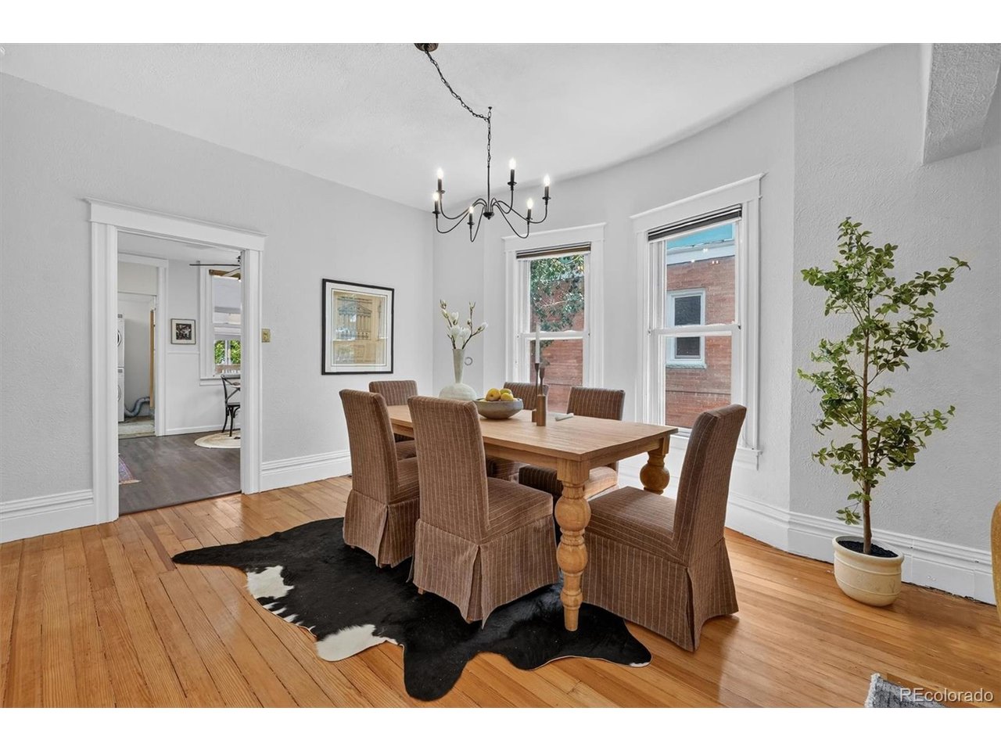
**LENDER PAID TEMP 1-0 BUY DOWN!!!! Classic, Sunnyside bungalow with vintage charm. A quaint covered front porch with wrap around raised garden beds offers the perfect spot for morning coffee and watching the world go by. This turn-of-the-century two-story home boasts an open, light-filled main level with high ceilings and original hardwood floors. The spacious living and dining area features a large front picture window, a bay window in the dining room, and a classic built-in with glass doors. The updated eat-in kitchen delivers stainless steel appliances including a gas range and range hood, new cabinetry, new countertops, open shelving and new flooring. Two sunny main-floor bedrooms share a Jack-and-Jill bath, and the nearby laundry, pantry, and an additional 3/4 bathroom ensure convenience for entertaining and daily living. Upstairs offers a large flex space and additional bedroom-ideal for a future primary suite, home office, or hobby studio. The partially finished basement adds versatility with a new egress window, bonus storage space, and a bedroom/gym/playroom, or create an idyllic new guest retreat! Major updates to this home include a newer furnace, water heater, windows, roof, radon mitigation system, and fresh interior and exterior paint. Enjoy the low-maintenance backyard with a firepit patio, full privacy fencing, mature aspen trees, an oversized two-car garage, a storage shed, and additional off-street parking-all nestled in a prime, walkable Sunnyside location you'll love. Easy access to highways, downtown Denver, coffee shops, restaurants, parks, and breweries, too. Welcome home!

$5,488/mo

Est. mortgage payment based on a $824,900 home price.

All estimates are provided by Luxury Presence for informational purposes only. Actual amounts may vary.

Additional information

MLS® ID
9747309

Interior Features

Bedrooms
3
Bathrooms
2
Cooling
Yes
Heating
Yes
Basement
No

Exterior Features

Lot Size
0.11 Acres

Other Property Details

Taxes
$4,245
Tax Frequency
Annually
Garage
Yes
MLS provider logo

Listings courtesy of Information and Real Estate Services, LLC (IRES) as distributed by MLS GRID

All information deemed reliable but not guaranteed and should be independently verified. All properties are subject to prior sale, change or withdrawal. Neither listing broker(s) nor Todd Sledge Real Estate shall be responsible for any typographical errors, misinformation, misprints and shall be held totally harmless. Properties displayed may be listed or sold by various participants in the MLS. 

Based on information submitted to the MLS GRID as of 4:13 AM UTC on 9/23/2026. All data is obtained from various sources and may not have been verified by broker or MLS GRID. Supplied Open House Information is subject to change without notice. All information should be independently reviewed and verified for accuracy. Properties may or may not be listed by the office/agent presenting the information.

©2026 Information and Real Estate Services, LLC (IRES). All rights reserved.

DMCA Notice 

Powered by Luxury Presence