Property photo 1
Property photo 2
Property photo 3
Property photo 4
Property photo 5
2 Beds
3 Baths
1,309 sqft

$355,000

867 E 98th Ave 1201, Thornton CO, 80229

Price per sqft$271.20
Built in2019
Property size1,309 sqft
Property typeTownhomes
Courtesy of Compass Colorado, LLC - Boulder, Jessica Whitehall Listing Contact: [email protected],303-548-9421

Overview

Active

Listed Jul 24, 2026

Updated 2 weeks ago

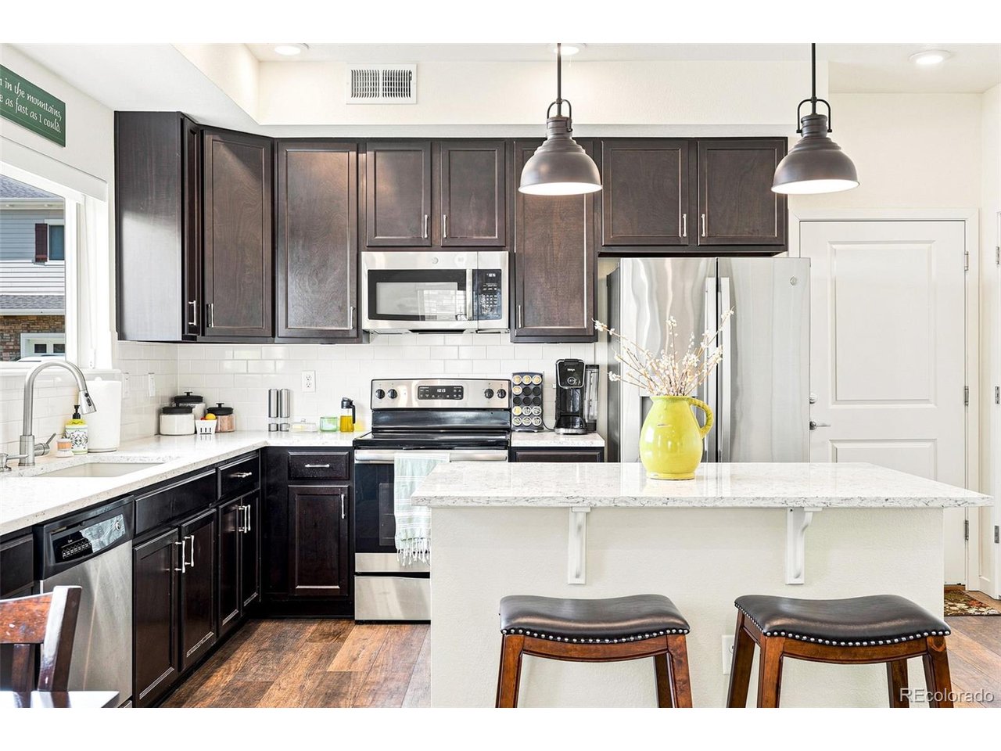
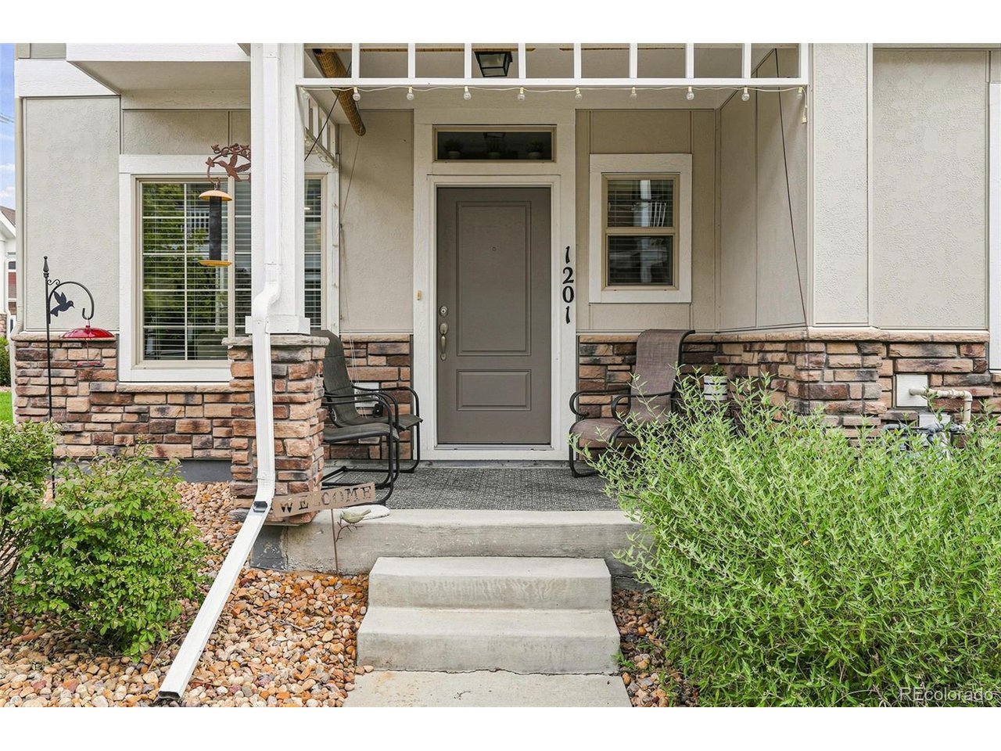
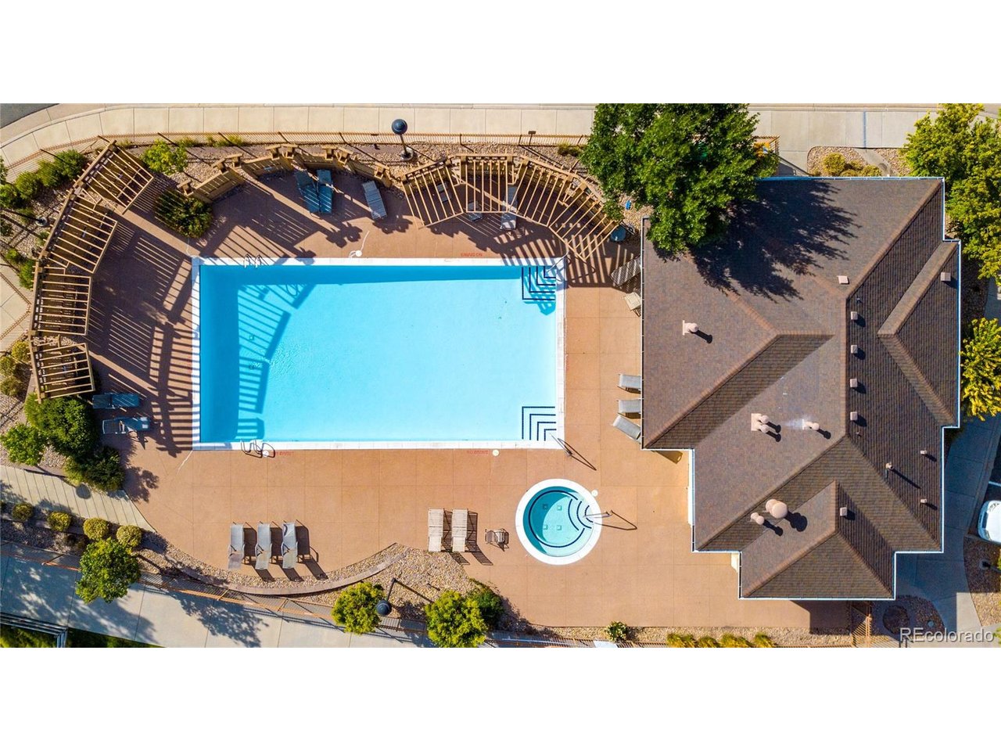
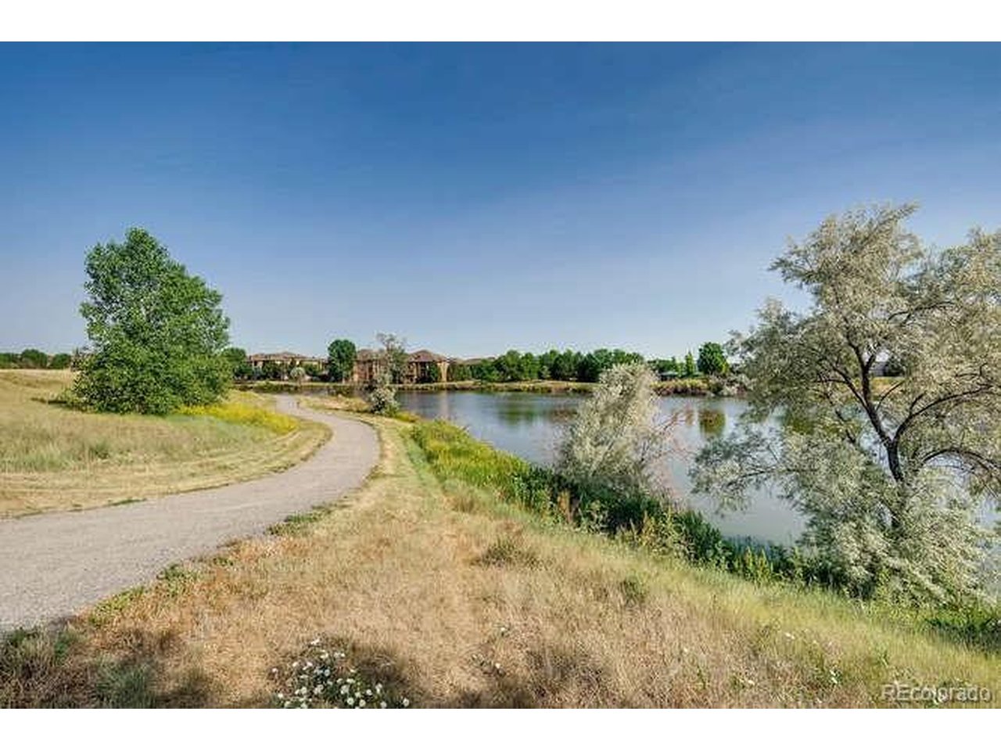
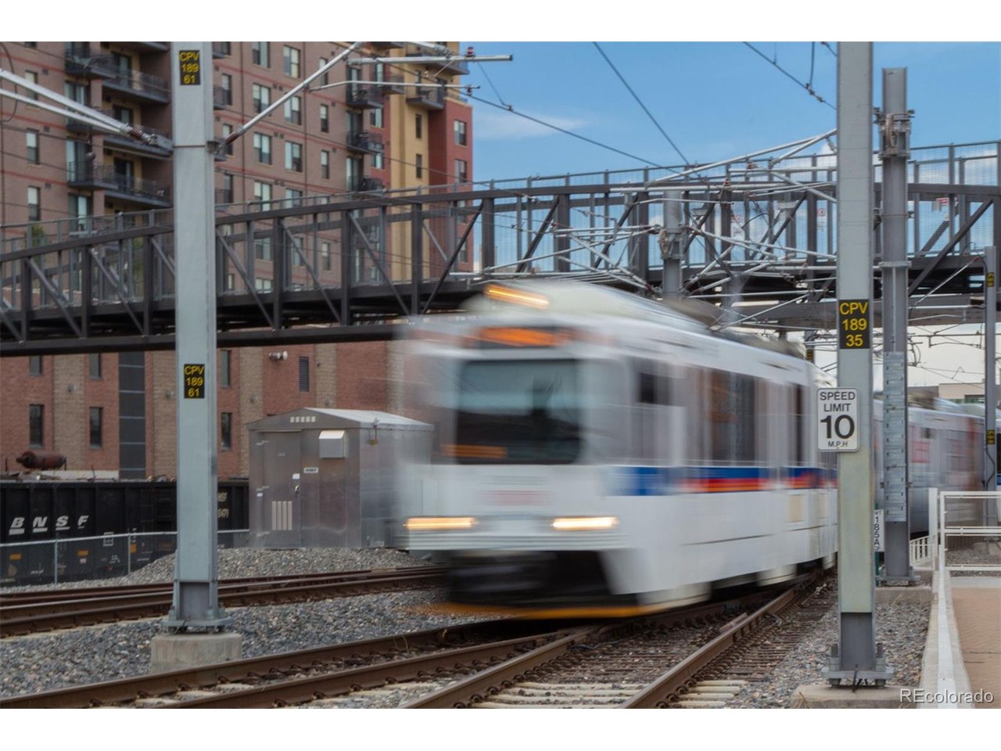
Discover effortless living in this beautifully maintained corner-unit townhome, where modern finishes and abundant natural light come together in one of Thornton's most convenient locations. Built in 2019, this move-in-ready home is filled with sunshine from an abundance of windows, all complemented by custom blinds throughout. Luxury vinyl plank flooring extends across the open-concept main level, connecting the spacious living and dining areas to a beautifully appointed kitchen featuring new countertops, stainless steel appliances, 42-inch cabinetry, a stylish tile backsplash, and generous storage. Upstairs, the primary suite offers a walk-in closet and a private bath with dual vanities, while a second spacious bedroom, an additional full bath, and a conveniently located laundry closet complete the upper level. Ceiling fans throughout, Ethernet tech ports, a tankless water heater, an oversized attached one-car garage, and additional crawl space storage add everyday functionality. Residents enjoy key-fob access to the community pool, hot tub, fitness center, playground, pet-friendly green spaces, and ample guest parking, while the HOA covers water, sewer, trash, exterior maintenance, snow removal, and exterior insurance for easy, low-maintenance living. Ideally situated just steps from Lambertson Lakes, scenic trails, parks, Safeway, shopping, and dining, with light rail minutes away, quick access to I-25, and downtown Denver just 15 minutes away, this inviting home delivers the fresh feel of new construction without the wait.

$2,362/mo

Est. mortgage payment based on a $355,000 home price.

All estimates are provided by Luxury Presence for informational purposes only. Actual amounts may vary.

Additional information

MLS® ID
6396554

Interior Features

Bedrooms
2
Bathrooms
3
Cooling
Yes
Heating
Yes
Basement
No

Exterior Features

Lot Size
0.04 Acres

Other Property Details

Taxes
$2,984
Tax Frequency
Annually
Association Fee Frequency
Monthly
Garage
Yes
MLS provider logo

Listings courtesy of Information and Real Estate Services, LLC (IRES) as distributed by MLS GRID

All information deemed reliable but not guaranteed and should be independently verified. All properties are subject to prior sale, change or withdrawal. Neither listing broker(s) nor Todd Sledge Real Estate shall be responsible for any typographical errors, misinformation, misprints and shall be held totally harmless. Properties displayed may be listed or sold by various participants in the MLS. 

Based on information submitted to the MLS GRID as of 3:43 AM UTC on 9/26/2026. All data is obtained from various sources and may not have been verified by broker or MLS GRID. Supplied Open House Information is subject to change without notice. All information should be independently reviewed and verified for accuracy. Properties may or may not be listed by the office/agent presenting the information.

©2026 Information and Real Estate Services, LLC (IRES). All rights reserved.

DMCA Notice 

Powered by Luxury Presence