Property photo 1
Property photo 2
Property photo 3
Property photo 4
Property photo 5
4 Beds
4 Baths
2,680 sqft

$1,075,000

2995 Osceola St, Denver CO, 80212

Price per sqft$401.12
Built in2017
Property size2,680 sqft
Property typeMulti-family
Courtesy of LIV Sotheby's International Realty, Stuart Crowell Listing Contact: [email protected],303-909-2331

Overview

Active

Listed Oct 7, 2026

Updated 9h ago

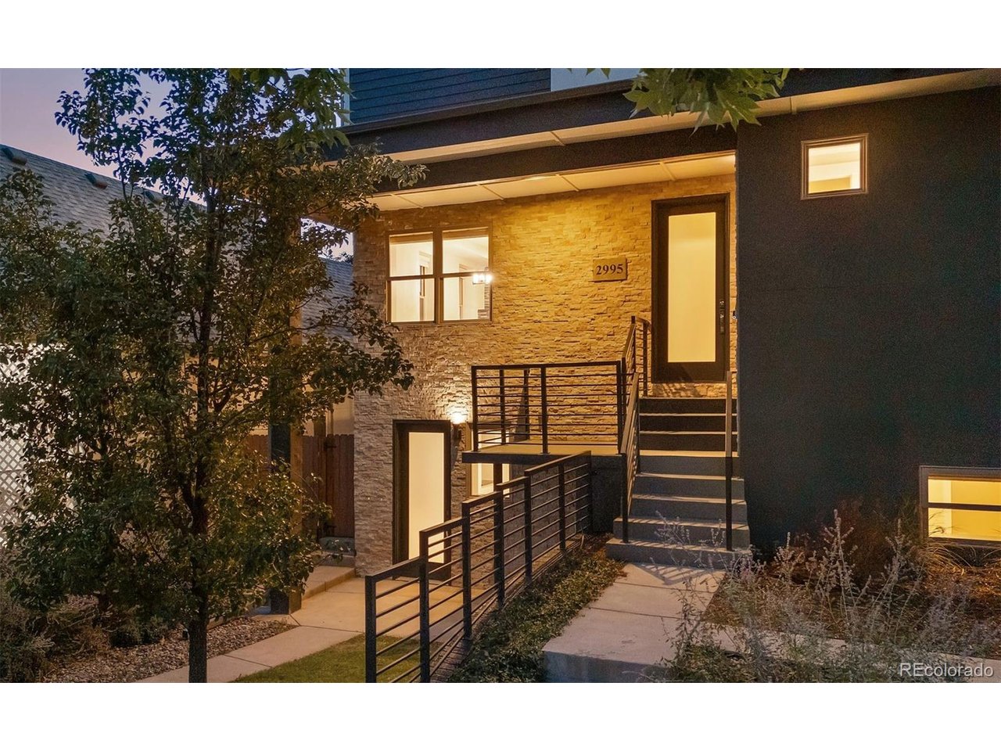
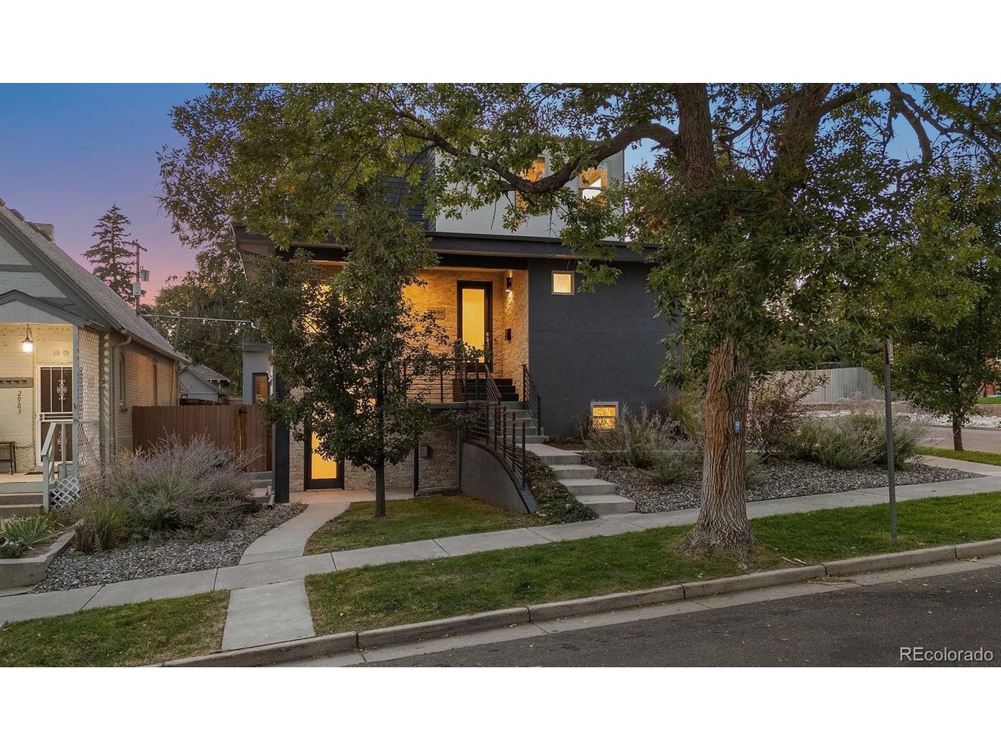
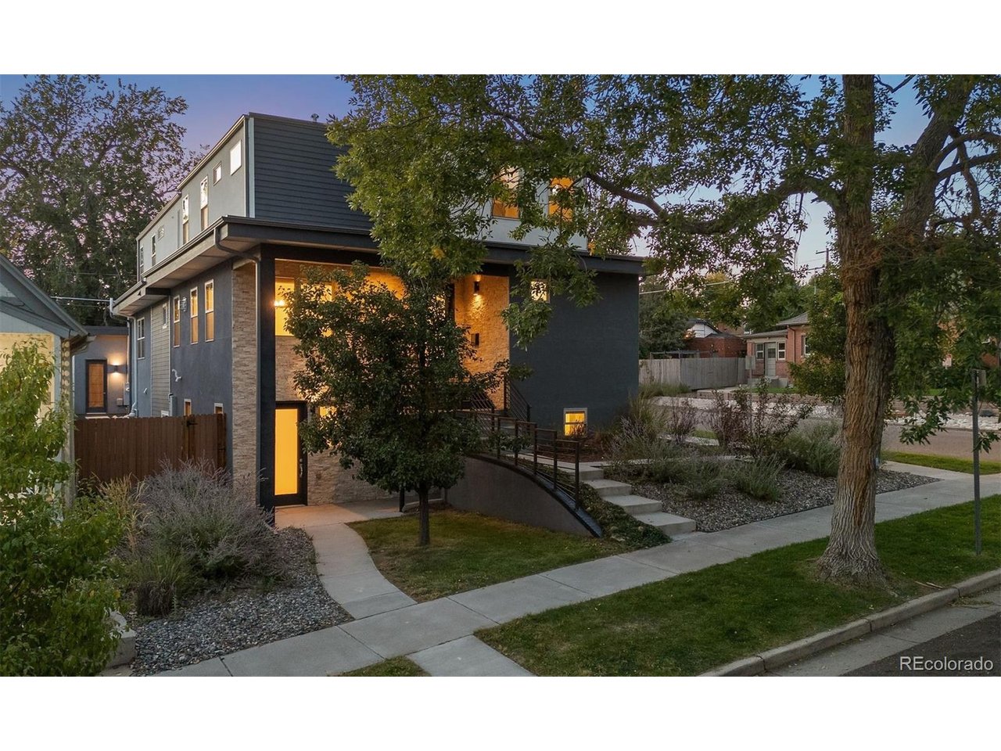
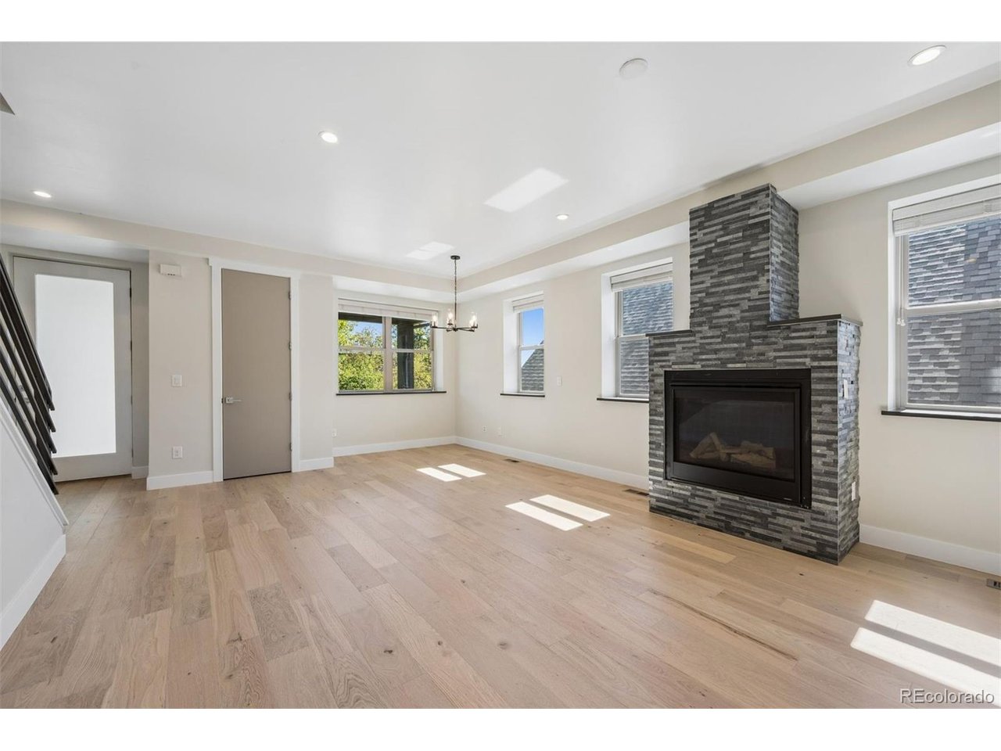
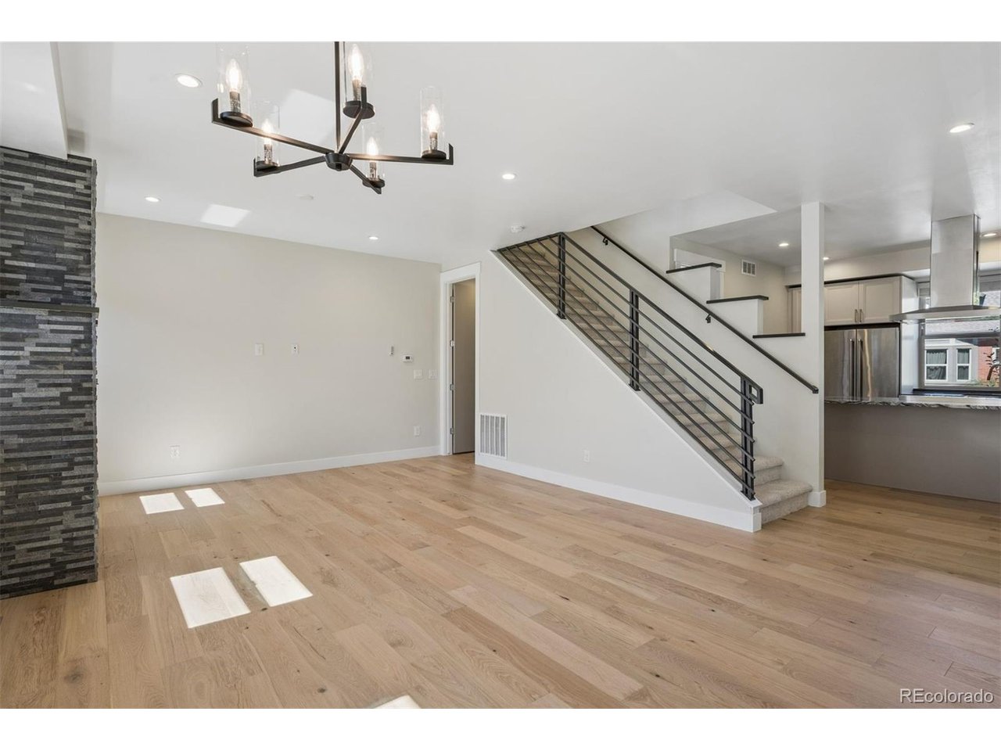
Timeless design meets effortless modern living in this beautifully refreshed Highlands residence, where thoughtful updates, refined finishes and an inviting sense of space come together in a sophisticated setting. From the moment of arrival, refreshed landscaping and a welcoming exterior introduce a home that feels both polished and distinctly livable. Inside, all-new interior paint, new carpeting throughout, new wide-plank wood flooring and updated light fixtures create a cohesive, contemporary aesthetic. The kitchen is appointed with KitchenAid appliances and opens naturally to the home's generous living and dining spaces, creating an ideal environment for both everyday living and entertaining. A conveniently located office and half bath on the main level adds to the home's thoughtful functionality. Upstairs, two generously sized bedrooms each feature en-suite bathrooms, offering an elevated level of comfort and privacy. The primary suite serves as a tranquil retreat, complete with a beautifully appointed five-piece bathroom. A spacious second-level deck extends the living experience outdoors, providing a private setting for morning coffee, evening gatherings or simply enjoying Colorado's sunshine. The finished basement offers exceptional versatility, featuring two additional bedrooms, a full bathroom and a second living space with a wet bar and fireplace. A separate entrance provides added privacy and flexibility for guests, extended stays or a variety of lifestyle needs. The outdoor spaces are equally inviting, a private patio offers a place to enjoy Colorado's indoor-outdoor lifestyle. A detached two-car garage provides secure parking and valuable additional storage. This residence offers a rare combination of architectural character, meaningful updates and versatile living spaces in a highly desirable location. Beautifully prepared for its next chapter, it is a home designed to be enjoyed from day one.

$7,152/mo

Est. mortgage payment based on a $1,075,000 home price.

All estimates are provided by Luxury Presence for informational purposes only. Actual amounts may vary.

Additional information

MLS® ID
1772761

Interior Features

Bedrooms
4
Bathrooms
4
Fireplace
Yes
Cooling
Yes
Heating
Yes
Basement
Yes

Exterior Features

Lot Size
0.09 Acres

Other Property Details

Taxes
$5,722
Tax Frequency
Annually
Garage
Yes
MLS provider logo

Listings courtesy of Information and Real Estate Services, LLC (IRES) as distributed by MLS GRID

All information deemed reliable but not guaranteed and should be independently verified. All properties are subject to prior sale, change or withdrawal. Neither listing broker(s) nor Todd Sledge Real Estate shall be responsible for any typographical errors, misinformation, misprints and shall be held totally harmless. Properties displayed may be listed or sold by various participants in the MLS. 

Based on information submitted to the MLS GRID as of 6:29 AM UTC on 10/10/2026. All data is obtained from various sources and may not have been verified by broker or MLS GRID. Supplied Open House Information is subject to change without notice. All information should be independently reviewed and verified for accuracy. Properties may or may not be listed by the office/agent presenting the information.

©2026 Information and Real Estate Services, LLC (IRES). All rights reserved.

DMCA Notice 

Powered by Luxury Presence