Property photo 1
Property photo 2
Property photo 3
Property photo 4
Property photo 5
5 Beds
4 Baths
2,652 sqft

$799,900

937 E Costilla St, Colorado Springs CO, 80903

Price per sqft$301.62
Built in1894
Property size2,652 sqft
Property typeResidential
Courtesy of RE/MAX Real Estate Group Inc, David Kaercher Listing Contact: [email protected],719-331-5307

Overview

Active

Listed May 6, 2026

Updated 43h ago

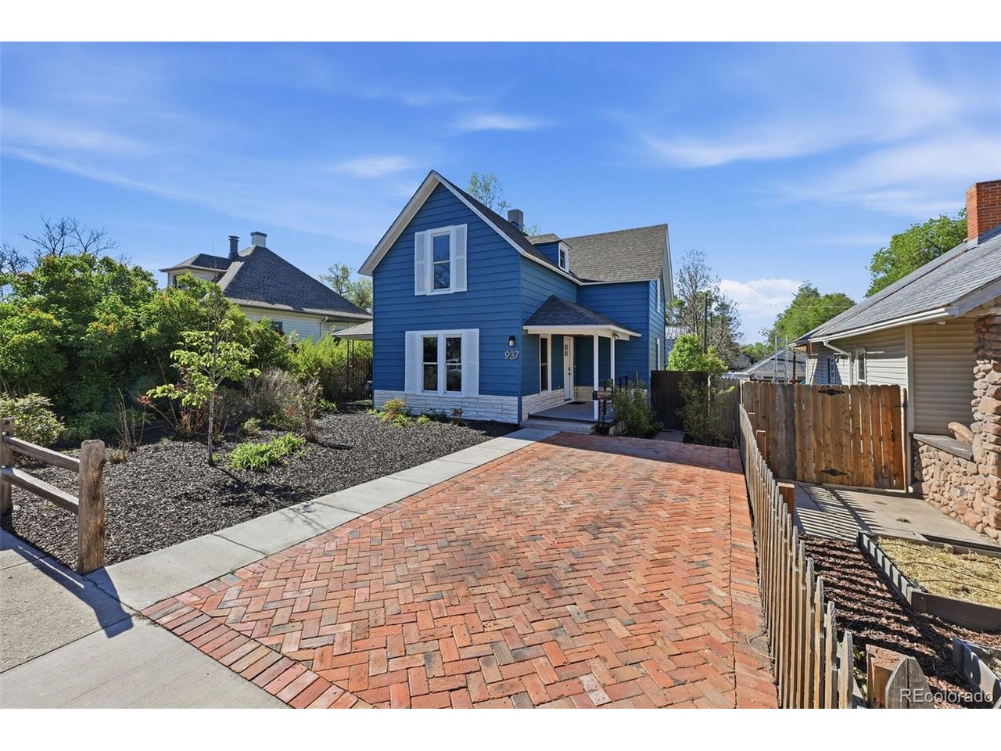
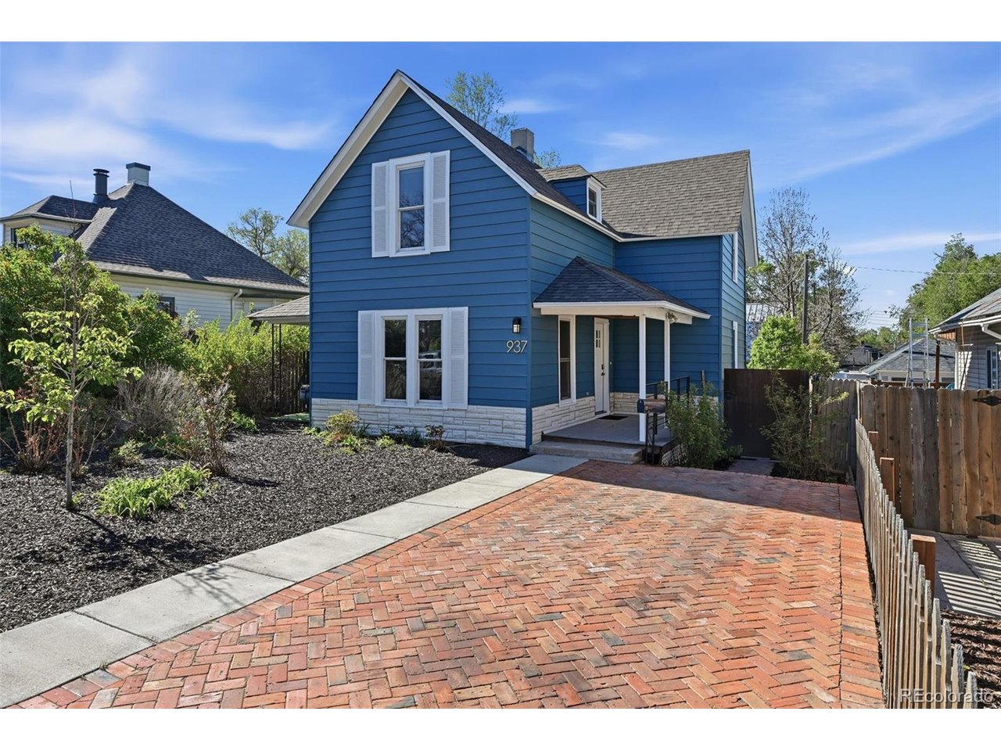
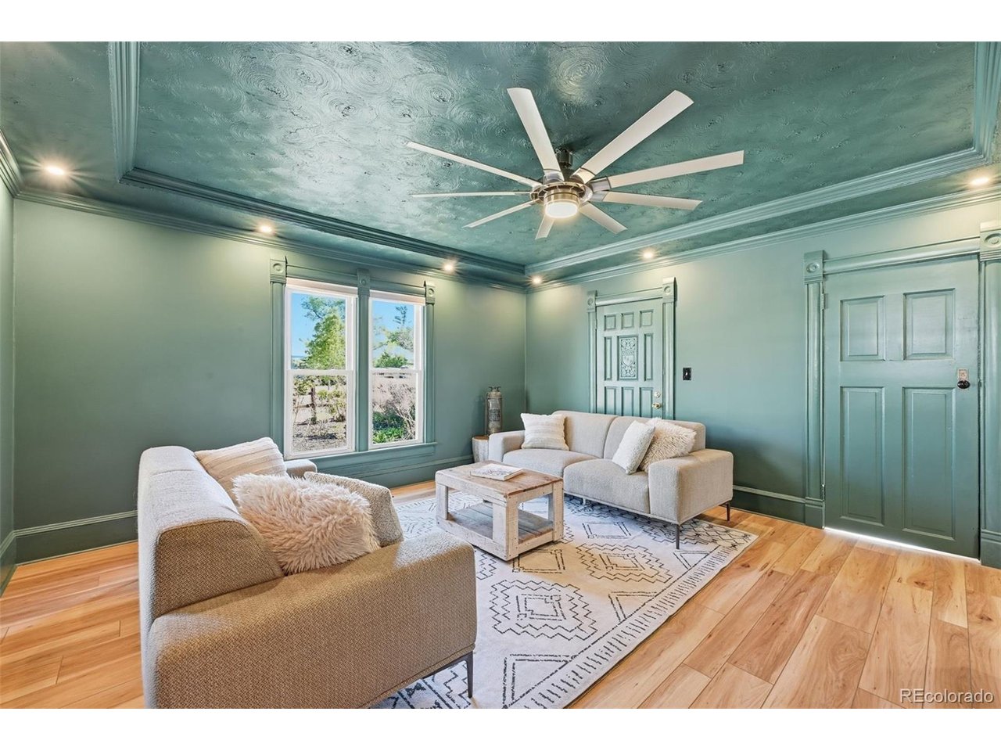
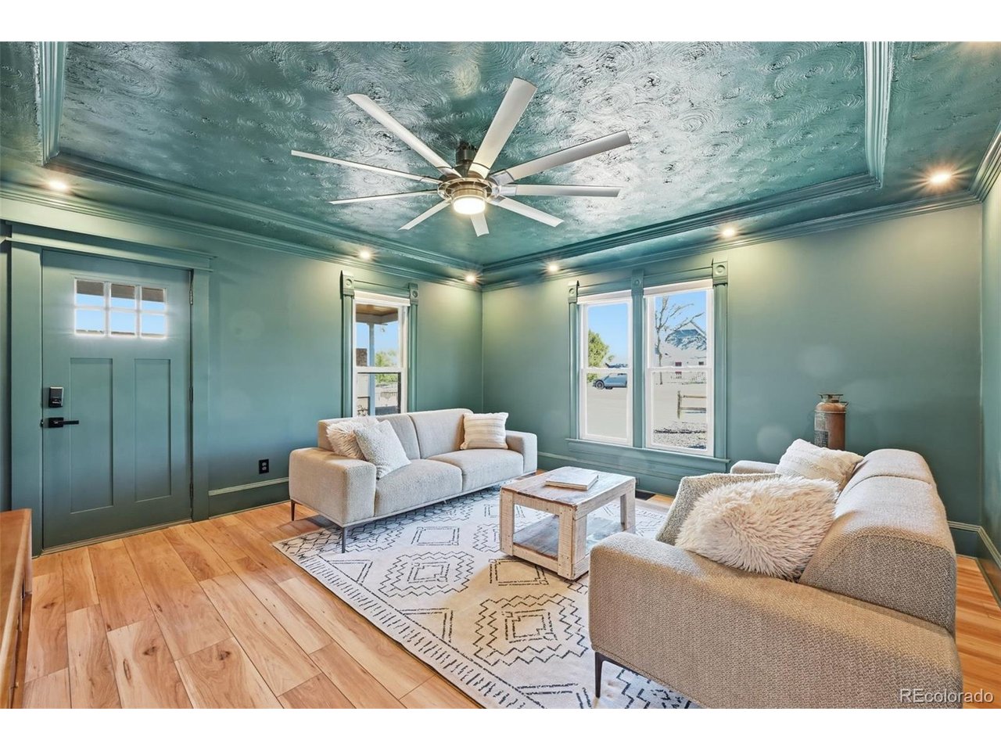
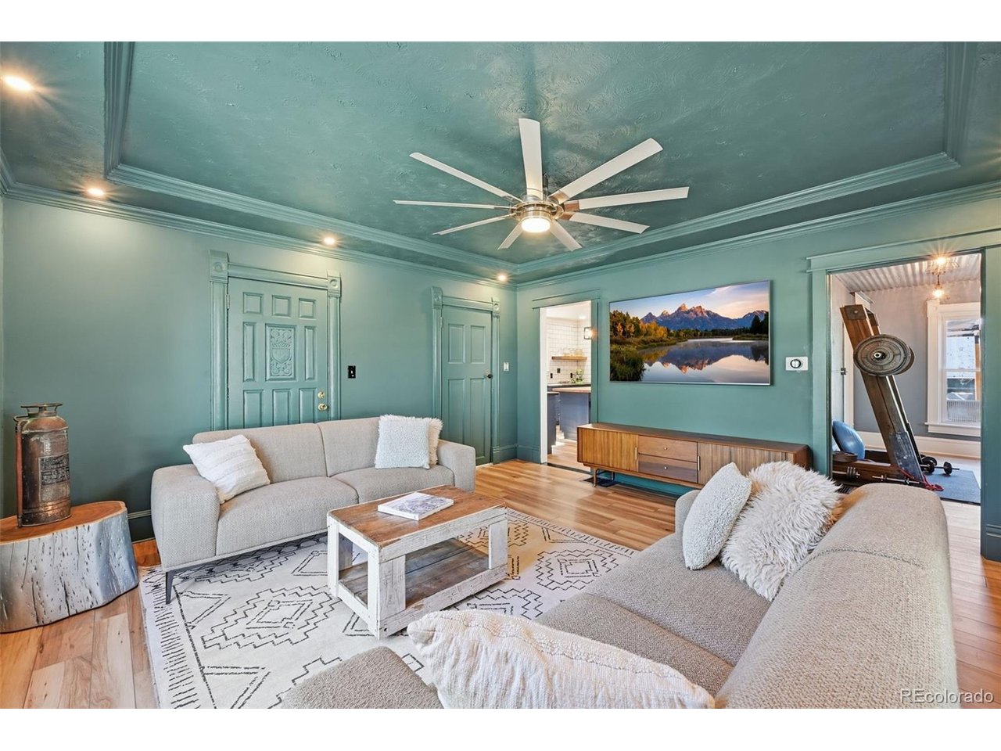
Minutes from the heart of Downtown, this exceptional property offers a fantastic home, huge garage/workshop and immediate income opportunity. The main home has a welcoming living room adorned with a tray ceiling, & a calming, designer color palette complemented by durable, easy-to-maintain flooring. The main level offers a full-size bathroom & a completely remodeled kitchen. Bold blue cabinetry pairs beautifully with crisp white tile & shiplap accents, creating a clean yet dynamic aesthetic. A large island with storage & seating anchors the space, while a spacious walk-in pantry with heated floors adds both luxury & functionality. Just beyond, the versatile laundry area features washer & dryer & an entire wall of storage cabinets. Heated flooring continues here, along with a custom metal door leading to the private backyard. The main level also includes a generously sized bedroom, currently used as a gym, offers great flexibility thanks to its dual entrances. Upstairs, you'll find a serene primary bedroom with a private 3/4 bath, along with two additional bedrooms; all showcasing charming angled ceilings & original hardwood floors. The stunning courtyard leads to a dream 1000 sqft garage/workshop. This incredible space boasts 10'8" ceilings, two 10x10 sliding doors, a 6-inch concrete floor, five 220V outlets, & its own half bathroom. Above the workshop sits a furnished one-bedroom apartment; perfect for multigenerational living or to continue the 30K-50K a year proven rental income. With private alley access & no windows facing the main home, privacy is ensured. Inside, soaring beamed ceilings, hardwood floors, & an open layout create an inviting atmosphere. The kitchen wraps around a central breakfast bar island, ideal for guests, while strategically placed windows frame breathtaking views of Pikes Peak. The apartment also includes a spacious bedroom & a large 4-pc bathroom with washer/dryer. All of this is located a1/4 mile from Memorial Park & 5 minutes to I-25.

$5,322/mo

Est. mortgage payment based on a $799,900 home price.

All estimates are provided by Luxury Presence for informational purposes only. Actual amounts may vary.

Additional information

MLS® ID
6435164

Interior Features

Bedrooms
5
Bathrooms
4
Cooling
Yes
Heating
Yes
Basement
Yes

Exterior Features

Lot Size
0.19 Acres

Other Property Details

Taxes
$2,433
Tax Frequency
Annually
Garage
Yes
View
Yes
New Construction
Yes
MLS provider logo

Listings courtesy of Information and Real Estate Services, LLC (IRES) as distributed by MLS GRID

All information deemed reliable but not guaranteed and should be independently verified. All properties are subject to prior sale, change or withdrawal. Neither listing broker(s) nor Todd Sledge Real Estate shall be responsible for any typographical errors, misinformation, misprints and shall be held totally harmless. Properties displayed may be listed or sold by various participants in the MLS. 

Based on information submitted to the MLS GRID as of 5:37 AM UTC on 10/9/2026. All data is obtained from various sources and may not have been verified by broker or MLS GRID. Supplied Open House Information is subject to change without notice. All information should be independently reviewed and verified for accuracy. Properties may or may not be listed by the office/agent presenting the information.

©2026 Information and Real Estate Services, LLC (IRES). All rights reserved.

DMCA Notice 

Powered by Luxury Presence