Property photo 1
Property photo 2
Property photo 3
Property photo 4
Property photo 5
0 Beds
0 Baths
3,204 sqft

$815,000

9960 San Luis Park Ct, Colorado Springs CO, 80924

Price per sqft$254.37
Built in2009
Property size3,204 sqft
Property typeResidential
Courtesy of The Cutting Edge, Crystal McNeill Listing Contact: [email protected],719-359-3686

Overview

Active

Listed Jul 16, 2026

Updated 8 days ago

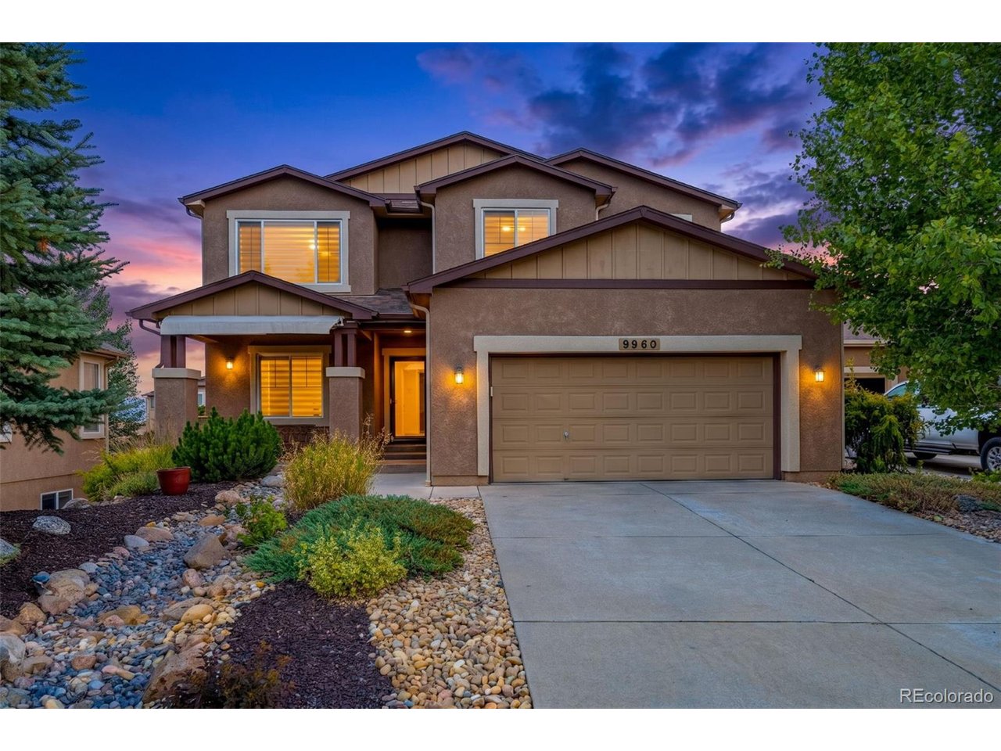
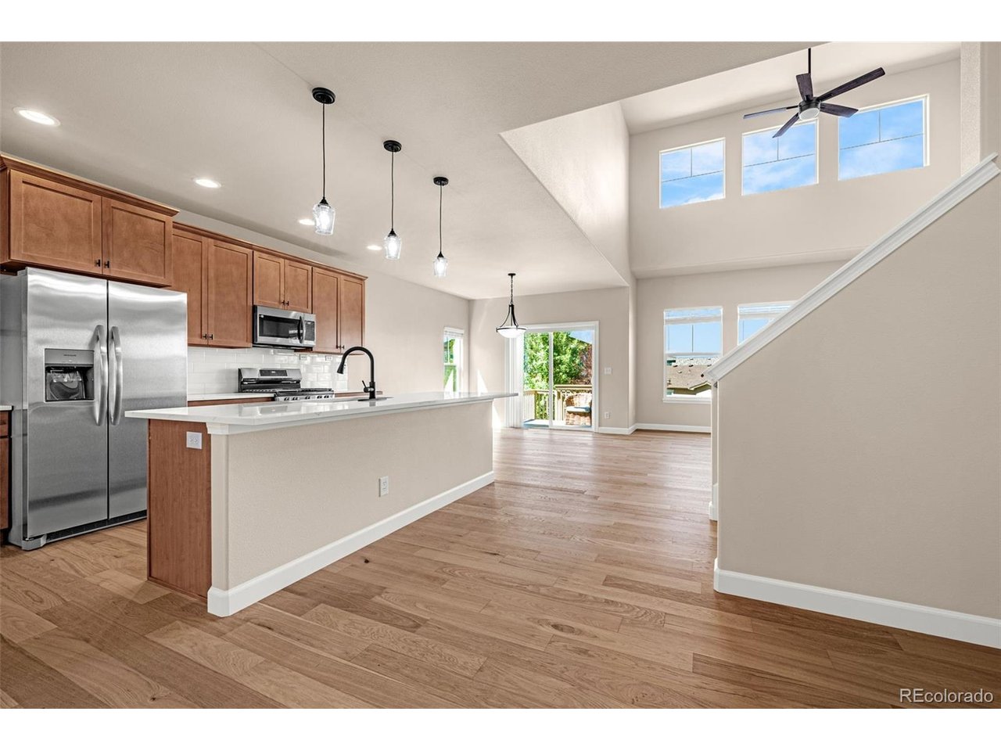
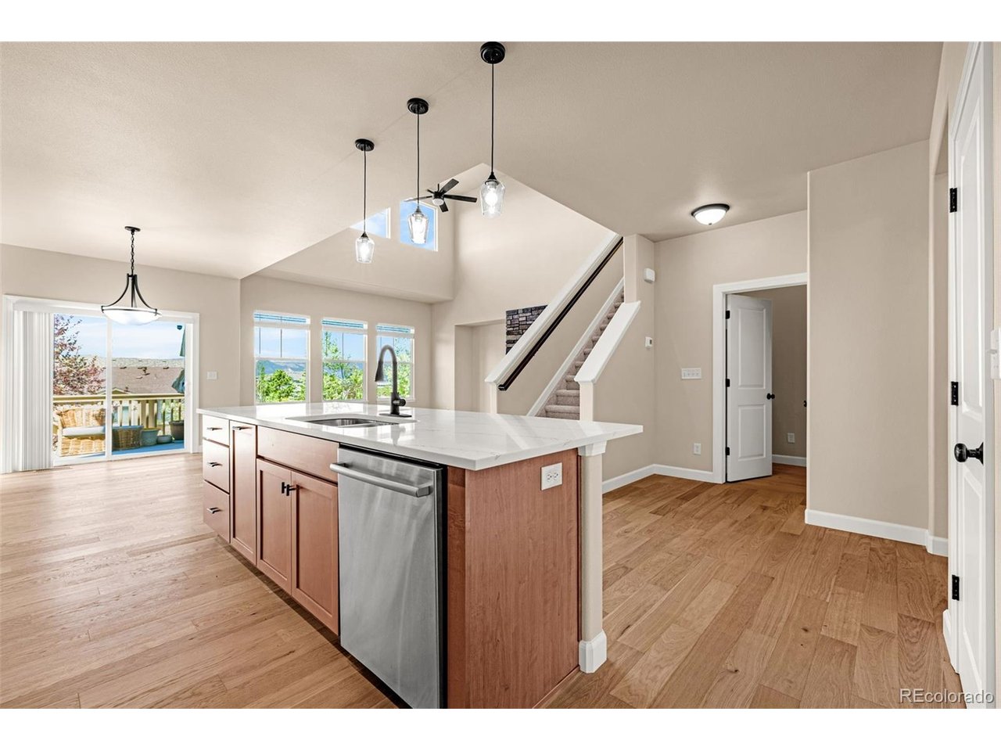
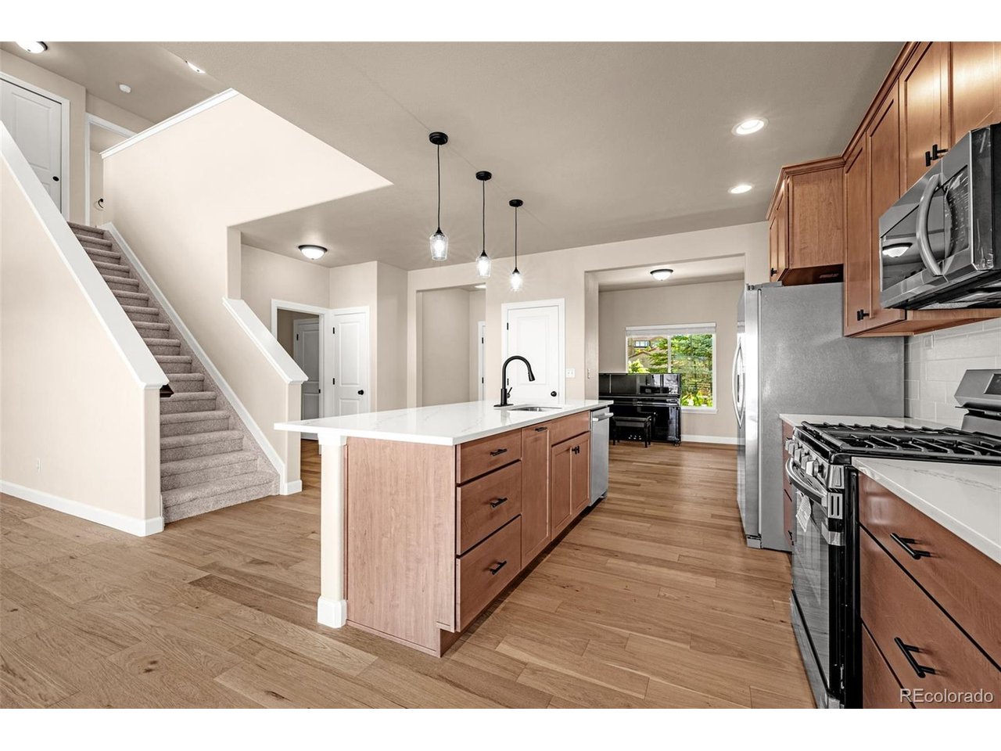
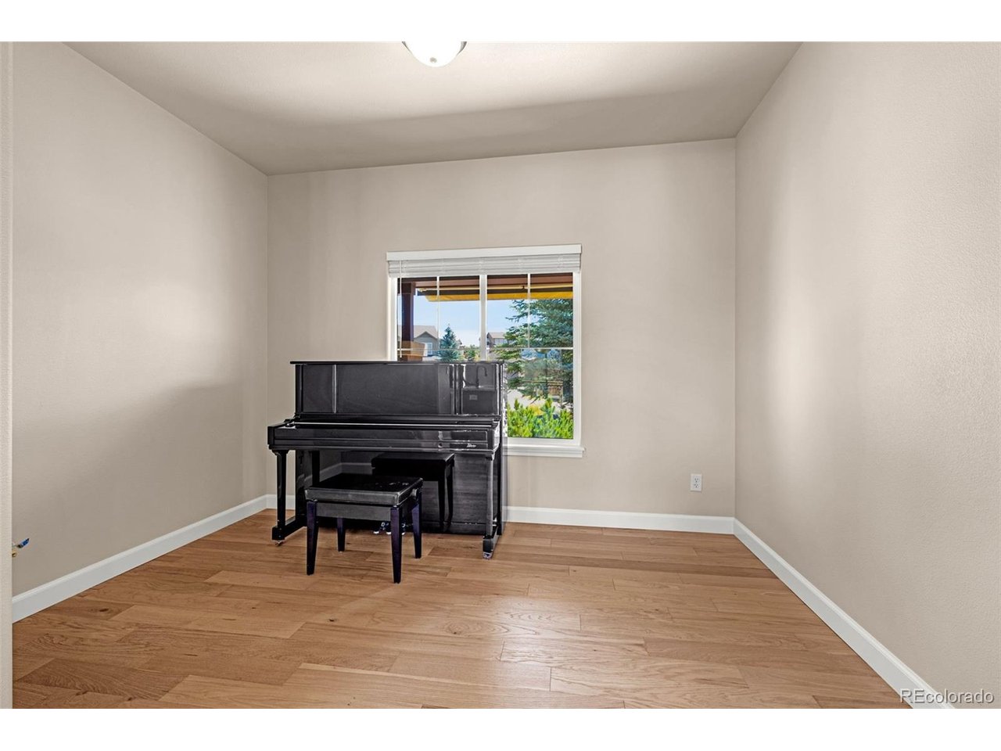
Beautifully remodeled from top to bottom, this exceptional home offers the feel of new construction in the highly sought-after Cordera community. Perfectly situated on a quiet cul-de-sac with breathtaking Pikes Peak views, enjoy access to themed parks, playgrounds, trails, clubhouse with fitness center, pool, year-round community events and close to schools. Landscaped front yard features accent lighting, low-maintenance mature plants while the inviting front porch w/an electric sunshade is the perfect place to enjoy your morning coffee. Inside, soaring ceilings, abundant natural light, and a neutral color palette create an open, welcoming atmosphere. Recent updates include new flooring, interior paint, cabinetry, and quartz countertops throughout. Redesigned kitchen features new appliances, sleek quartz countertops, black hardware, a pantry, and abundant cabinet space. Adjacent to the kitchen is a versatile Home Center, ideal as a study area, or formal dining space. Breakfast nook opens to a composite deck overlooking the fenced backyard. Dramatic Great Room showcases 18' ceilings, a stone surround gas fireplace, and wall of windows framing spectacular mountain views. A main level private office or flex room is conveniently located near a full bath. Owner's entry includes a built-in bench and drop zone for everyday convenience. Upstairs, the split-bedroom design offers a private primary suite with dual walk-in closets, double vanities, soaking tub, and walk-in shower. 3 additional bedrooms, a full bath w/dual sinks, a spacious laundry room complete the upper level. The finished walk-out basement offers a large family room, bedroom w/walk-in closet, full bath, and private patio access-ideal for guests or entertaining. The fenced backyard features mature trees, sprinklers, easy-care landscaping and additional patio. Completing this stunning home are a 3-car tandem garage, radon mitigation system, 2 furnaces, and 2 A/C units for year-round comfort & efficiency.

$5,422/mo

Est. mortgage payment based on a $815,000 home price.

All estimates are provided by Luxury Presence for informational purposes only. Actual amounts may vary.

Other Property Details

Taxes
$3,008
Tax Frequency
Annually
Association Fee Frequency
Monthly
Garage
Yes
View
Yes
MLS provider logo

Listings courtesy of Information and Real Estate Services, LLC (IRES) as distributed by MLS GRID

All information deemed reliable but not guaranteed and should be independently verified. All properties are subject to prior sale, change or withdrawal. Neither listing broker(s) nor Todd Sledge Real Estate shall be responsible for any typographical errors, misinformation, misprints and shall be held totally harmless. Properties displayed may be listed or sold by various participants in the MLS. 

Based on information submitted to the MLS GRID as of 4:30 AM UTC on 10/2/2026. All data is obtained from various sources and may not have been verified by broker or MLS GRID. Supplied Open House Information is subject to change without notice. All information should be independently reviewed and verified for accuracy. Properties may or may not be listed by the office/agent presenting the information.

©2026 Information and Real Estate Services, LLC (IRES). All rights reserved.

DMCA Notice 

Powered by Luxury Presence