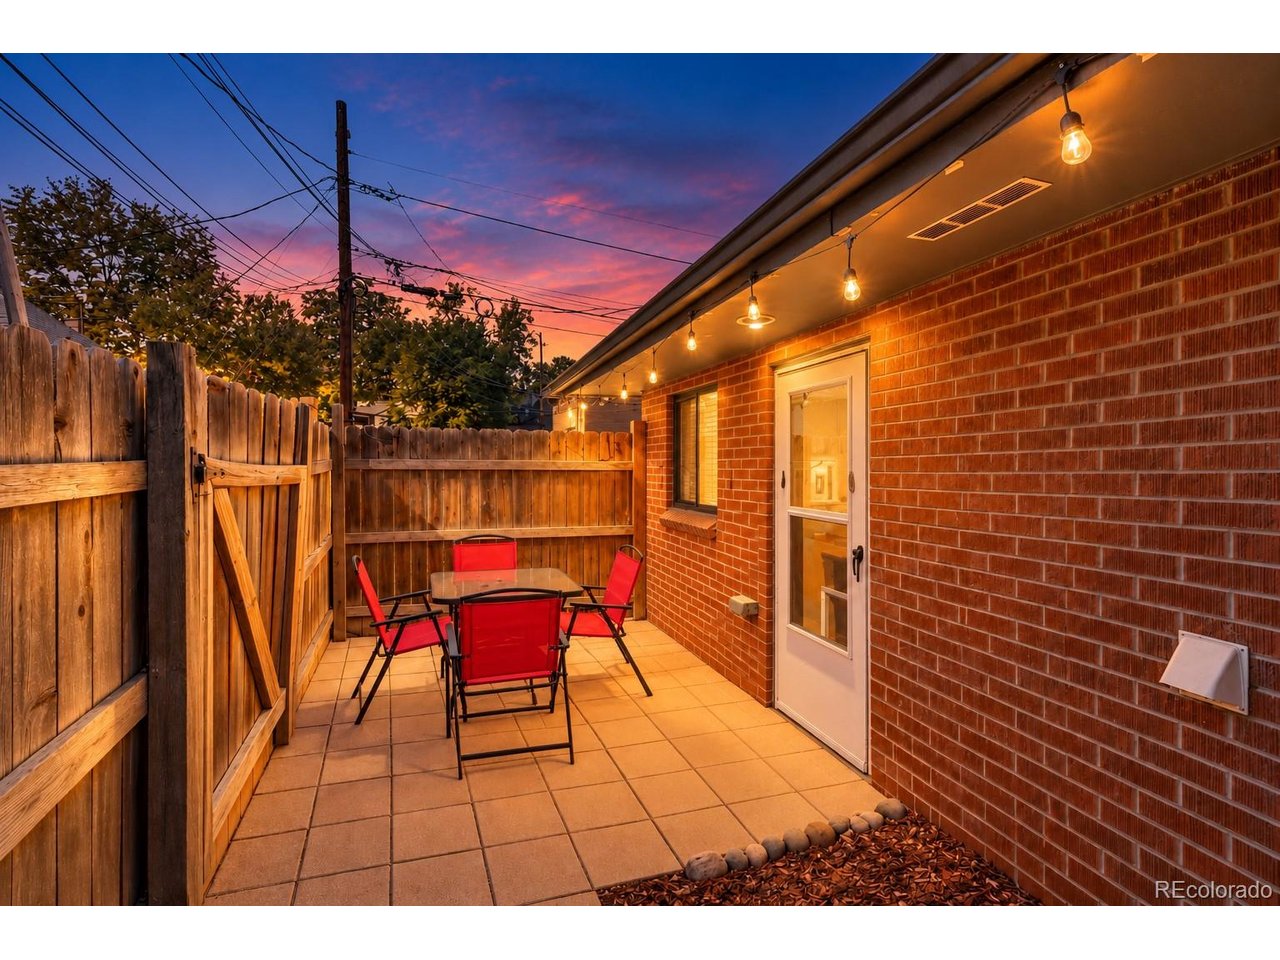
Property photo 1
Property photo 2
Property photo 3
Property photo 4
Property photo 5
1 Bed
1 Bath
538 sqft

$349,900

3321 Eliot St, Denver CO, 80211

Price per sqft$650.37
Built in1954
Property size538 sqft
Property typeCondominium
Courtesy of Engel & Volkers Denver, J Steven Opp Listing Contact: [email protected],720-556-1717

Overview

Active

Listed Oct 9, 2026

Updated 7h ago

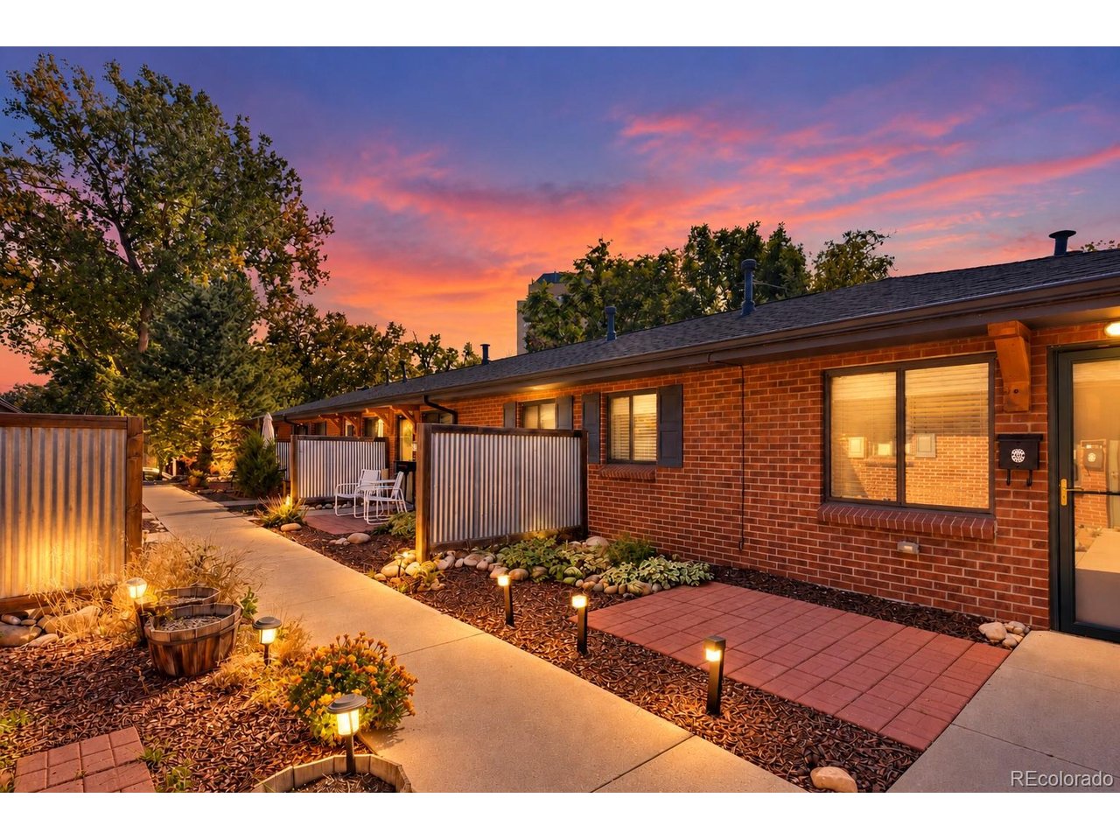
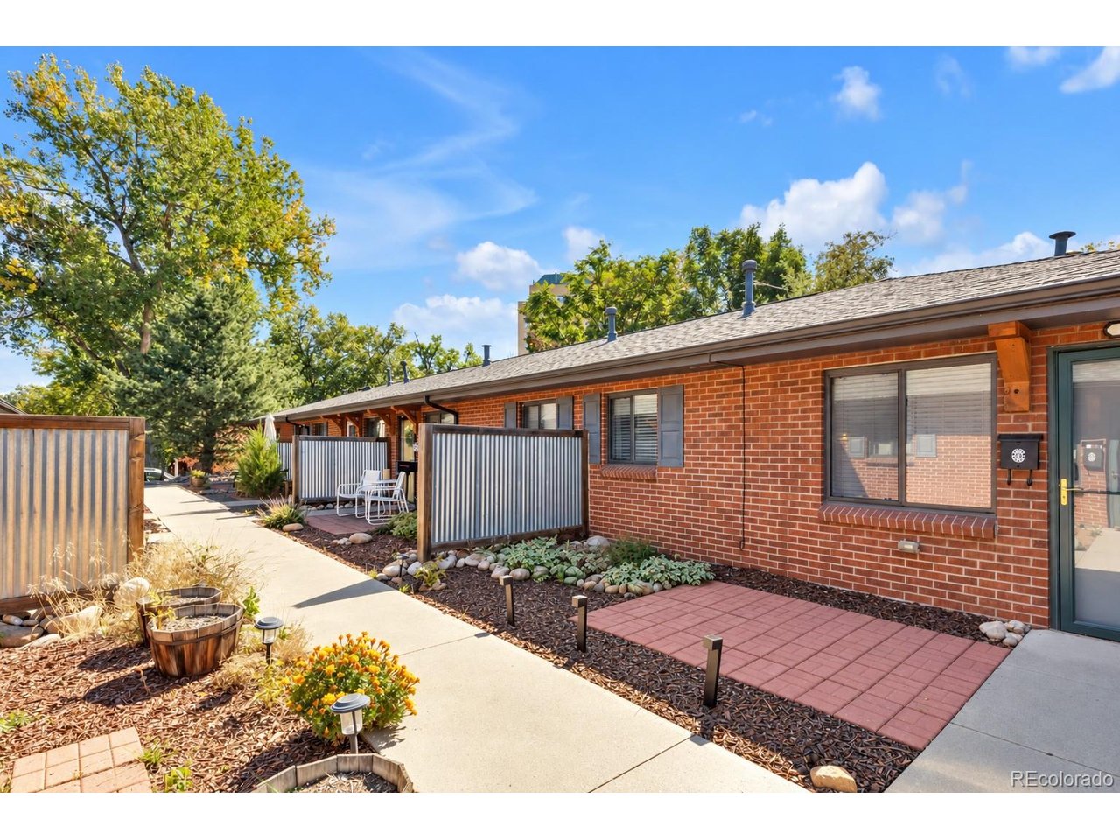
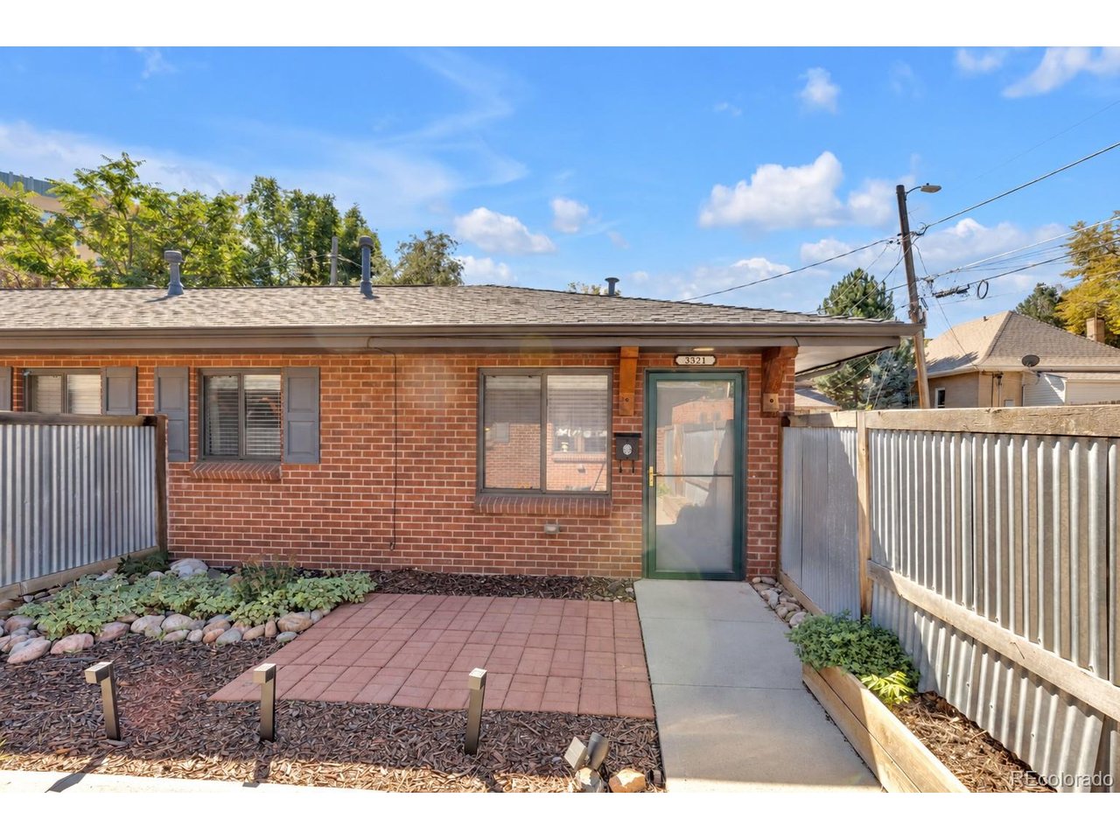
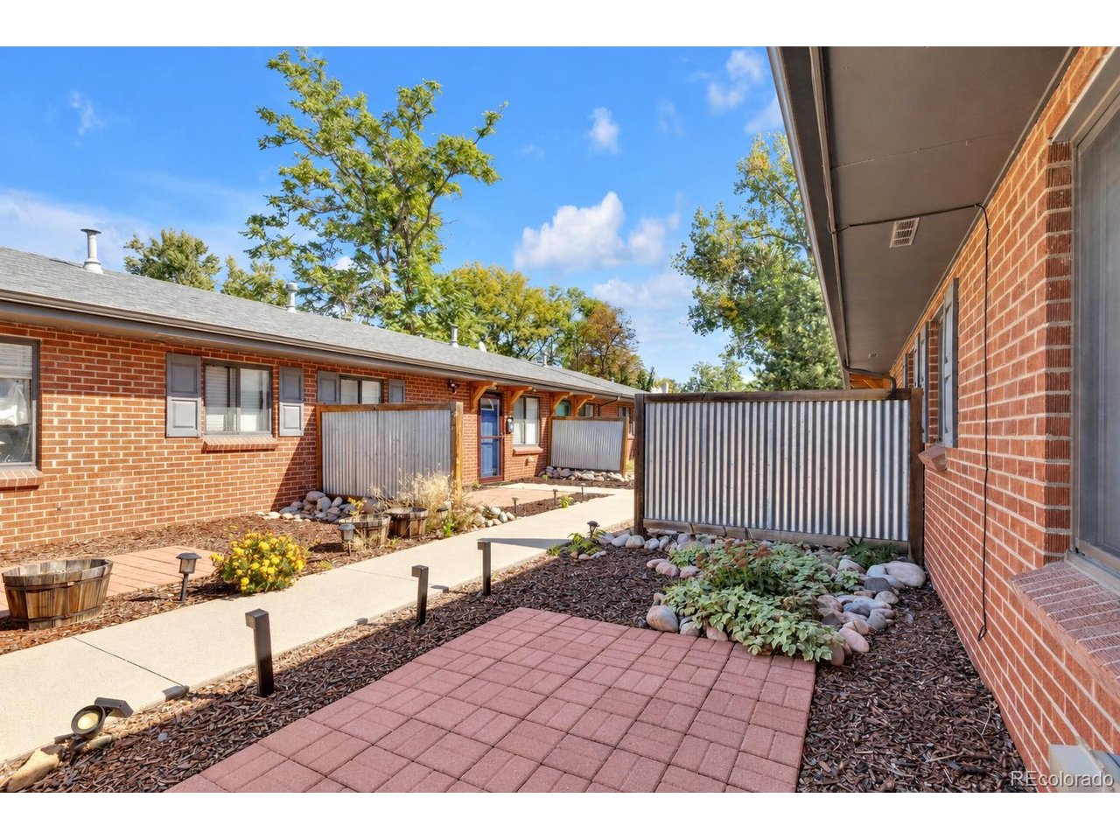
Welcome to low-maintenance, turn-key living in the heart of Denver's vibrant Highlands neighborhood! Tucked away in one of the city's most desirable and lively enclaves, this charming end-unit condo offers the perfect blend of modern comfort, urban accessibility, and single-level convenience with no stairs required. Step inside to discover an inviting, open-concept floor plan centered around an updated kitchen designed for both cooking and entertaining. Complete with rich granite countertops, abundant cabinet storage, newer stainless steel appliances, and a convenient breakfast counter, this space makes everyday living and hosting a breeze. The bright, open layout flows seamlessly into the primary living area and a spacious bedroom suite. Out back, enjoy your own private backyard oasis-a rare find in urban Denver! Whether you are sipping your morning coffee, hosting a weekend BBQ, or letting a pet play, this outdoor space offers a peaceful retreat. The property also includes a deeded parking space right out back, providing complete convenience and peace of mind. Location is everything, and 3321 Eliot Street delivers. Leave the car behind and walk to endless neighborhood favorites-world-class restaurants, boutique shopping, cozy coffee spots, and vibrant nightlife are all just steps from your front door. Plus, with seamless access to Downtown Denver, your daily commute or evening out couldn't be easier. Don't miss this rare opportunity to own a charming, accessible home in one of Denver's most sought-after neighborhoods!

$2,328/mo

Est. mortgage payment based on a $349,900 home price.

All estimates are provided by Luxury Presence for informational purposes only. Actual amounts may vary.

Additional information

MLS® ID
5801731

Interior Features

Bedrooms
1
Bathrooms
1
Cooling
Yes
Heating
Yes
Basement
No

Other Property Details

Taxes
$2,091
Tax Frequency
Annually
Garage
Yes
MLS provider logo

Listings courtesy of Information and Real Estate Services, LLC (IRES) as distributed by MLS GRID

All information deemed reliable but not guaranteed and should be independently verified. All properties are subject to prior sale, change or withdrawal. Neither listing broker(s) nor Todd Sledge Real Estate shall be responsible for any typographical errors, misinformation, misprints and shall be held totally harmless. Properties displayed may be listed or sold by various participants in the MLS. 

Based on information submitted to the MLS GRID as of 6:30 AM UTC on 10/10/2026. All data is obtained from various sources and may not have been verified by broker or MLS GRID. Supplied Open House Information is subject to change without notice. All information should be independently reviewed and verified for accuracy. Properties may or may not be listed by the office/agent presenting the information.

©2026 Information and Real Estate Services, LLC (IRES). All rights reserved.

DMCA Notice 

Powered by Luxury Presence