Property photo 1
Property photo 2
Property photo 3
Property photo 4
Property photo 5
5 Beds
4 Baths
4,174 sqft

$600,000

5565 Jericho Ct, Denver CO, 80249

Price per sqft$143.75
Built in2006
Property size4,174 sqft
Property typeResidential
Courtesy of Rhino Realty Pros, Rick Cavallaro Listing Contact: [email protected],303-641-1632

Overview

Active

Listed Aug 22, 2026

Updated 2 days ago

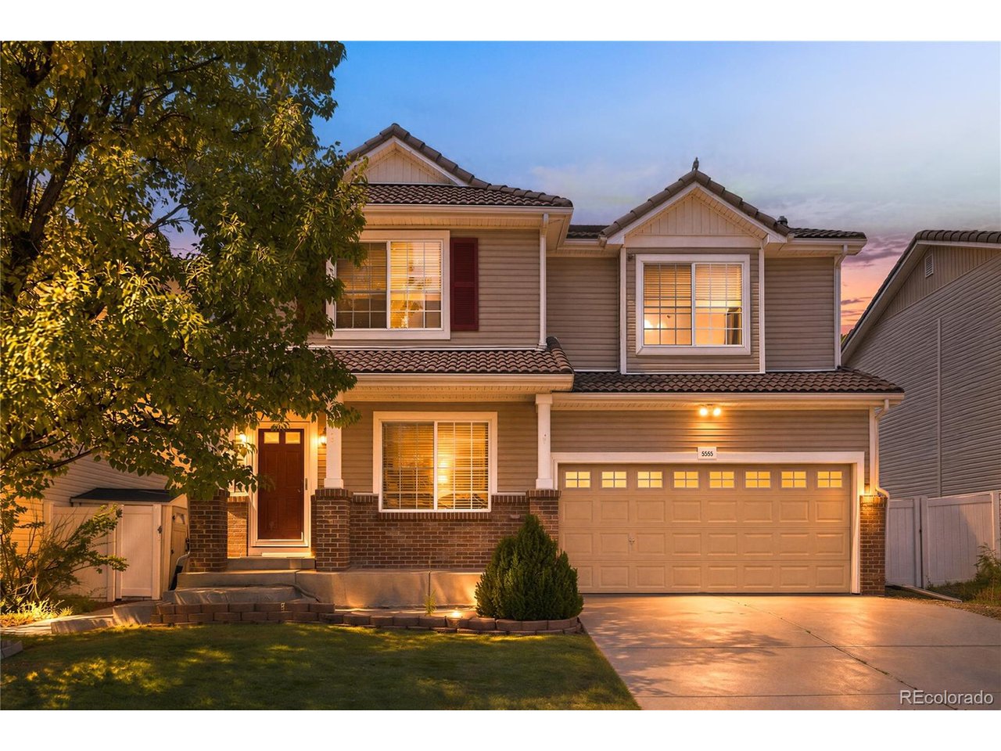
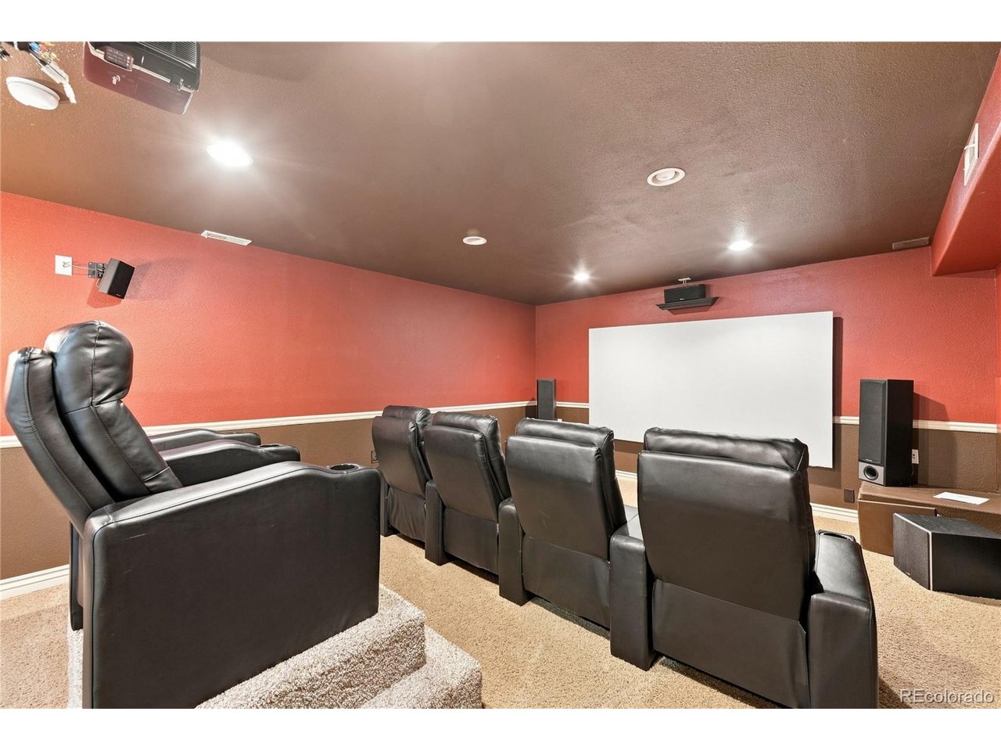
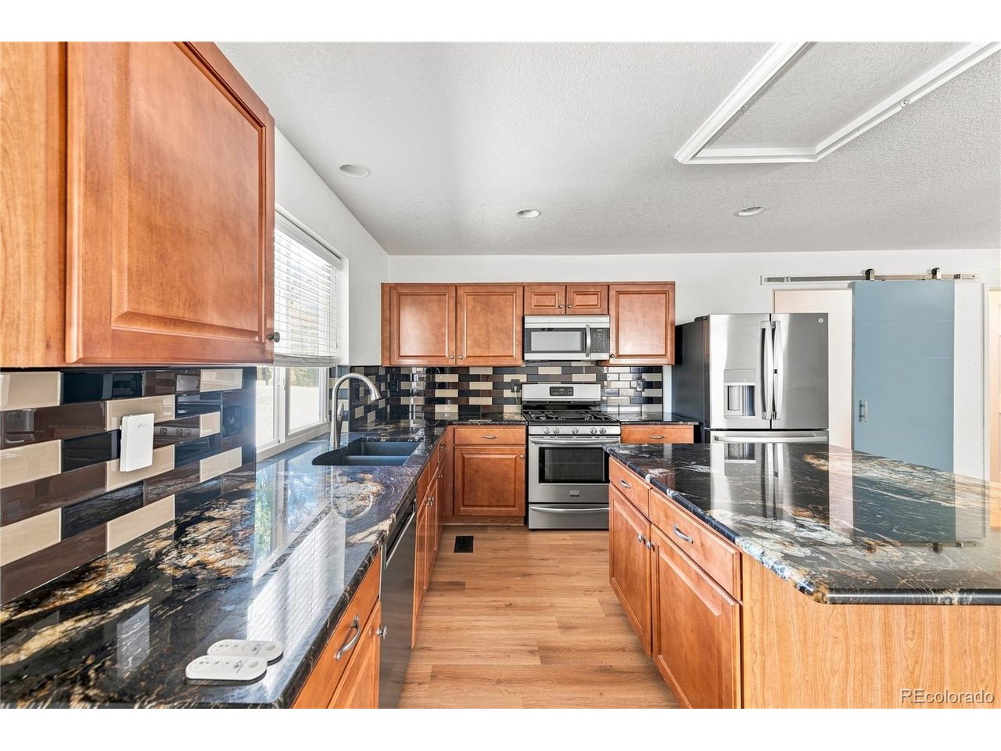
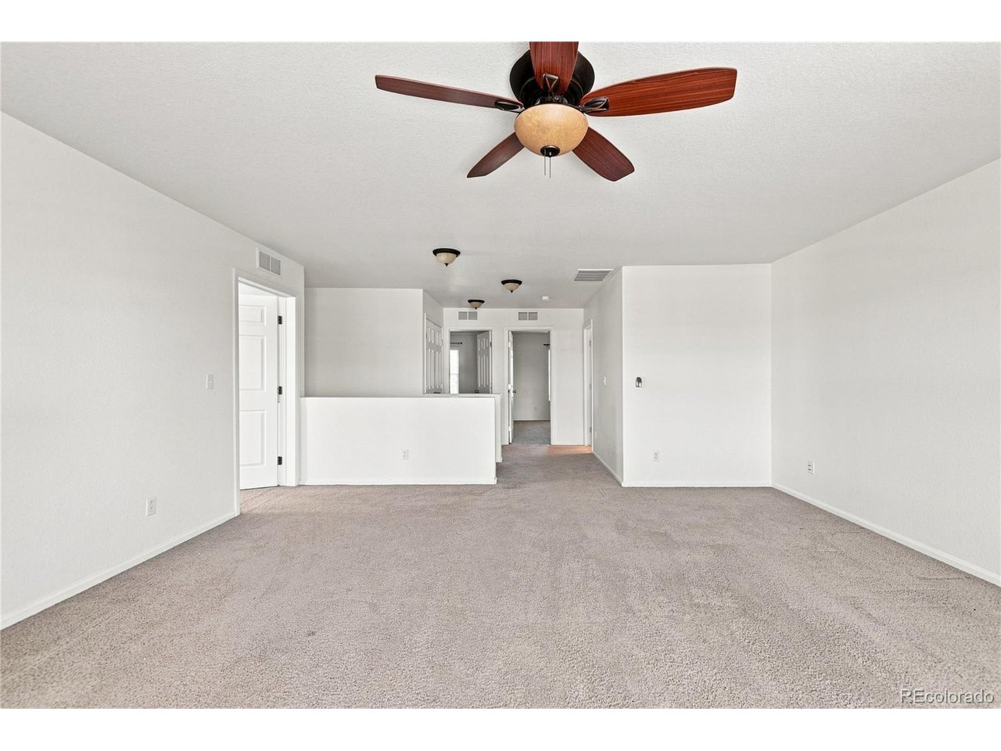
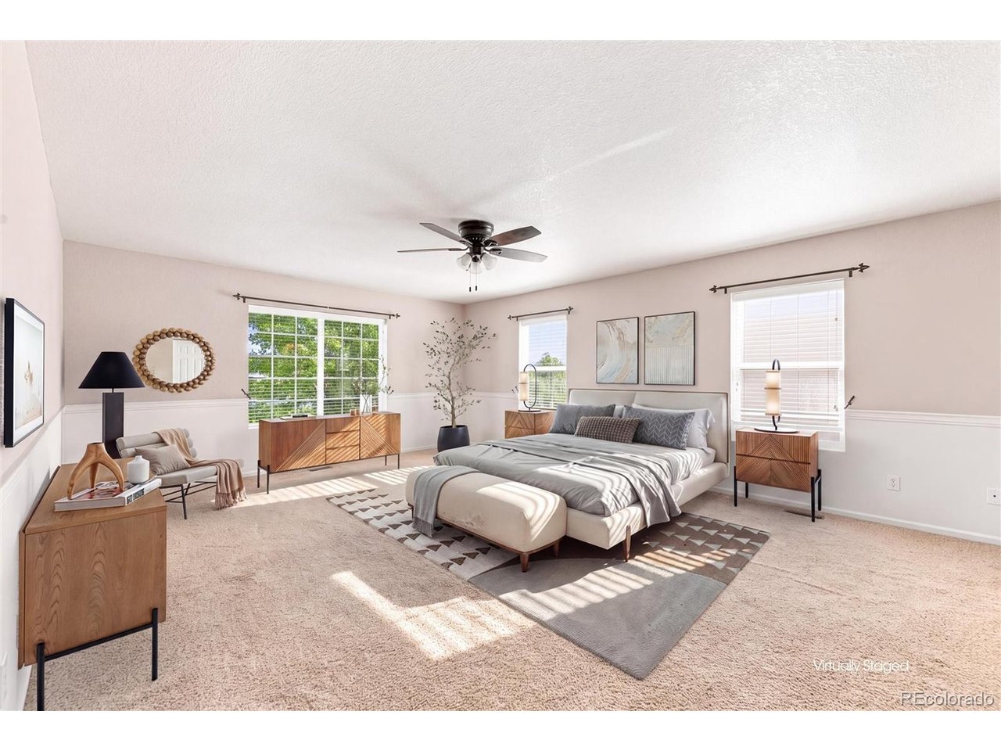
New adjusted price with features not found elsewhere: Home Theater room, Loft, Butlers Pantry, and Power Plan on the Solar Panels (buy the power, not the panels) Press play on movie night - the theater room is already wired and waiting. This isn't your typical Green Valley Ranch home. At 4,174 square feet, it's built bigger and smarter than most of the neighborhood, and it sits directly across the street from some open space - no houses in front, just fence line and open sky. Inside: a kitchen most homes in this area can't touch - marble counters, a full island, an eat-in layout, and a butler pantry with cabinets that allow you to show what you love and ample storage for what you want to stow while you host. New LVP flooring runs the entire main level. Upstairs, the primary suite delivers a true walk-in closet with custom shelving and inserts, an en-suite bath, two more bedrooms, and a loft that flexes for office, gym, or playroom - your call. The basement is where this one separates itself completely: two conforming bedrooms with egress windows and a home theater room most buyers only dream about - projector, screen, surround sound, reclining theater chairs, done. Every room is hardwired with Ethernet, a rare find in this price range. Solar panels keep the energy bill low (no cost on the equipment). Two-car garage, full privacy fence, mature trees, a private backyard and front porch open space views. Green Valley Ranch Golf Course, Highline Trail, Danico Brewing, and Northfield shopping are all close, with a new Target and King Soopers on the way, plus E-470 and DIA minutes out. Homes with this much built-in don't come around often in this neighborhood. Book your showing before someone else does.

$3,992/mo

Est. mortgage payment based on a $600,000 home price.

All estimates are provided by Luxury Presence for informational purposes only. Actual amounts may vary.

Additional information

MLS® ID
9442034

Interior Features

Bedrooms
5
Bathrooms
4
Cooling
Yes
Heating
Yes
Basement
No

Exterior Features

Lot Size
0.12 Acres

Other Property Details

Taxes
$5,177
Tax Frequency
Annually
Garage
Yes
MLS provider logo

Listings courtesy of Information and Real Estate Services, LLC (IRES) as distributed by MLS GRID

All information deemed reliable but not guaranteed and should be independently verified. All properties are subject to prior sale, change or withdrawal. Neither listing broker(s) nor Todd Sledge Real Estate shall be responsible for any typographical errors, misinformation, misprints and shall be held totally harmless. Properties displayed may be listed or sold by various participants in the MLS. 

Based on information submitted to the MLS GRID as of 4:18 AM UTC on 10/8/2026. All data is obtained from various sources and may not have been verified by broker or MLS GRID. Supplied Open House Information is subject to change without notice. All information should be independently reviewed and verified for accuracy. Properties may or may not be listed by the office/agent presenting the information.

©2026 Information and Real Estate Services, LLC (IRES). All rights reserved.

DMCA Notice 

Powered by Luxury Presence