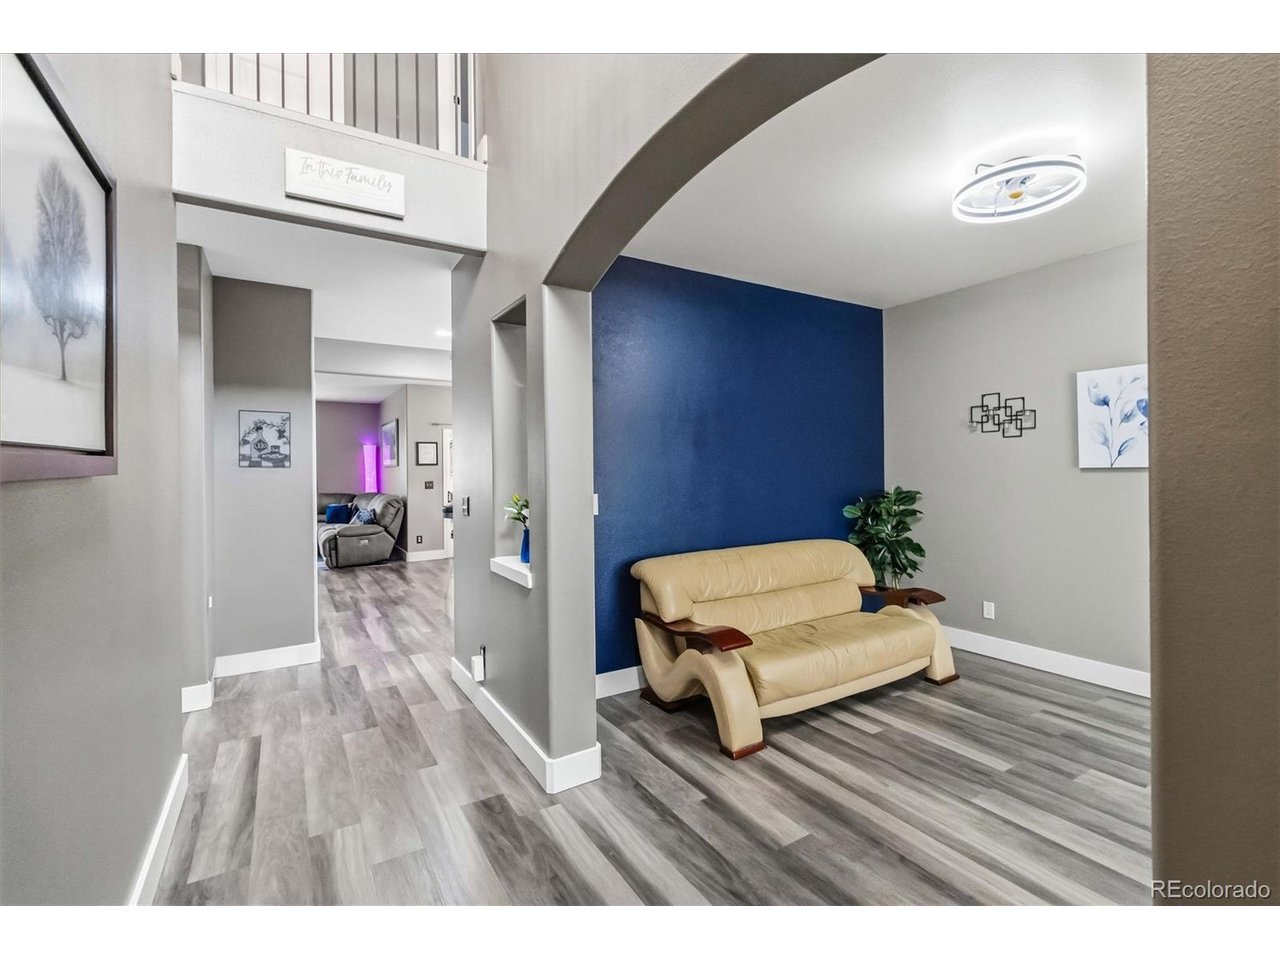
Property photo 1
Property photo 2
Property photo 3
Property photo 4
Property photo 5
5 Beds
4 Baths
3,312 sqft

$575,000

4068 Ascendant Dr, Colorado Springs CO, 80922

Price per sqft$173.61
Built in2003
Property size3,312 sqft
Property typeResidential
Courtesy of Colorado Dream Properties, Jeff Kroll Listing Contact: 303-717-1492

Overview

Active

Listed May 26, 2026

Updated 9 days ago

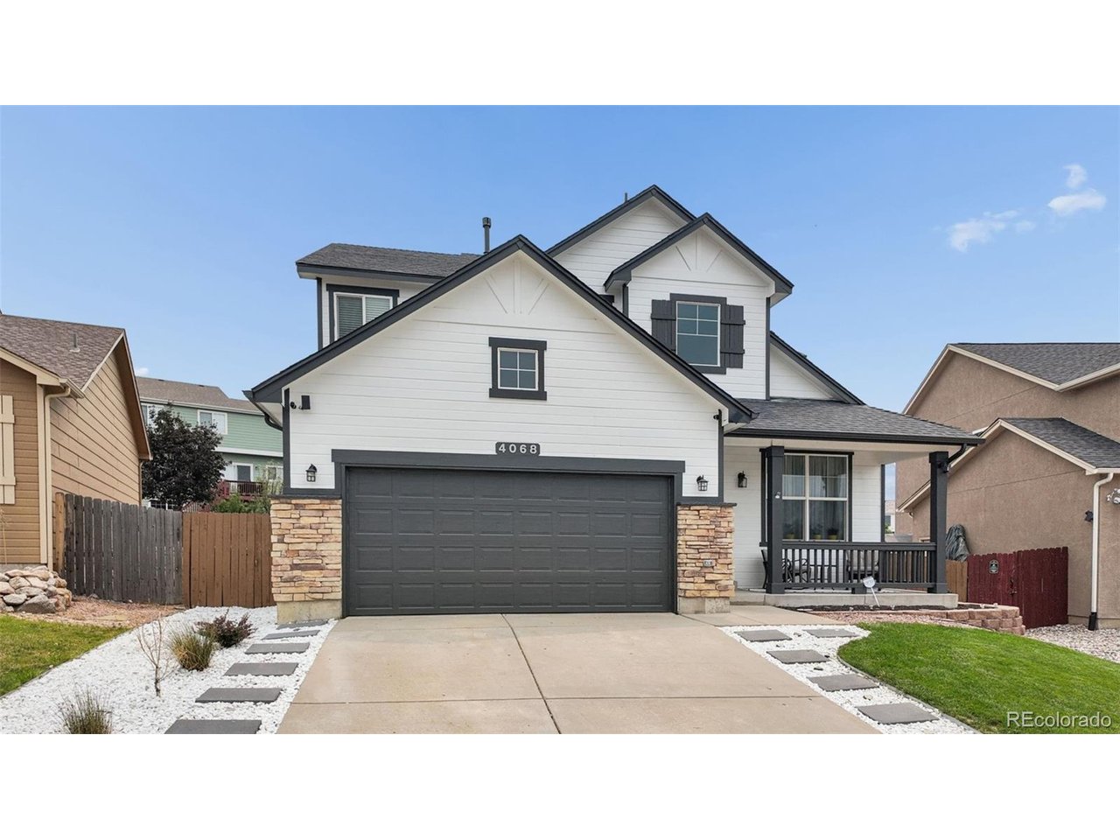
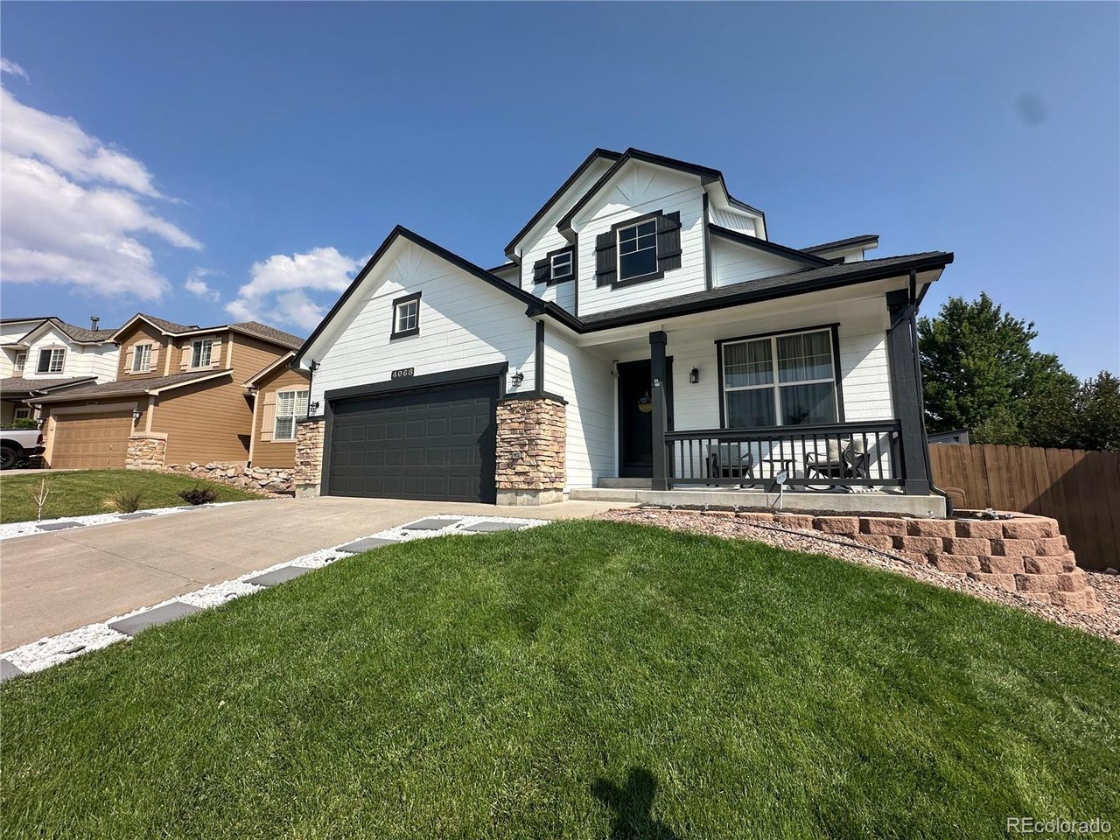
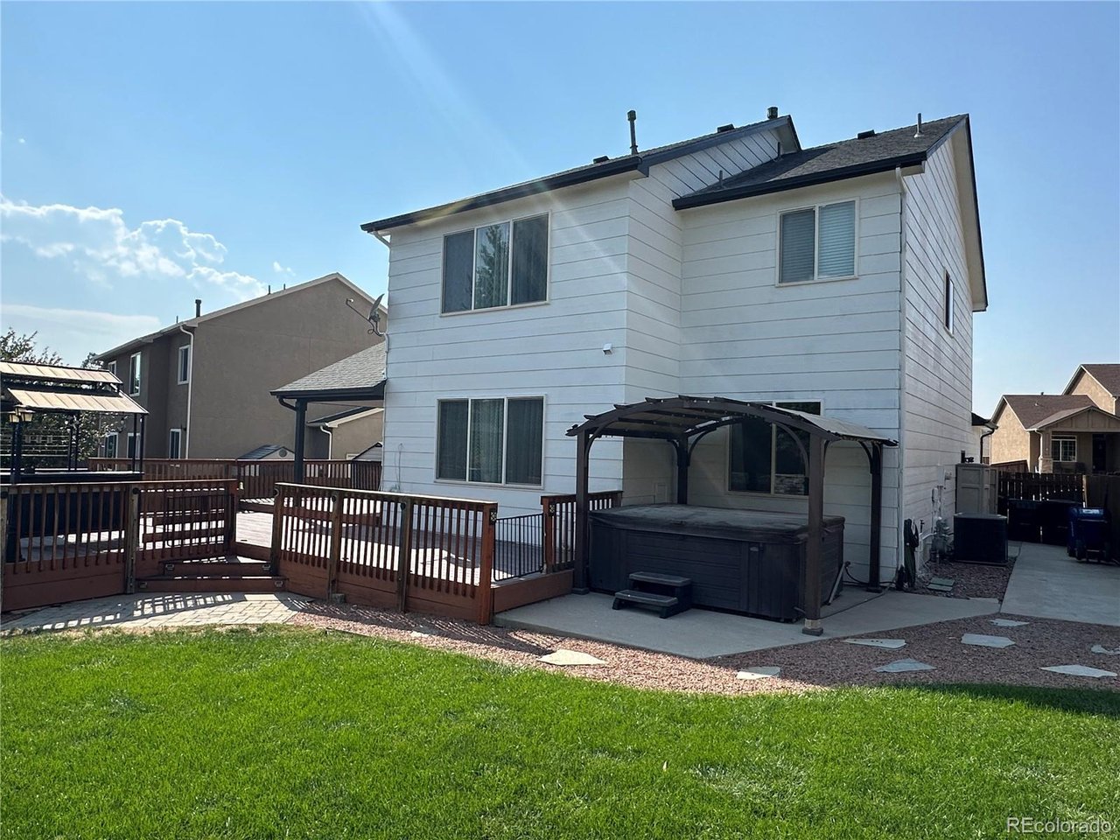
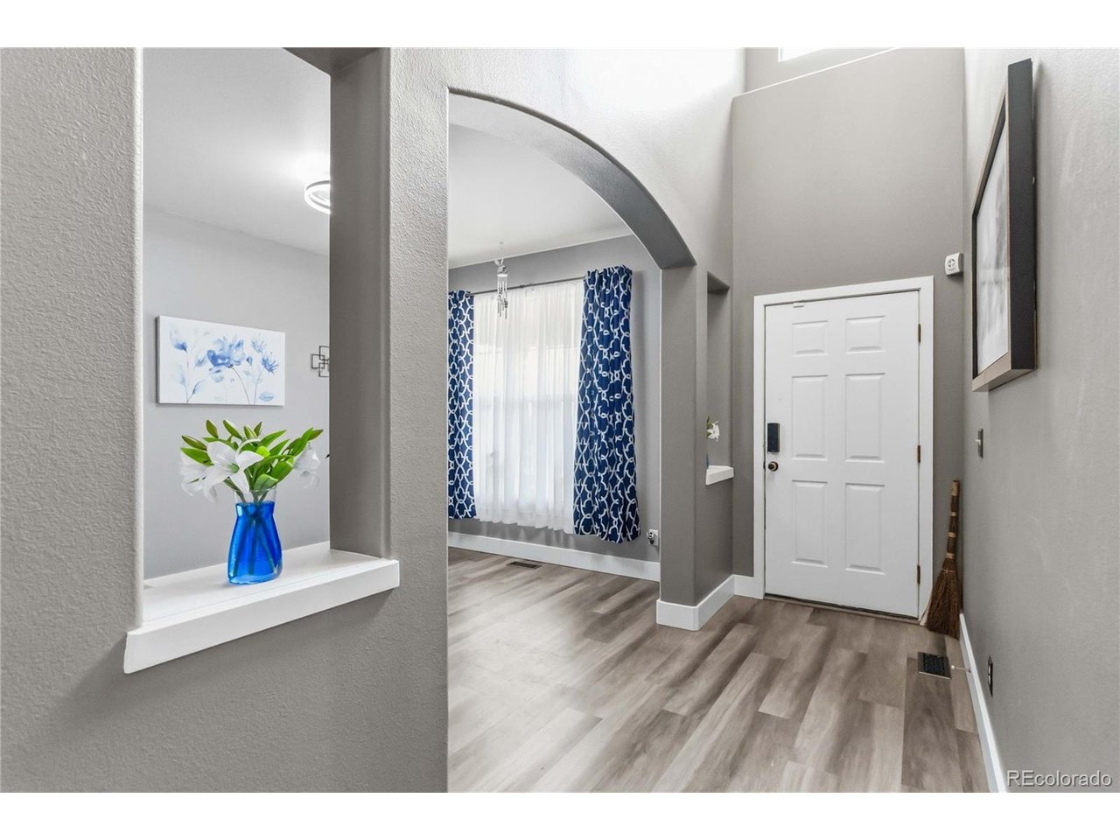
Beautifully updated and designed for both everyday comfort and entertaining, this spacious Springs Ranch home offers five bedrooms, 31/2 bathrooms, a finished basement and a hard-to-find three-car tandem garage. The generous 8,712-square-foot lot features an inviting backyard retreat with a pergola, private hot tub and custom water feature. Inside, the remodeled kitchen stands out with quartzite countertops, stainless-steel appliances, expanded cabinetry and a dedicated coffee bar. The adjoining living room features vaulted ceilings and a custom entertainment wall, creating an open and welcoming gathering space. Upstairs, the primary suite includes a large walk-in closet and five-piece bathroom with a freestanding soaking tub. Three additional upper-level bedrooms provide flexible space for bedrooms, guests or home offices. The finished basement adds a fifth bedroom, bathroom, recreation area and wet bar-ideal for movie nights, game days or extended guest stays. Additional highlights include dual furnaces, a tankless water heater, central air, abundant storage and a three-car tandem garage with space for vehicles, recreational equipment or a workshop. Conveniently located near First & Main Town Center, Powers Boulevard, parks, shopping, dining and major east-side employment centers. Move-in ready with the indoor space and outdoor amenities that are difficult to find together at this price.

$3,825/mo

Est. mortgage payment based on a $575,000 home price.

All estimates are provided by Luxury Presence for informational purposes only. Actual amounts may vary.

Additional information

MLS® ID
1850802

Interior Features

Bedrooms
5
Bathrooms
4
Cooling
Yes
Heating
Yes
Basement
Yes

Exterior Features

Lot Size
0.2 Acres

Other Property Details

Taxes
$1,982
Tax Frequency
Annually
Association Fee Frequency
Yearly
Garage
Yes
MLS provider logo

Listings courtesy of Information and Real Estate Services, LLC (IRES) as distributed by MLS GRID

All information deemed reliable but not guaranteed and should be independently verified. All properties are subject to prior sale, change or withdrawal. Neither listing broker(s) nor Todd Sledge Real Estate shall be responsible for any typographical errors, misinformation, misprints and shall be held totally harmless. Properties displayed may be listed or sold by various participants in the MLS. 

Based on information submitted to the MLS GRID as of 2:52 AM UTC on 10/1/2026. All data is obtained from various sources and may not have been verified by broker or MLS GRID. Supplied Open House Information is subject to change without notice. All information should be independently reviewed and verified for accuracy. Properties may or may not be listed by the office/agent presenting the information.

©2026 Information and Real Estate Services, LLC (IRES). All rights reserved.

DMCA Notice 

Powered by Luxury Presence