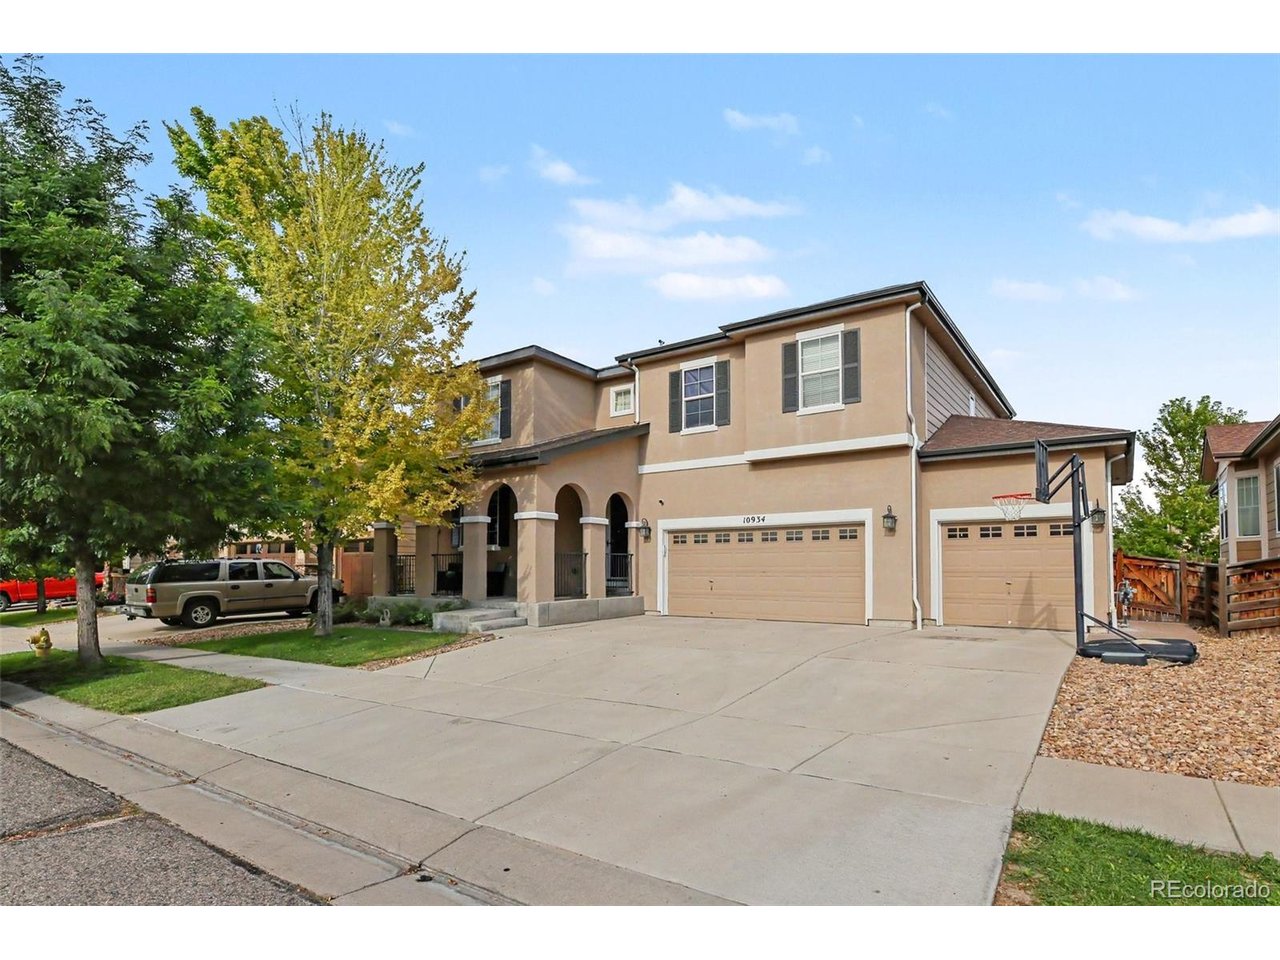
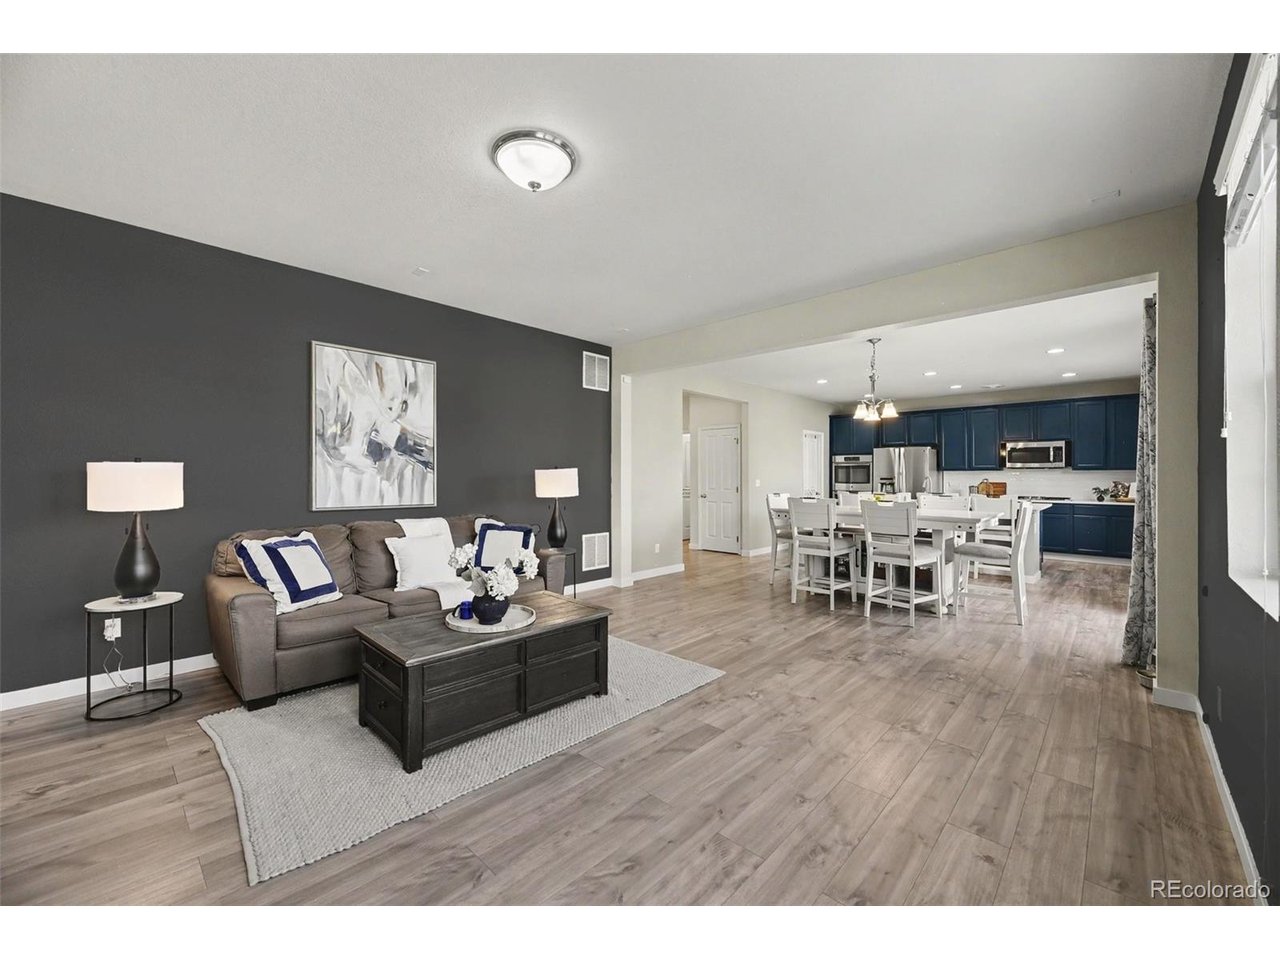
Property photo 1
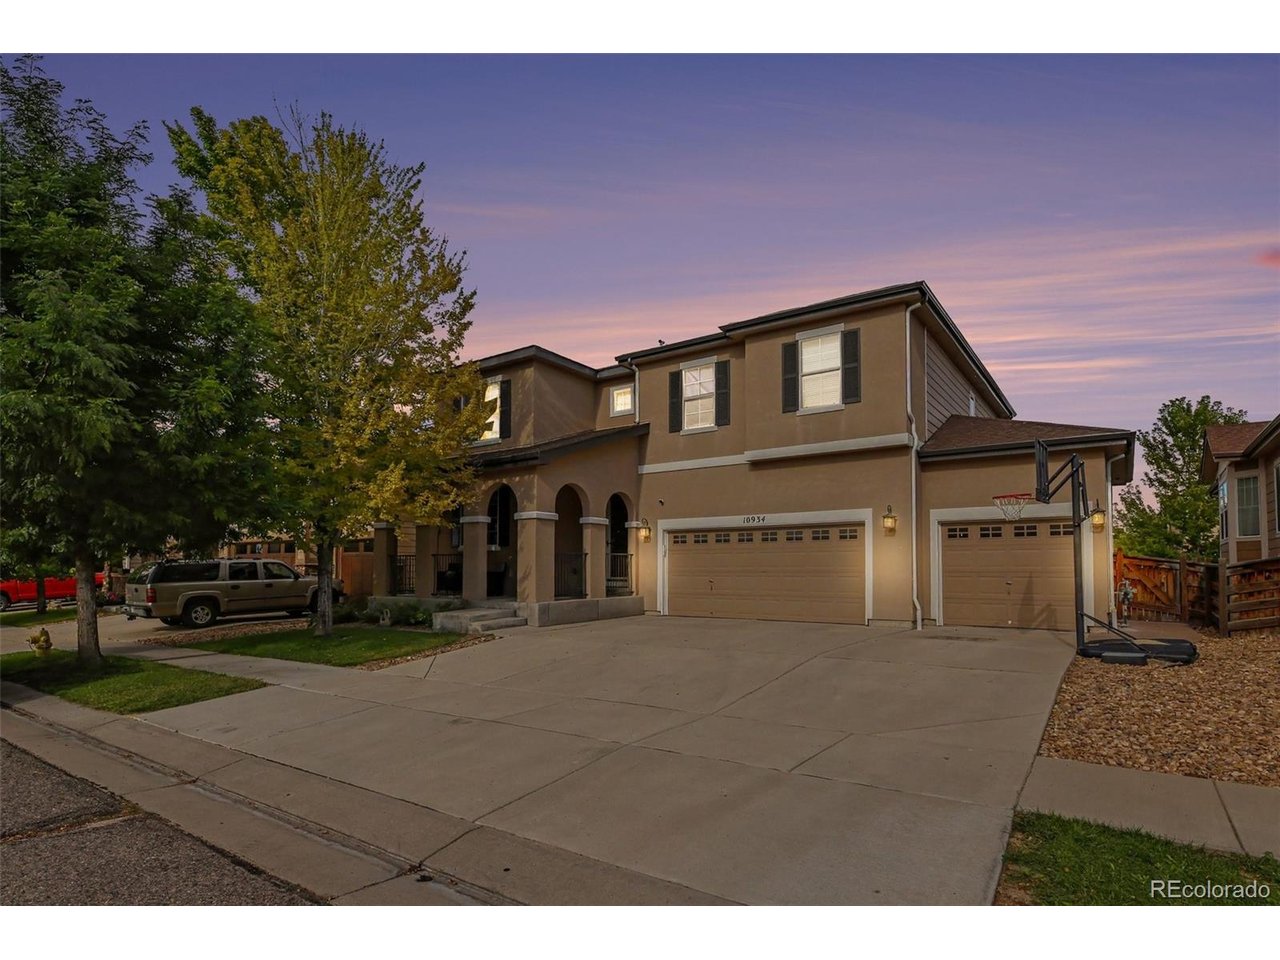
Property photo 2
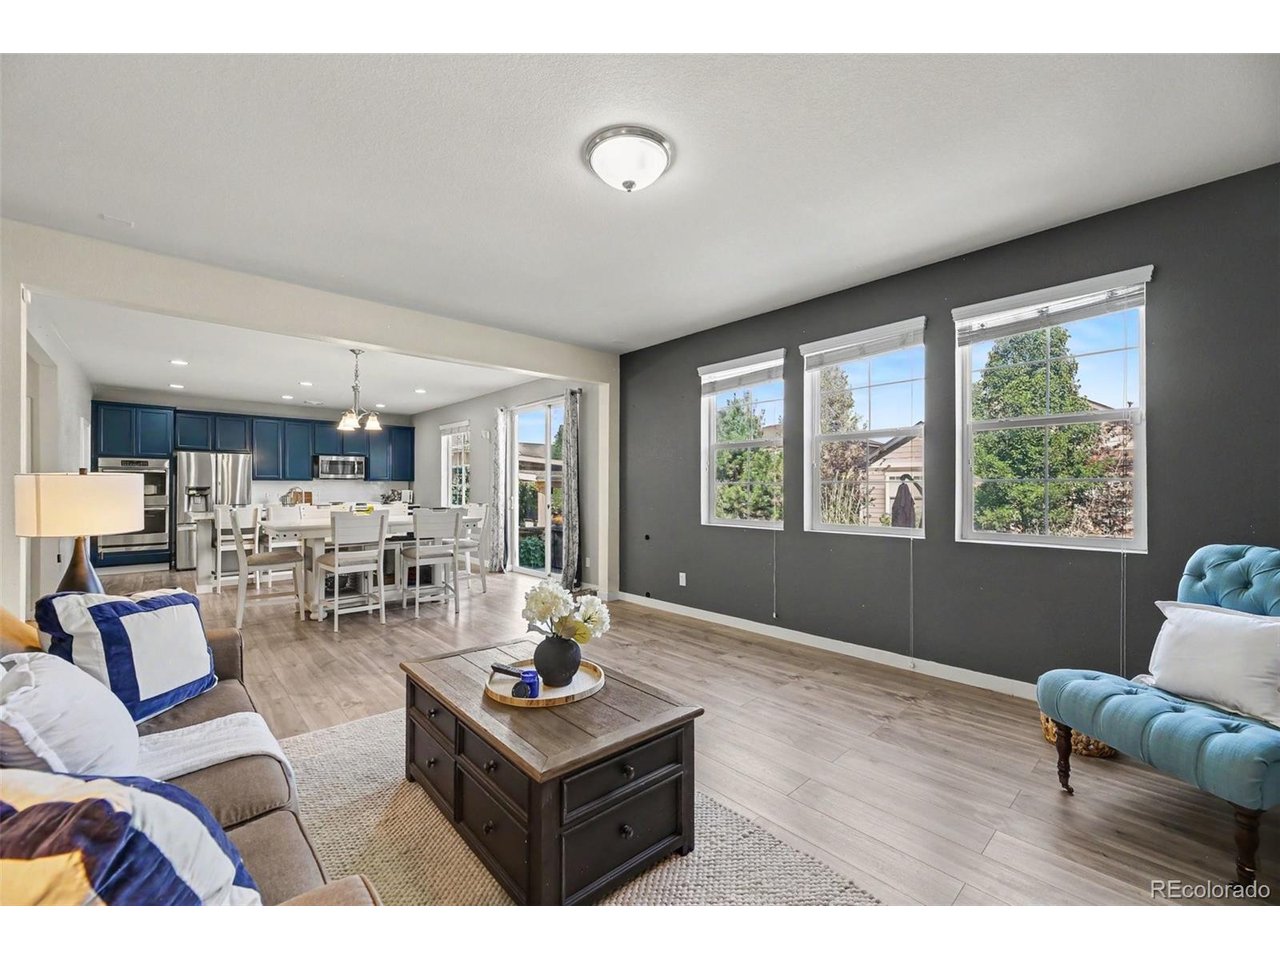
Property photo 3
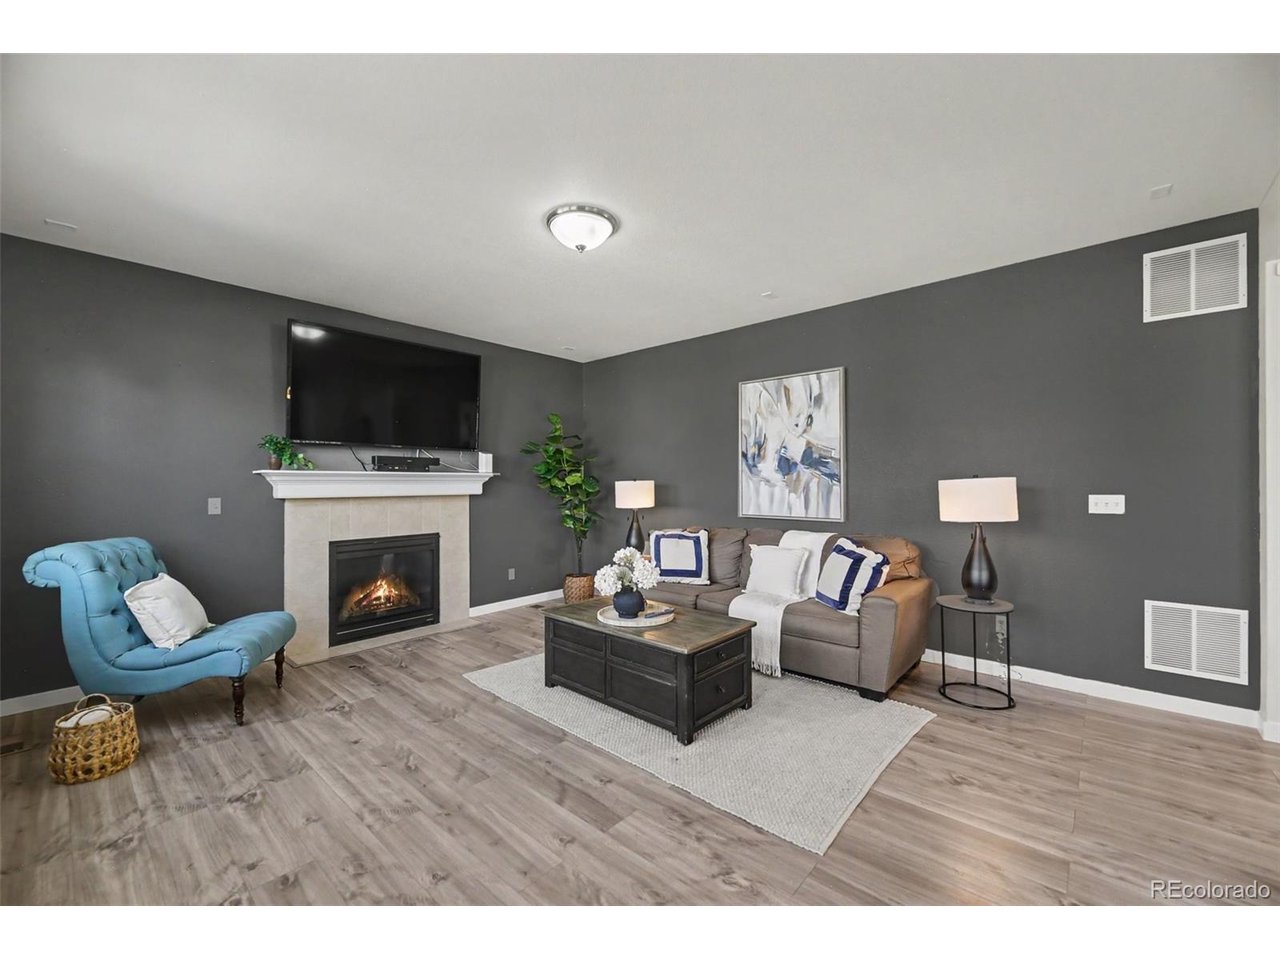
Property photo 4
Property photo 5
5 Beds
4 Baths
3,726 sqft

$620,000

10934 Pitkin St, Commerce City CO, 80022

Price per sqft$166.40
Built in2013
Property size3,726 sqft
Property typeResidential
Courtesy of Keller Williams Advantage Realty LLC, Doniele Jeffery Listing Contact: [email protected],720-882-3094

Overview

Active

Listed Aug 22, 2026

Updated 4 weeks ago

Beuatiful 5- Bedroom Family Home with Exceptional Space & Upgrades. Welcome home to this family residence offering the space, comfort, and features you've been looking for. With five bedrooms, four bathrooms, a spacious loft, and a fully finished basement, there is room for everyone to spread out, work, and relax. The inviting fireplace in the basement provides the perfect setting for cozy evenings, movie nights, or entertaining. The kitchen offers custom cabinetry, large pantry, quartz counters, beautiful island, and abundant storage. A dedicated office with French Doors provides a quiet and attractive space for working from home, studying, or managing household activities. Throughout the home, you'll find ample closet space and thoughtful storage, making everyday living more organized and comfortable, complemented by an upgraded water softener, new water heater, and a double A/c for Summer comfort. Well Kept, Beautifully landscaped backyard complete with stamped concrete patio and firepit to enjoy year round. The finished basement adds valuable flexible living space and can accommodate a variety of needs-from recreation and entertaining to a home gym, hobby area, or additional living quarters. Located in a fantastic neighborhood with desirable amenities, this home offers both the space your family needs today and the flexibility to grow with you. This is a beautiful home designed for living, gathering, and making memories.

$4,125/mo

Est. mortgage payment based on a $620,000 home price.

All estimates are provided by Luxury Presence for informational purposes only. Actual amounts may vary.

Additional information

MLS® ID
8651327

Interior Features

Bedrooms
5
Bathrooms
4
Fireplace
Yes
Cooling
Yes
Heating
Yes
Basement
Yes

Exterior Features

Lot Size
0.15 Acres

Other Property Details

Taxes
$8,678
Tax Frequency
Annually
Association Fee Frequency
Quarterly
Garage
Yes
MLS provider logo

Listings courtesy of Information and Real Estate Services, LLC (IRES) as distributed by MLS GRID

All information deemed reliable but not guaranteed and should be independently verified. All properties are subject to prior sale, change or withdrawal. Neither listing broker(s) nor Todd Sledge Real Estate shall be responsible for any typographical errors, misinformation, misprints and shall be held totally harmless. Properties displayed may be listed or sold by various participants in the MLS. 

Based on information submitted to the MLS GRID as of 5:24 AM UTC on 9/11/2026. All data is obtained from various sources and may not have been verified by broker or MLS GRID. Supplied Open House Information is subject to change without notice. All information should be independently reviewed and verified for accuracy. Properties may or may not be listed by the office/agent presenting the information.

©2026 Information and Real Estate Services, LLC (IRES). All rights reserved.

DMCA Notice 

Powered by Luxury Presence