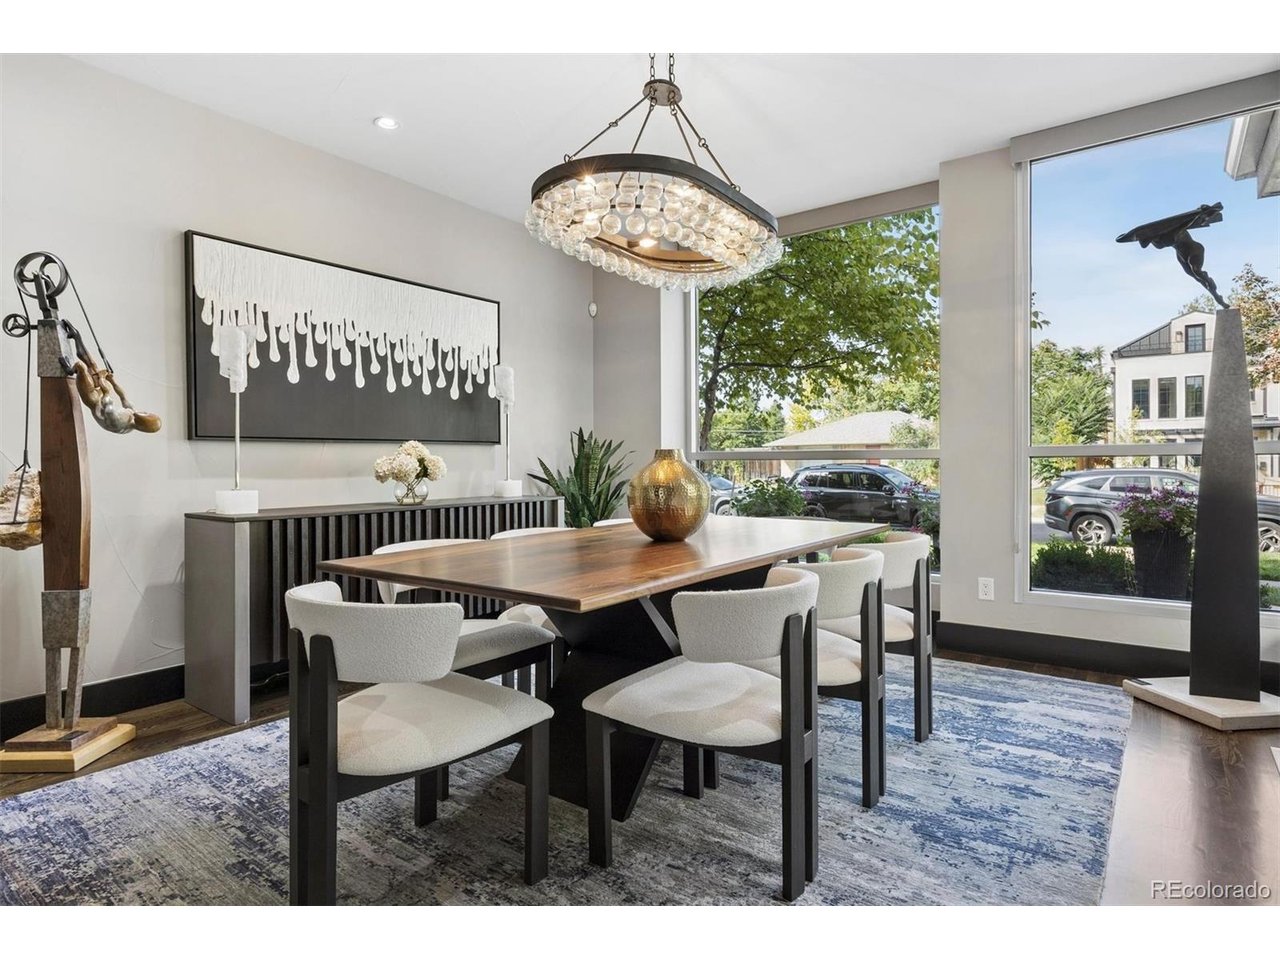
Property photo 1
Property photo 2
Property photo 3
Property photo 4
Property photo 5
4 Beds
6 Baths
4,187 sqft

$2,375,000

514 Cook St, Denver CO, 80206

Price per sqft$567.23
Built in2007
Property size4,187 sqft
Property typeMulti-family
Courtesy of LIV Sotheby's International Realty, Elizabeth Richards Listing Contact: [email protected],303-956-2962

Overview

Active

Listed Sep 25, 2026

Updated 4 days ago

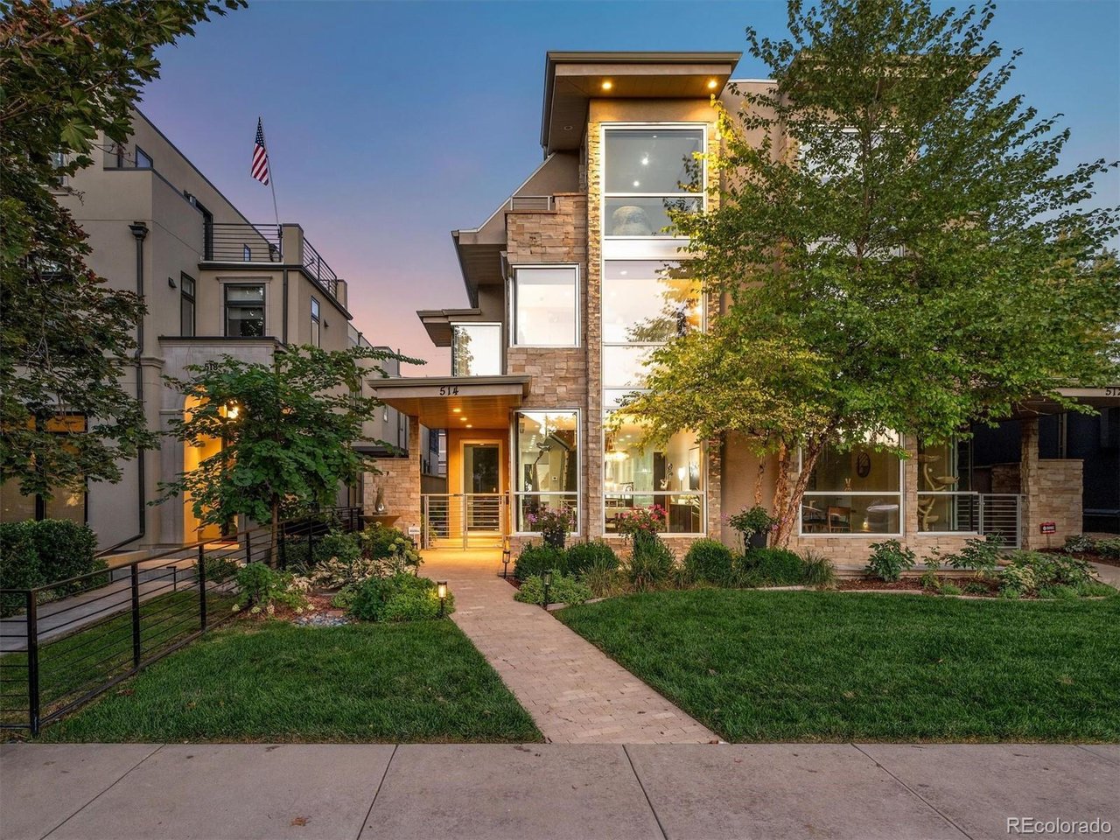
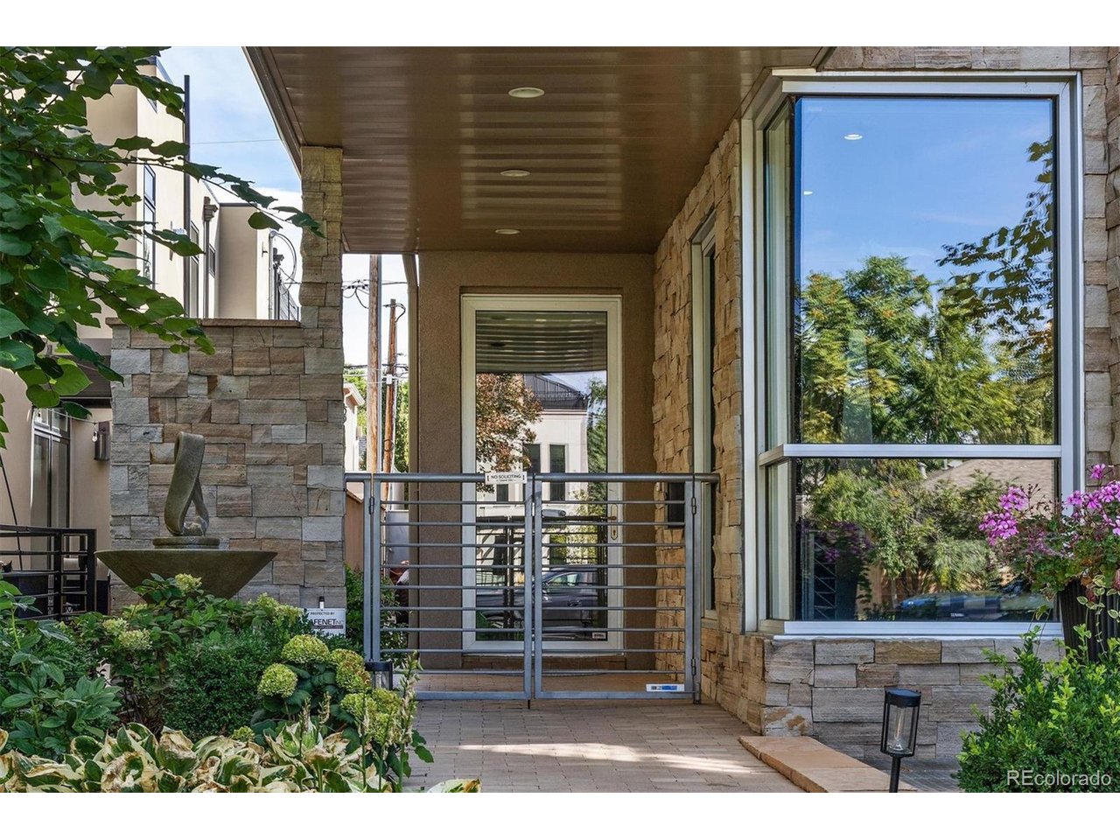
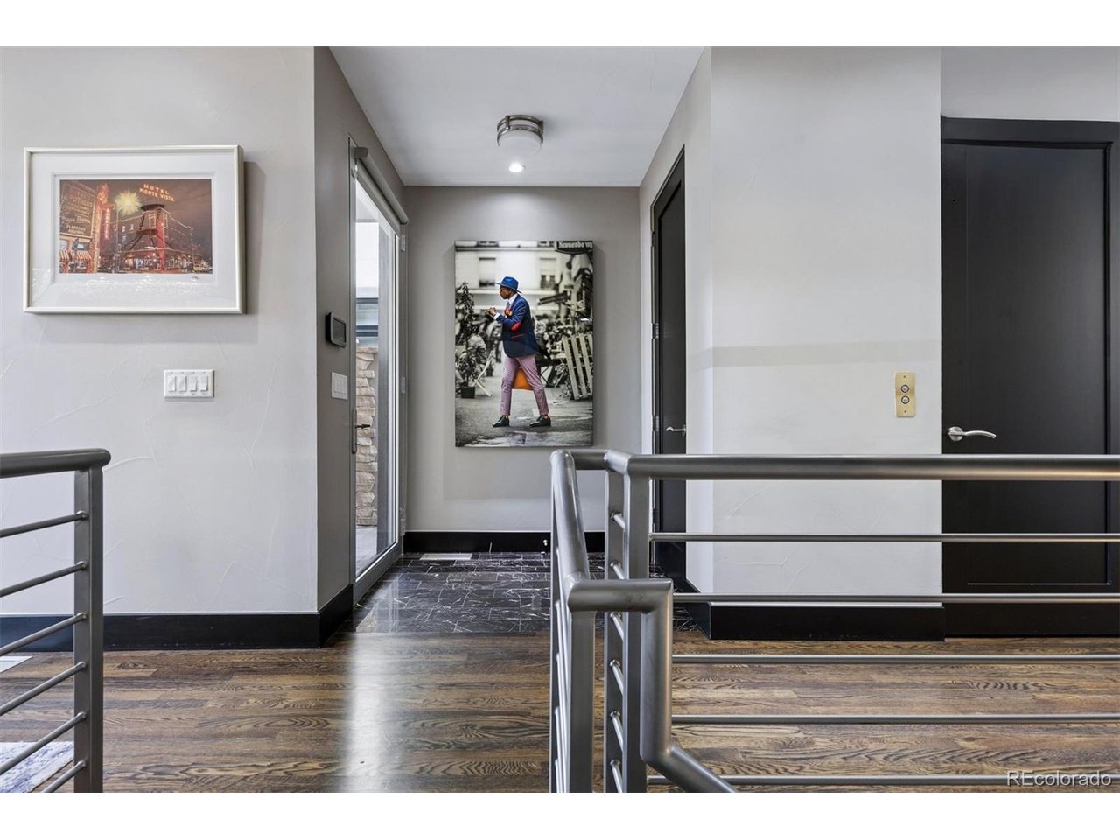
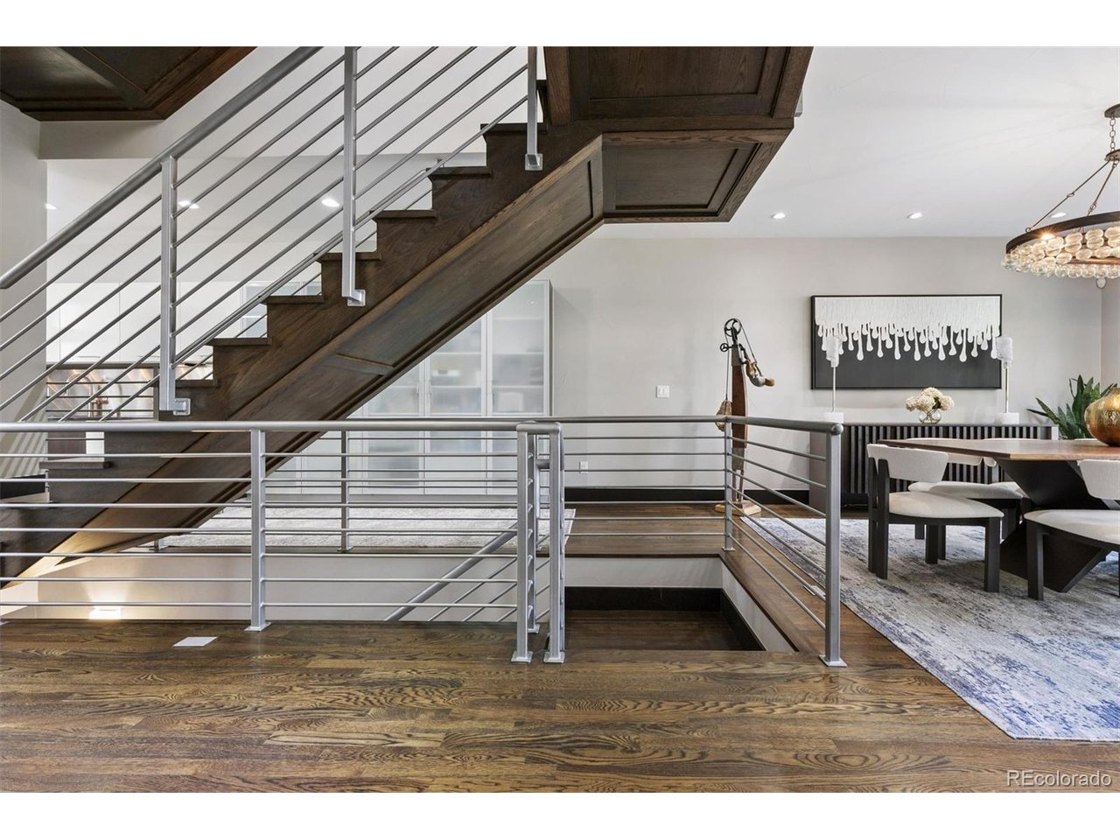
Set on a mature, tree-lined block, this contemporary residence combines sophisticated design with a functional floor plan. Just a few blocks from the shops, restaurants and amenities of Cherry Creek North, the home offers easy access to Denver's most walkable neighborhood. Commercial-grade storefront windows bring abundant natural light throughout. The main level flows between the living room, dining area and kitchen, creating connected spaces while maintaining definition. The kitchen features top-of-the-line appliances, including a Wolf range, Sub-Zero refrigerator and ASKO dishwasher, with custom cabinetry and refined finishes. A private courtyard with an outdoor gas fireplace extends the living space outdoors for dining and entertaining. An entire level is dedicated to the primary suite, creating a retreat with a generous bath, two walk-in closets and a separate dressing room. North- and west-facing balconies offer more outdoor living, while an elevator adds convenience. The open central staircase creates a strong architectural element.Three additional bedrooms offer flexibility for family, guests or offices. Generous egress windows bring abundant natural light into the lower-level bedrooms and living areas, creating an open, bright feel. A large family and game room, wet bar and dedicated wine room add space for entertaining and everyday living. Throughout the home, soaring ceilings, custom window coverings, distinctive lighting and selected finishes reinforce its clean, contemporary aesthetic. A Control4 home automation system and multi-port Wi-Fi provide integrated technology throughout the residence. Major mechanical updates include newer furnaces and air-conditioning systems installed in 2021 and 2025. With abundant natural light on every level, multiple outdoor living spaces, sophisticated technology throughout and a location in the heart of Cherry Creek North, this home offers a distinctive combination of architecture, functionality and walkability.

$15,801/mo

Est. mortgage payment based on a $2,375,000 home price.

All estimates are provided by Luxury Presence for informational purposes only. Actual amounts may vary.

Additional information

MLS® ID
9229015

Interior Features

Bedrooms
4
Bathrooms
6
Fireplace
Yes
Cooling
Yes
Heating
Yes
Basement
Yes

Exterior Features

Lot Size
0.07 Acres

Other Property Details

Taxes
$12,450
Tax Frequency
Annually
Garage
Yes
MLS provider logo

Listings courtesy of Information and Real Estate Services, LLC (IRES) as distributed by MLS GRID

All information deemed reliable but not guaranteed and should be independently verified. All properties are subject to prior sale, change or withdrawal. Neither listing broker(s) nor Todd Sledge Real Estate shall be responsible for any typographical errors, misinformation, misprints and shall be held totally harmless. Properties displayed may be listed or sold by various participants in the MLS. 

Based on information submitted to the MLS GRID as of 4:50 AM UTC on 10/6/2026. All data is obtained from various sources and may not have been verified by broker or MLS GRID. Supplied Open House Information is subject to change without notice. All information should be independently reviewed and verified for accuracy. Properties may or may not be listed by the office/agent presenting the information.

©2026 Information and Real Estate Services, LLC (IRES). All rights reserved.

DMCA Notice 

Powered by Luxury Presence