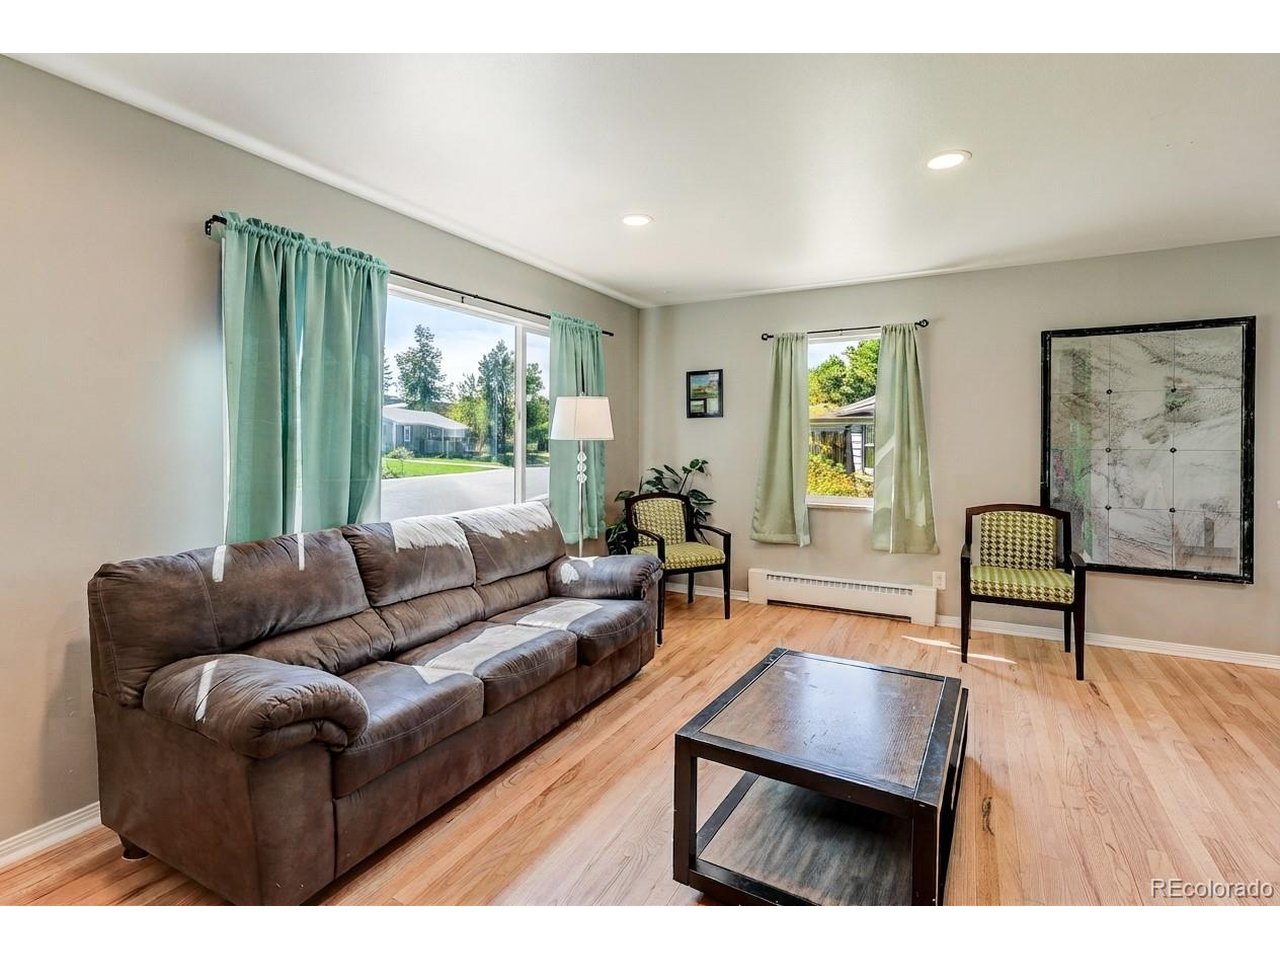
Property photo 1
Property photo 2
Property photo 3
Property photo 4
Property photo 5
4 Beds
2 Baths
1,995 sqft

$719,900

2841 S Kearney St, Denver CO, 80222

Price per sqft$360.85
Built in1958
Property size1,995 sqft
Property typeResidential
Courtesy of Brix Real Estate LLC, Kristen Corporon Listing Contact: [email protected],303-888-0904

Overview

Active

Listed Aug 20, 2026

Updated 3 weeks ago

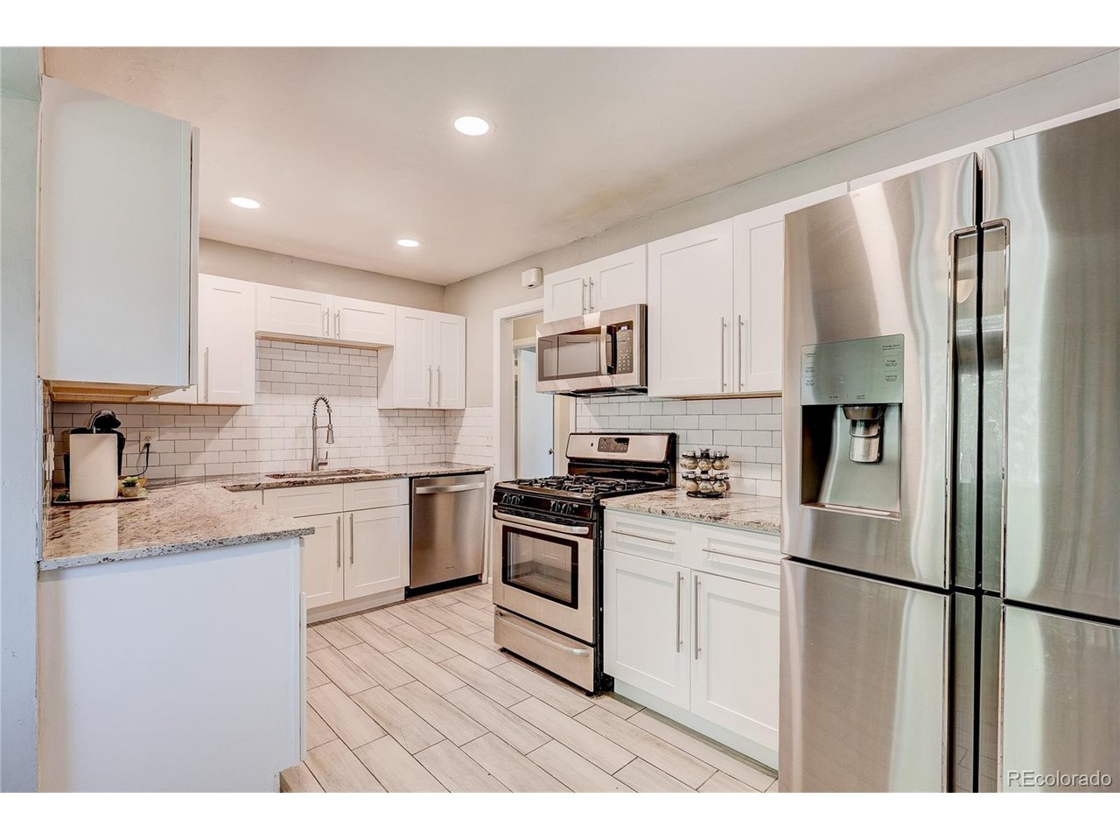
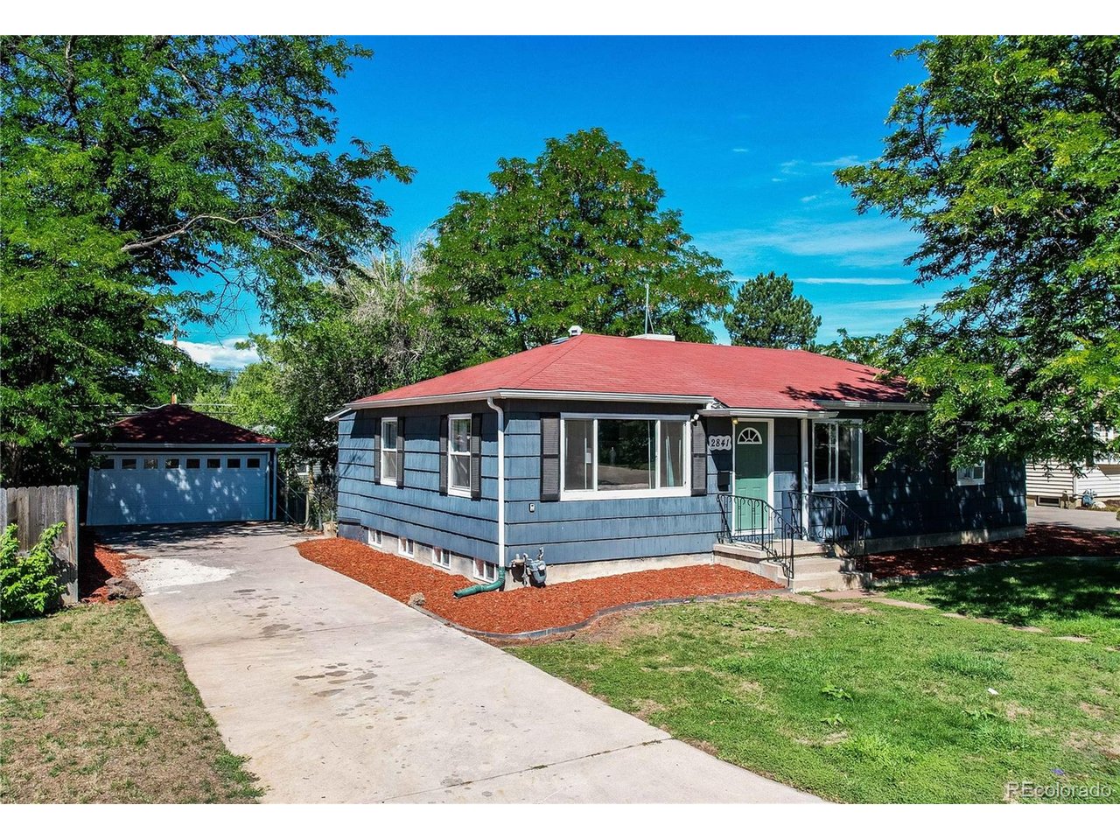
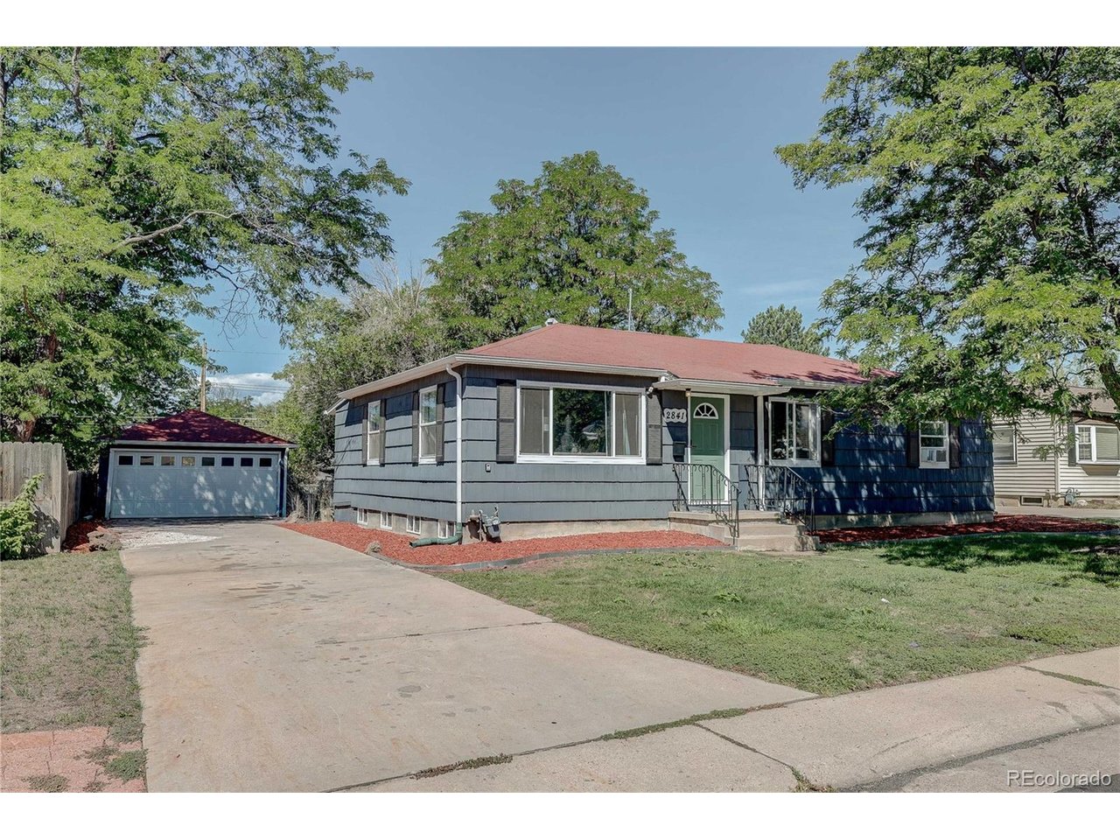
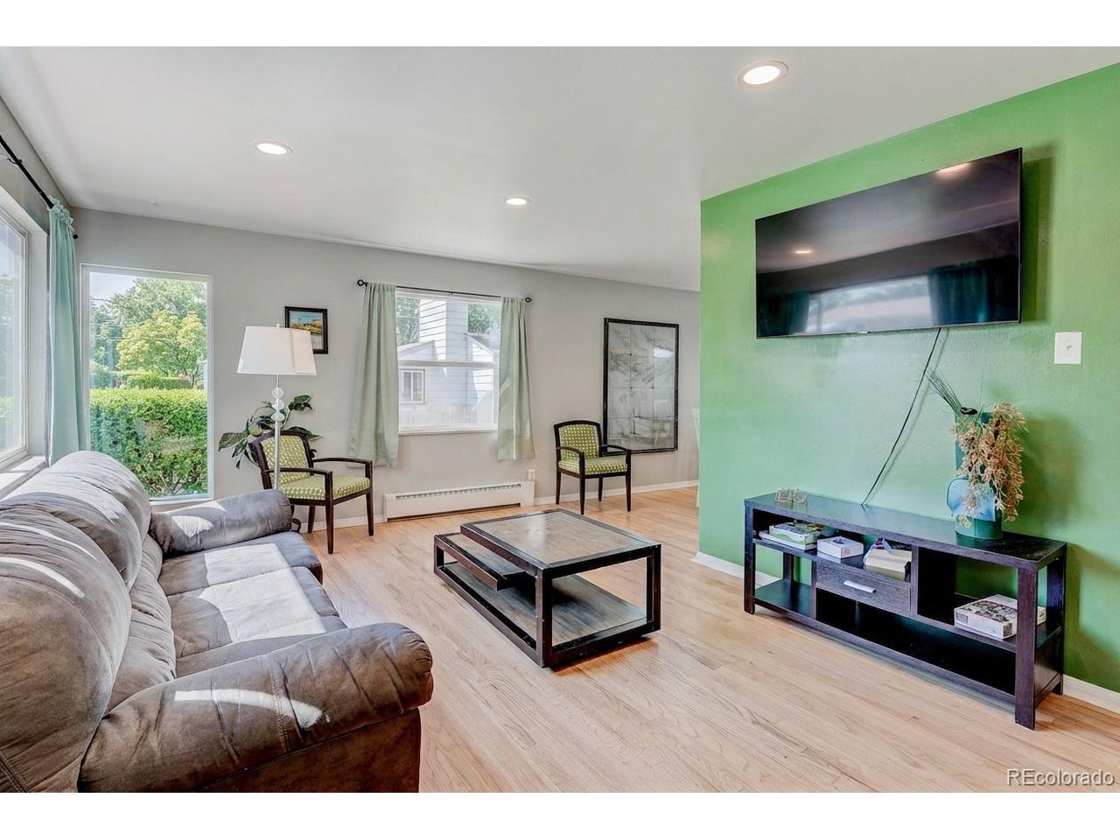
Welcome to this stunning 4-bedroom, 2-bath ranch-style home located in the highly desirable Holly Hills neighborhood, which includes the award-winning Cherry Creek School District. This home is brimming with updates and offers the perfect blend of comfort, modern style, and convenience. Step inside to an open formal living and dining area filled with natural light, complemented by additional living space at the back of the home. The recently remodeled dine-in kitchen features brand-new cabinets, sleek countertops, custom tile work, and new stainless steel appliances-ideal for cooking and entertaining. Enjoy seamless indoor-outdoor living with a covered patio that overlooks a beautifully landscaped and private backyard with mature trees. The main floor offers three spacious bedrooms and a fully updated bathroom with modern finishes. The finished lower level provides a cozy family room, a fourth bedroom with an adjoining relaxation room with sauna, and a bright 3/4 bath. A large laundry room with abundant storage completes this thoughtfully designed home. Also offering brand new windows throughout. Located just minutes from I-25, enjoy quick access north to downtown Denver, south to the Denver Tech Center, or west to the mountains. Shopping, dining, and outdoor recreation are all nearby, making this one of the most convenient locations in the metro area. Currently operating as a successful Airbnb, this property is ideal as a move-in-ready primary residence or as an income-producing short-term rental investment.

$4,790/mo

Est. mortgage payment based on a $719,900 home price.

All estimates are provided by Luxury Presence for informational purposes only. Actual amounts may vary.

Additional information

MLS® ID
6065715

Interior Features

Bedrooms
4
Bathrooms
2
Cooling
Yes
Heating
Yes
Basement
No

Exterior Features

Lot Size
0.19 Acres

Other Property Details

Taxes
$2,779
Tax Frequency
Annually
Garage
Yes
MLS provider logo

Listings courtesy of Information and Real Estate Services, LLC (IRES) as distributed by MLS GRID

All information deemed reliable but not guaranteed and should be independently verified. All properties are subject to prior sale, change or withdrawal. Neither listing broker(s) nor Todd Sledge Real Estate shall be responsible for any typographical errors, misinformation, misprints and shall be held totally harmless. Properties displayed may be listed or sold by various participants in the MLS. 

Based on information submitted to the MLS GRID as of 4:54 AM UTC on 9/16/2026. All data is obtained from various sources and may not have been verified by broker or MLS GRID. Supplied Open House Information is subject to change without notice. All information should be independently reviewed and verified for accuracy. Properties may or may not be listed by the office/agent presenting the information.

©2026 Information and Real Estate Services, LLC (IRES). All rights reserved.

DMCA Notice 

Powered by Luxury Presence