Property photo 1
Property photo 2
Property photo 3
Property photo 4
Property photo 5
3 Beds
3 Baths
2,292 sqft

$575,000

1020 Trading Post Rd, Fort Collins CO, 80524

Price per sqft$250.87
Built in2012
Property size2,292 sqft
Property typeResidential
Courtesy of RE/MAX Alliance-Windsor, Jessica Pike Listing Contact: 9706312997

Overview

Active

Listed Oct 7, 2026

Updated 32h ago

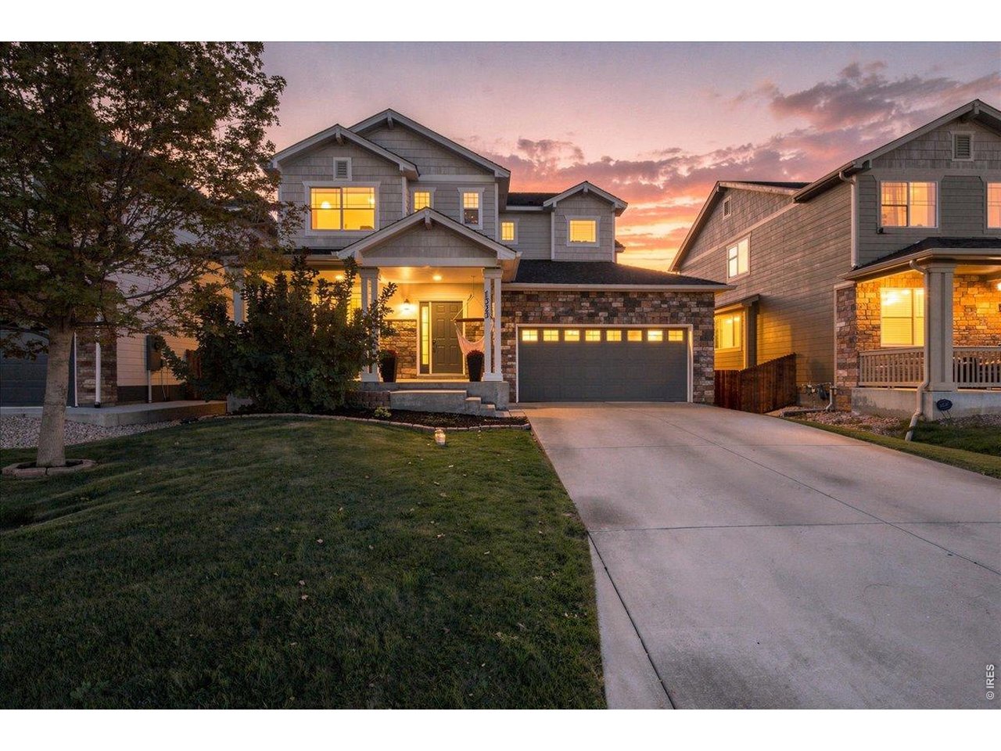
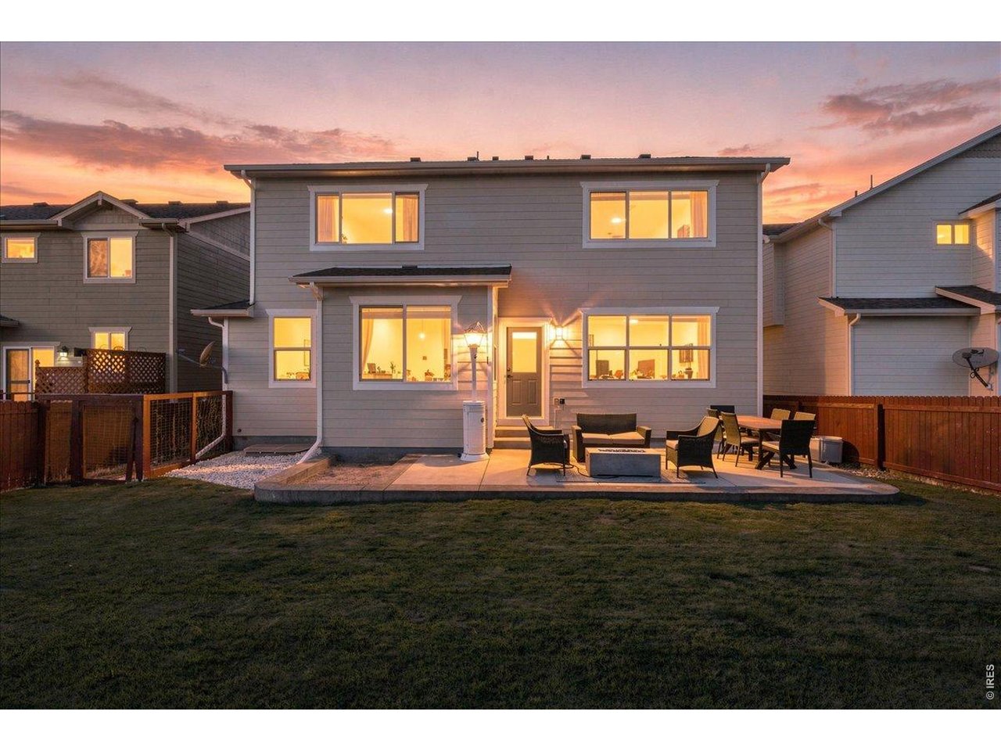
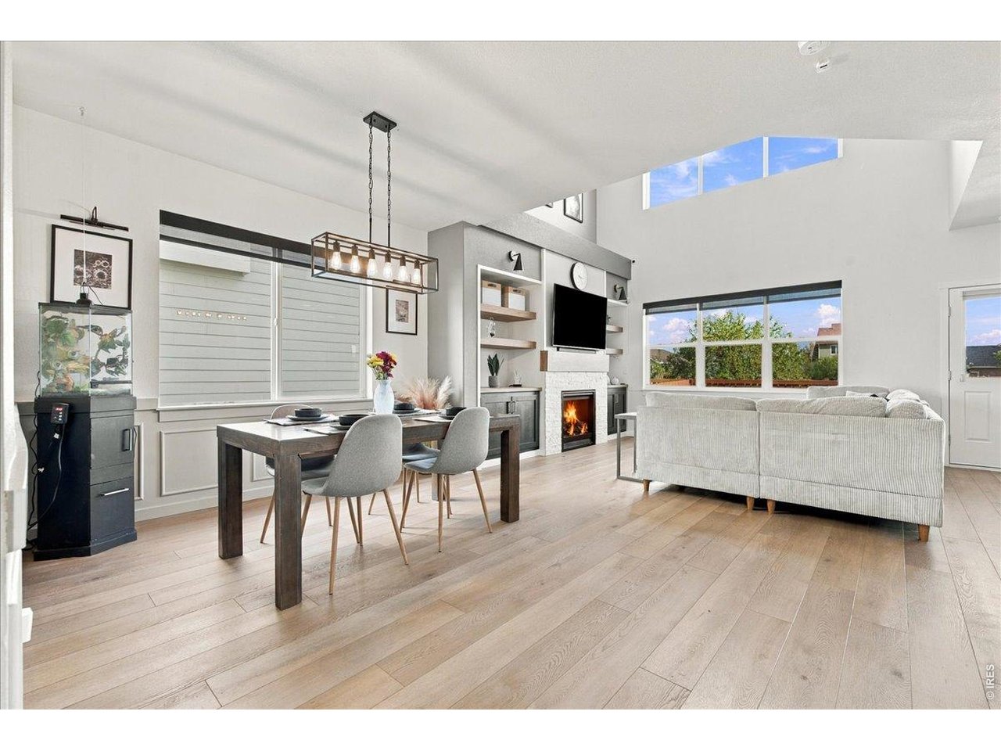
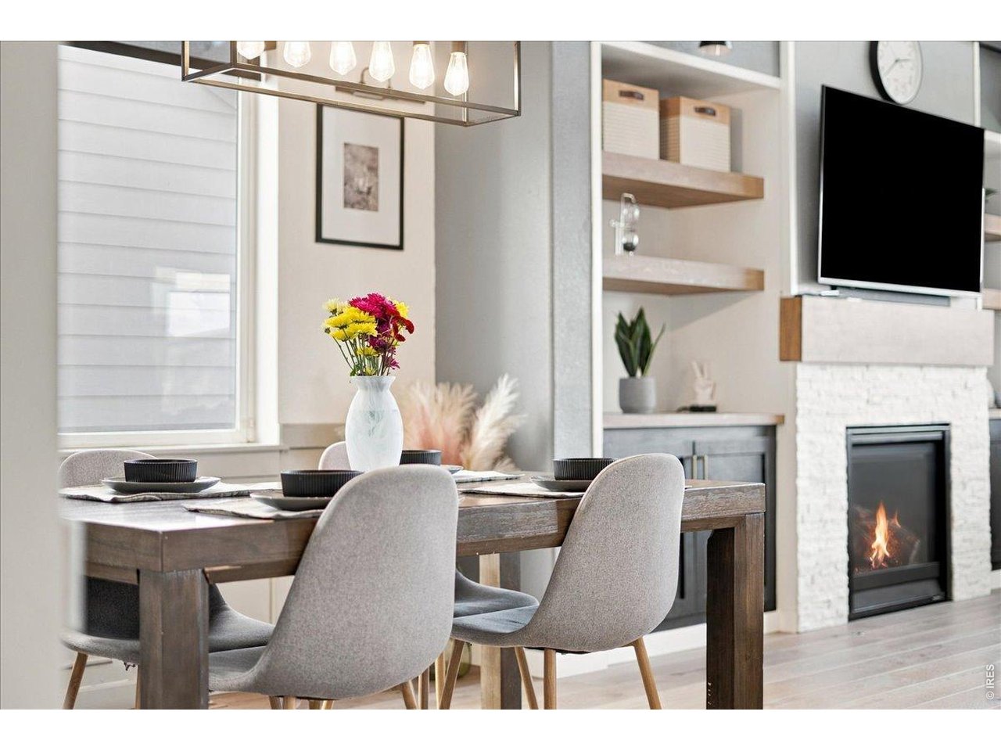
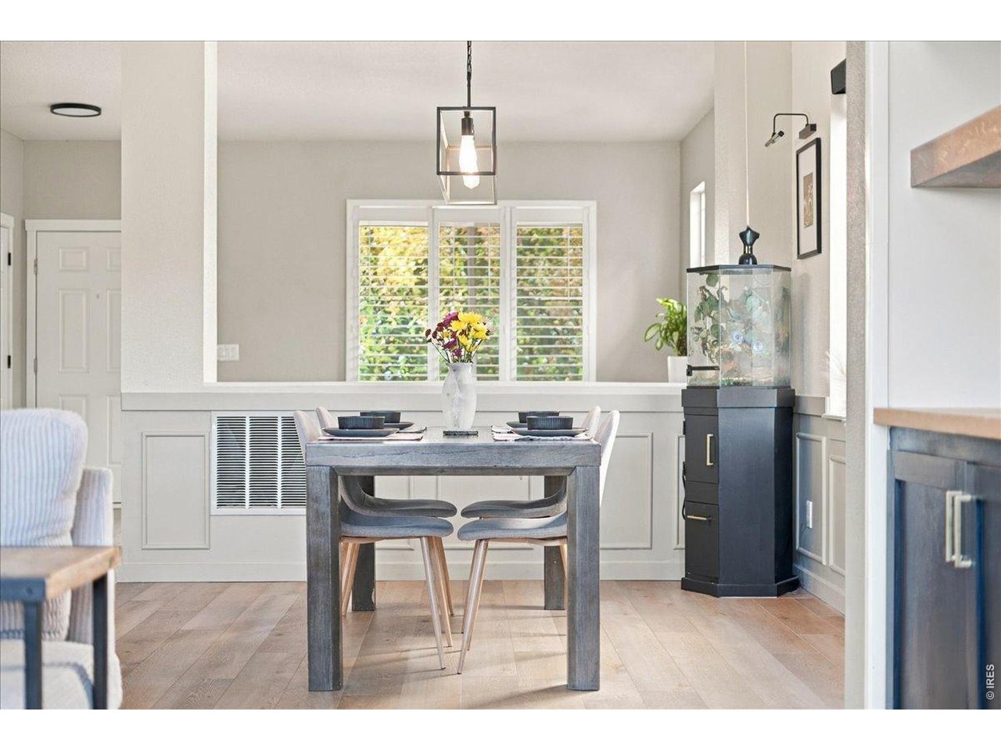
Beautifully updated and filled with natural light, this 3-bedroom, 3-bath Fort Collins home combines an impressive open floor plan with a fantastic cul-de-sac location backing to open space. Step inside to soaring vaulted ceilings, wide-plank flooring and expansive windows that create a bright, airy feel throughout the main living areas. The great room is anchored by a striking fireplace with built-ins, floating wood shelves and cabinetry, while the open staircase and modern railing add architectural interest and carry the updated style upstairs.The kitchen sits at the center of the home with a large island, abundant workspace and an open connection to the dining and living areas-making the entire main level feel connected and ideal for entertaining. A second living space adds even more flexibility for everyday life, a home office or additional gathering space. All three bedrooms are located upstairs, while a full unfinished basement provides excellent storage today and plenty of opportunity for future expansion. Outside, the setting is just as appealing. Located at the end of a cul-de-sac, the home features a newly painted exterior, fully fenced backyard, spacious lawn and large patio with room for outdoor dining and entertaining. With open space behind the property and no home directly backing to the yard, you'll enjoy a more open feel that's increasingly hard to find.Located within Poudre School District, this home offers a great combination of updated style, functional living space, outdoor space and future potential-all in Fort Collins.

$3,825/mo

Est. mortgage payment based on a $575,000 home price.

All estimates are provided by Luxury Presence for informational purposes only. Actual amounts may vary.

Additional information

MLS® ID
1070167

Interior Features

Bedrooms
3
Bathrooms
3
Fireplace
Yes
Cooling
Yes
Heating
Yes
Basement
Yes

Exterior Features

Lot Size
0.13 Acres

Other Property Details

Taxes
$3,622
Tax Frequency
Annually
Association Fee Frequency
Monthly
Garage
Yes
View
Yes
MLS provider logo

Listings courtesy of Information and Real Estate Services, LLC (IRES) as distributed by MLS GRID

All information deemed reliable but not guaranteed and should be independently verified. All properties are subject to prior sale, change or withdrawal. Neither listing broker(s) nor Todd Sledge Real Estate shall be responsible for any typographical errors, misinformation, misprints and shall be held totally harmless. Properties displayed may be listed or sold by various participants in the MLS. 

Based on information submitted to the MLS GRID as of 5:36 AM UTC on 10/9/2026. All data is obtained from various sources and may not have been verified by broker or MLS GRID. Supplied Open House Information is subject to change without notice. All information should be independently reviewed and verified for accuracy. Properties may or may not be listed by the office/agent presenting the information.

©2026 Information and Real Estate Services, LLC (IRES). All rights reserved.

DMCA Notice 

Powered by Luxury Presence