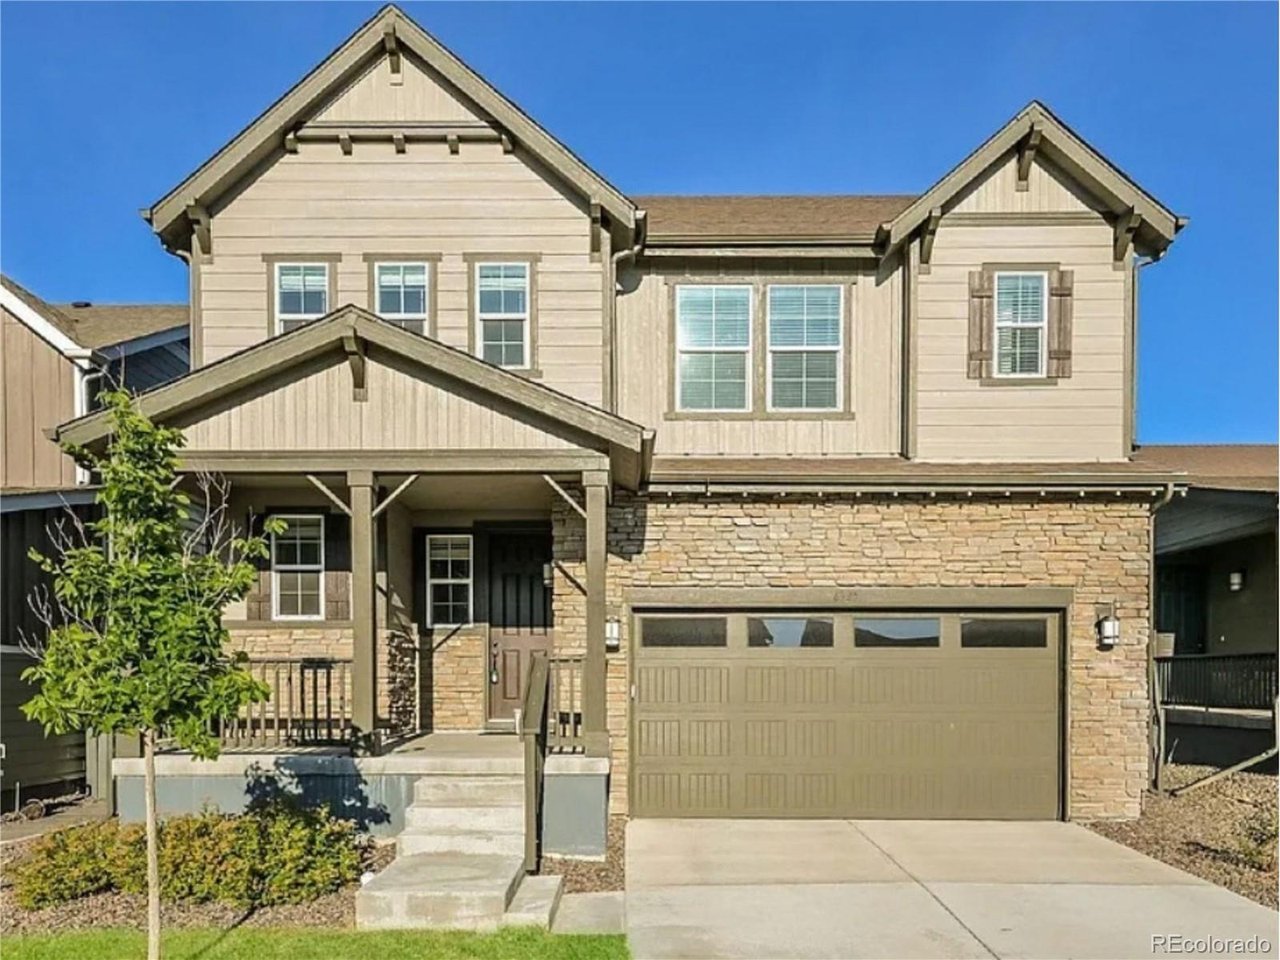
Property photo 1
5 Beds
3 Baths
2,535 sqft

$785,000

6325 Stablecross Trl, Castle Pines CO, 80108

Price per sqft$309.66
Built in2022
Property size2,535 sqft
Property typeResidential
Courtesy of Real Broker, LLC DBA Real, Seth Jenson Listing Contact: [email protected],720-989-1210

Overview

Coming soon Oct 13, 2026

Listed Oct 13, 2026

Updated 40h ago

Welcome to this gorgeous modern home in the highly sought-after Canyons community of Castle Pines! Built in 2022, this beautifully designed five-bedroom residence offers exceptional indoor and outdoor living with an open, light-filled floor plan and stylish finishes throughout. The main level features a spacious kitchen with a large island that opens seamlessly to the dining and living areas, creating an inviting space for everyday living and entertaining. The living room is anchored by a cozy fireplace and surrounded by abundant windows that fill the home with natural light. The main-floor primary suite provides a private retreat, while a convenient laundry room with included washer and dryer adds to the ease of daily living. A freshly painted interior ensures that this home is move-in ready! Upstairs, an expansive loft provides additional flexible living space, along with the remaining bedrooms and bathrooms. The large unfinished basement offers excellent potential for future expansion and is already insulated with daylight windows, allowing you to customize the space to fit your needs. Enjoy all that The Canyons has to offer, including parks, miles of trails, a resort-style pool, pickleball courts, The Exchange Coffee House, The Canyon House, dining, and more. Ideally located just minutes from Park Meadows, the Denver Tech Center, light rail, Sky Ridge Medical Center, and the Charles Schwab campus. Students attend the highly regarded Rock Canyon High School, making this an exceptional opportunity to enjoy modern living in one of Castle Pines' premier communities.

$5,223/mo

Est. mortgage payment based on a $785,000 home price.

All estimates are provided by Luxury Presence for informational purposes only. Actual amounts may vary.

Additional information

MLS® ID
2152670

Interior Features

Bedrooms
5
Bathrooms
3
Fireplace
Yes
Cooling
Yes
Heating
Yes
Basement
Yes

Exterior Features

Lot Size
0.12 Acres

Other Property Details

Taxes
$9,024
Tax Frequency
Annually
Association Fee Frequency
Monthly
Garage
Yes
MLS provider logo

Listings courtesy of Information and Real Estate Services, LLC (IRES) as distributed by MLS GRID

All information deemed reliable but not guaranteed and should be independently verified. All properties are subject to prior sale, change or withdrawal. Neither listing broker(s) nor Todd Sledge Real Estate shall be responsible for any typographical errors, misinformation, misprints and shall be held totally harmless. Properties displayed may be listed or sold by various participants in the MLS. 

Based on information submitted to the MLS GRID as of 5:36 AM UTC on 10/9/2026. All data is obtained from various sources and may not have been verified by broker or MLS GRID. Supplied Open House Information is subject to change without notice. All information should be independently reviewed and verified for accuracy. Properties may or may not be listed by the office/agent presenting the information.

©2026 Information and Real Estate Services, LLC (IRES). All rights reserved.

DMCA Notice 

Powered by Luxury Presence