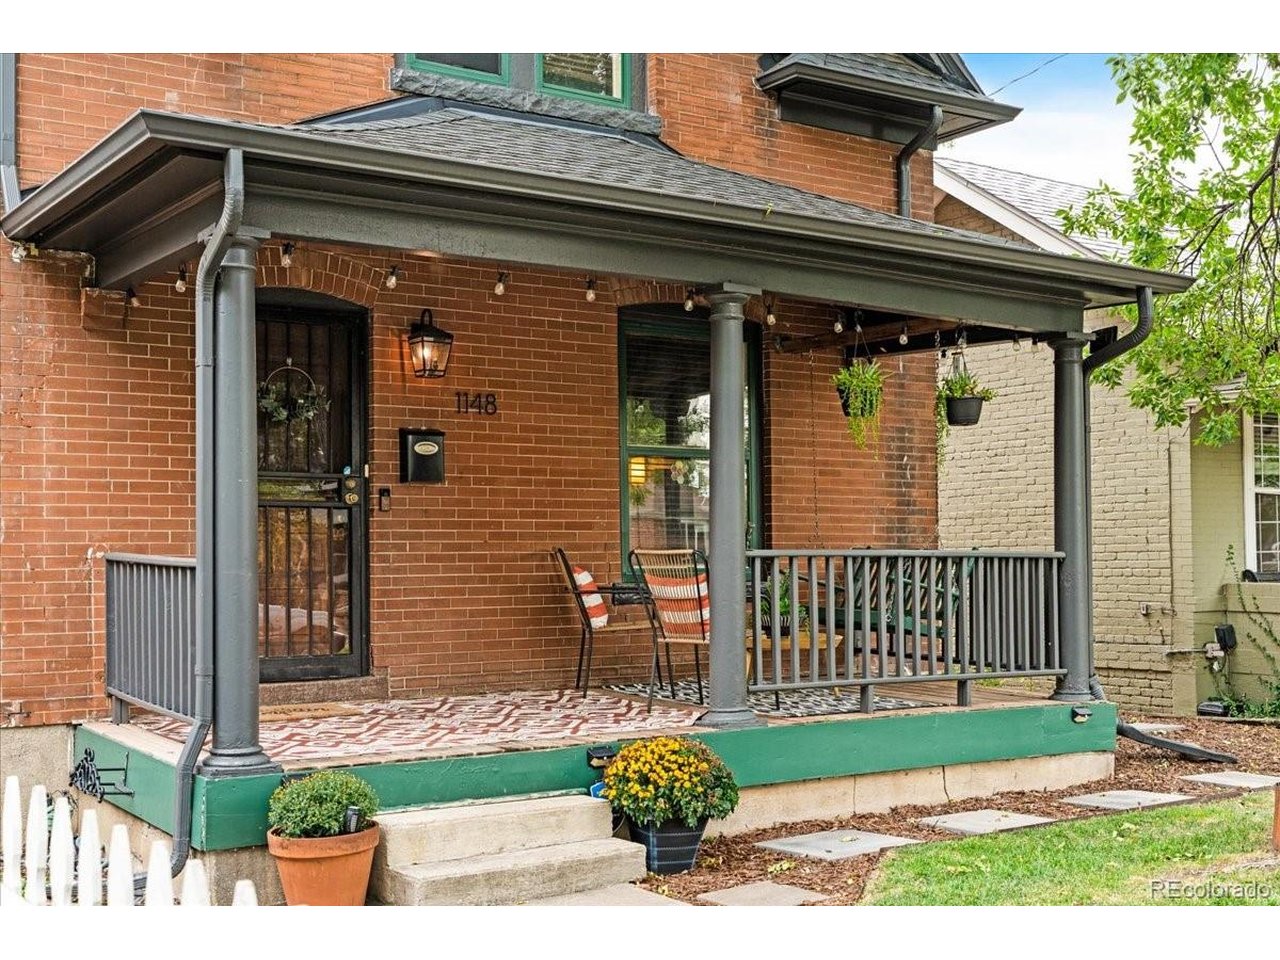
Property photo 1
Property photo 2
Property photo 3
Property photo 4
Property photo 5
3 Beds
2 Baths
1,478 sqft

$949,000

1148 S Clarkson St, Denver CO, 80210

Price per sqft$642.08
Built in1903
Property size1,478 sqft
Property typeResidential
Courtesy of Your Castle Real Estate Inc, Athena Brownson Listing Contact: [email protected],303-919-9344

Overview

Active

Listed Sep 17, 2026

Updated 5 days ago

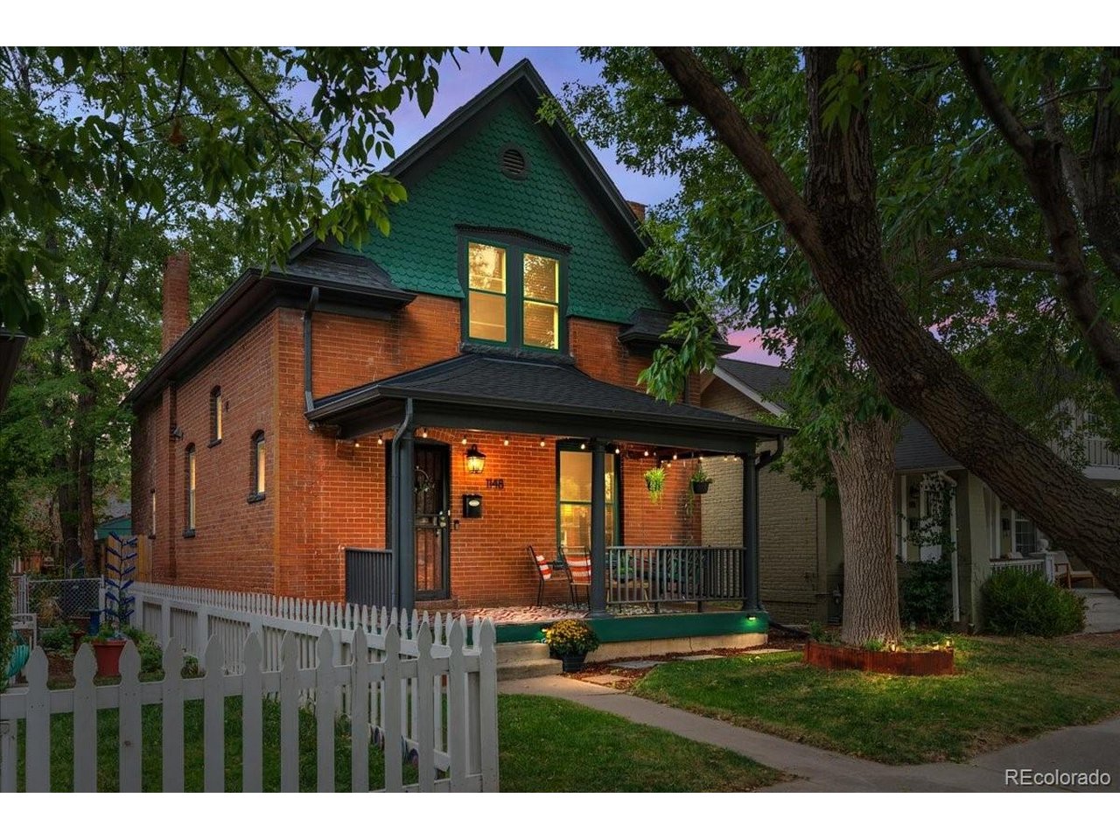
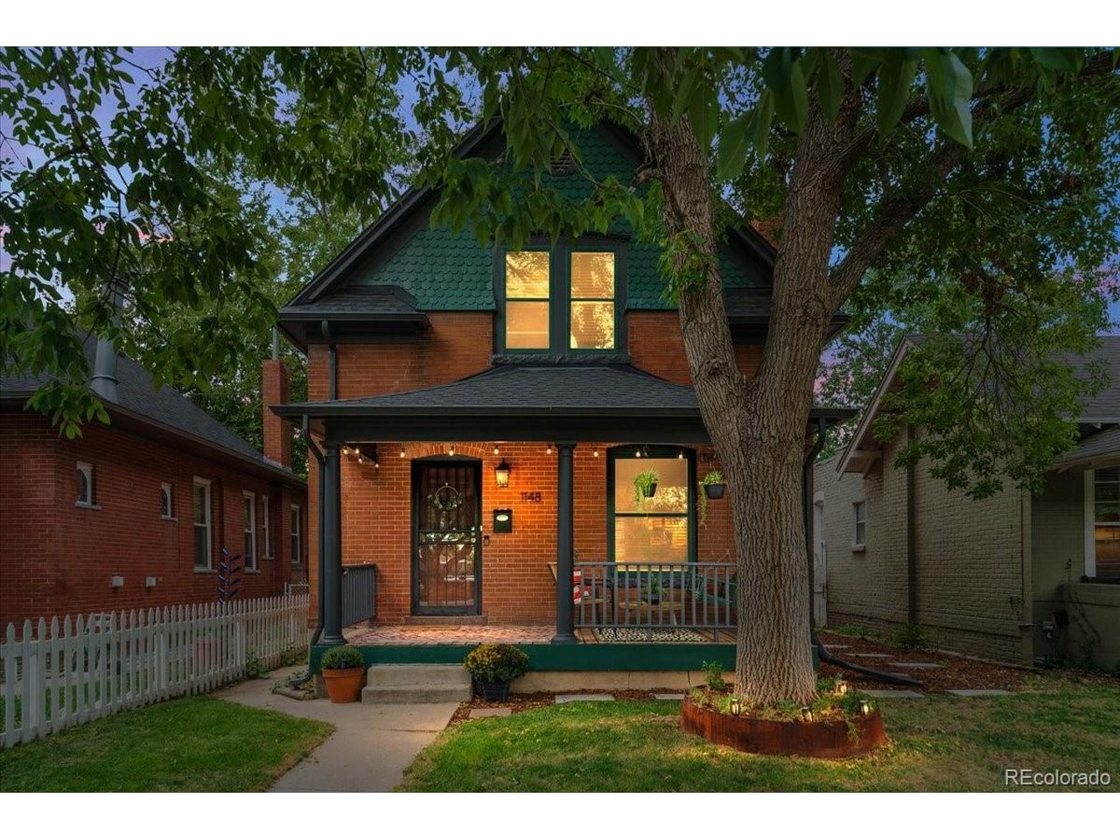
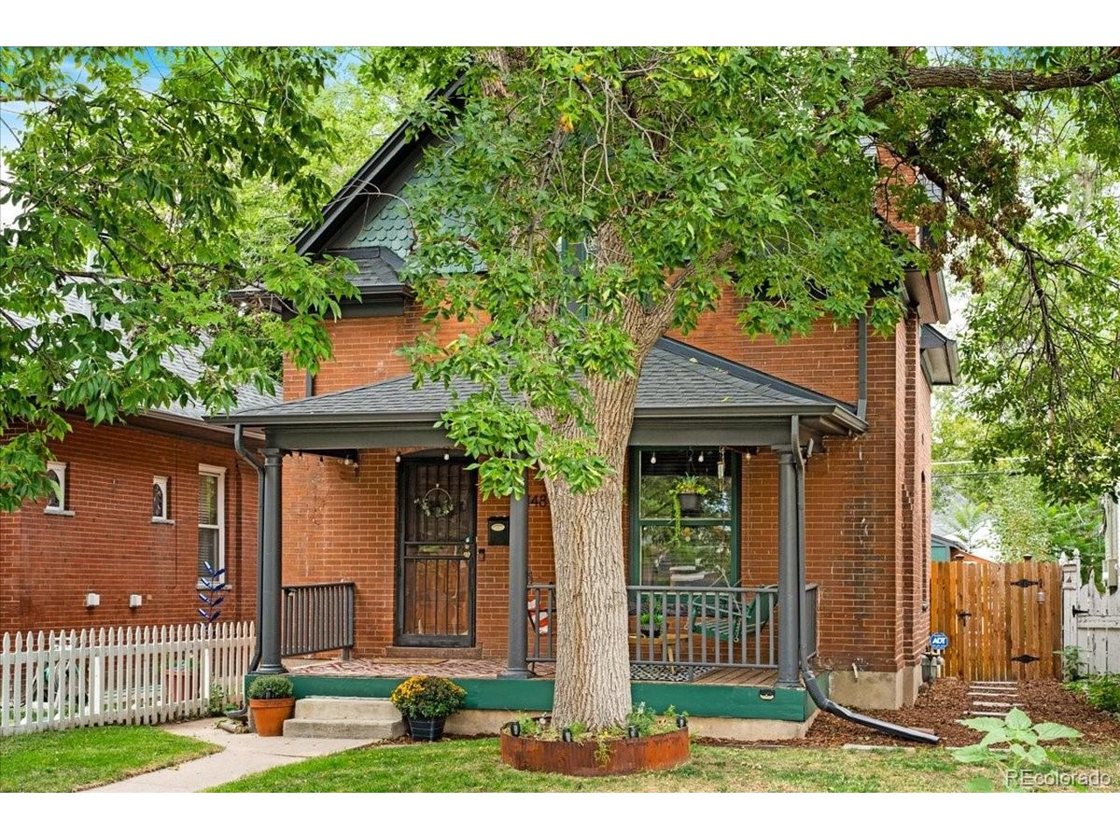
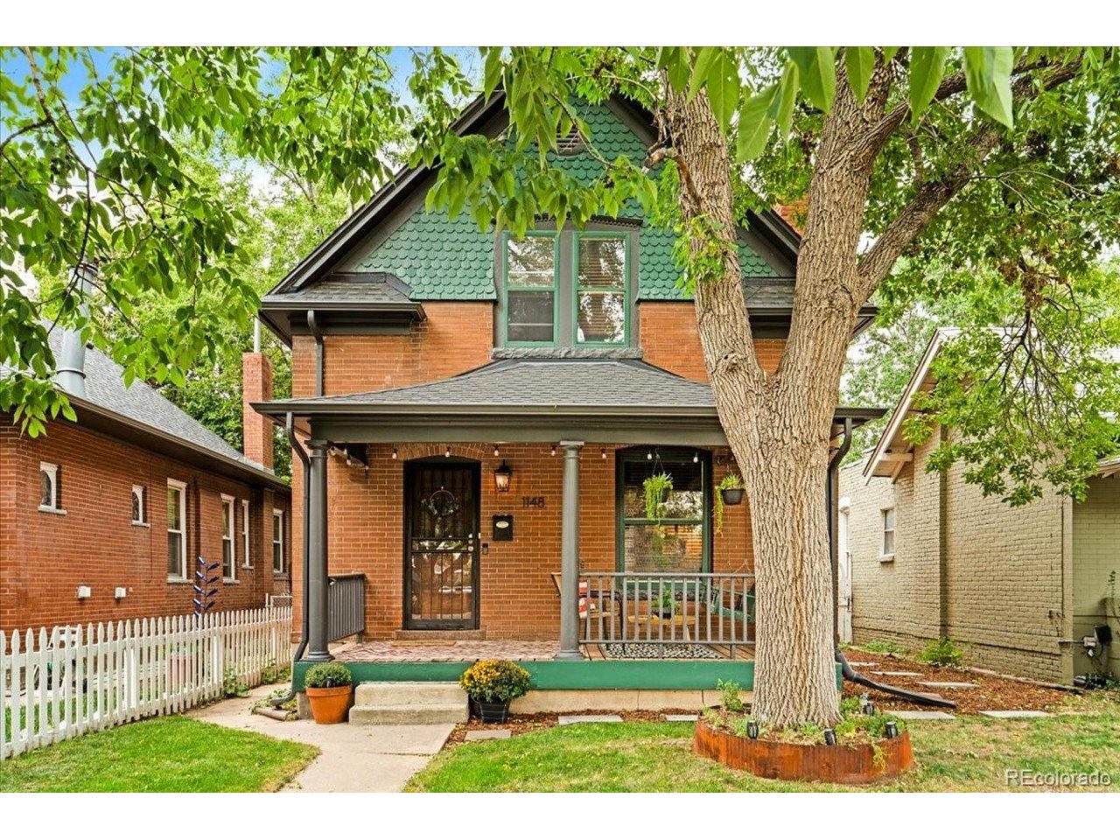
Welcomed by a shaded front porch, this beautiful two-story Victorian in Washington Park West invites you in through its original front door and into a home that has been thoughtfully updated while holding fast to its architectural roots. High ceilings, original hardwood floors, and lovely period woodwork and fixtures set the tone from the moment you walk in, carrying that historic character throughout the main and second levels. Turn right off the entry and you'll find a spacious dining room anchored by its original fireplace, flowing seamlessly into the living room beyond. To the left of the living room, the kitchen offers a wonderful blend of old and new, with exposed brick, quartz countertops and stainless steel appliances, before opening into a convenient laundry room and half bath that lead you out to the spacious backyard. Upstairs, you'll find three bedrooms and a full bathroom, all with brand-new carpet underfoot. The primary bedroom is a true retreat, sun-drenched and generously sized, with its own adjoining sitting area that's perfect as a reading nook, home office, or whatever suits your lifestyle. Down the hall, a large second bedroom showcases original exposed brick and offers wonderful flexibility as a bedroom, spacious loft, exercise room or second living area, while a third, cozier bedroom rounds out the upper level. The basement includes a utility room offering extra storage space. Outside, the private, fenced-in backyard has been beautifully finished for entertaining, featuring a brand-new deck and an oversized two-car garage with a connected greenhouse - ideal for the home gardener, and offering ample additional storage for vehicles, bikes and tools alike. With easy access to I-25 and just blocks from Wash Park, Whole Foods and the light rail station, this is a location that truly can't be beat. Additional updates include new piping, appliances, AC compressor and interior paint - timeless Victorian charm, beautifully brought into the present.

$6,314/mo

Est. mortgage payment based on a $949,000 home price.

All estimates are provided by Luxury Presence for informational purposes only. Actual amounts may vary.

Additional information

MLS® ID
7832306

Interior Features

Bedrooms
3
Bathrooms
2
Fireplace
Yes
Cooling
Yes
Heating
Yes
Basement
Yes

Exterior Features

Lot Size
0.09 Acres

Other Property Details

Taxes
$5,156
Tax Frequency
Annually
Garage
Yes
MLS provider logo

Listings courtesy of Information and Real Estate Services, LLC (IRES) as distributed by MLS GRID

All information deemed reliable but not guaranteed and should be independently verified. All properties are subject to prior sale, change or withdrawal. Neither listing broker(s) nor Todd Sledge Real Estate shall be responsible for any typographical errors, misinformation, misprints and shall be held totally harmless. Properties displayed may be listed or sold by various participants in the MLS. 

Based on information submitted to the MLS GRID as of 4:01 AM UTC on 10/5/2026. All data is obtained from various sources and may not have been verified by broker or MLS GRID. Supplied Open House Information is subject to change without notice. All information should be independently reviewed and verified for accuracy. Properties may or may not be listed by the office/agent presenting the information.

©2026 Information and Real Estate Services, LLC (IRES). All rights reserved.

DMCA Notice 

Powered by Luxury Presence