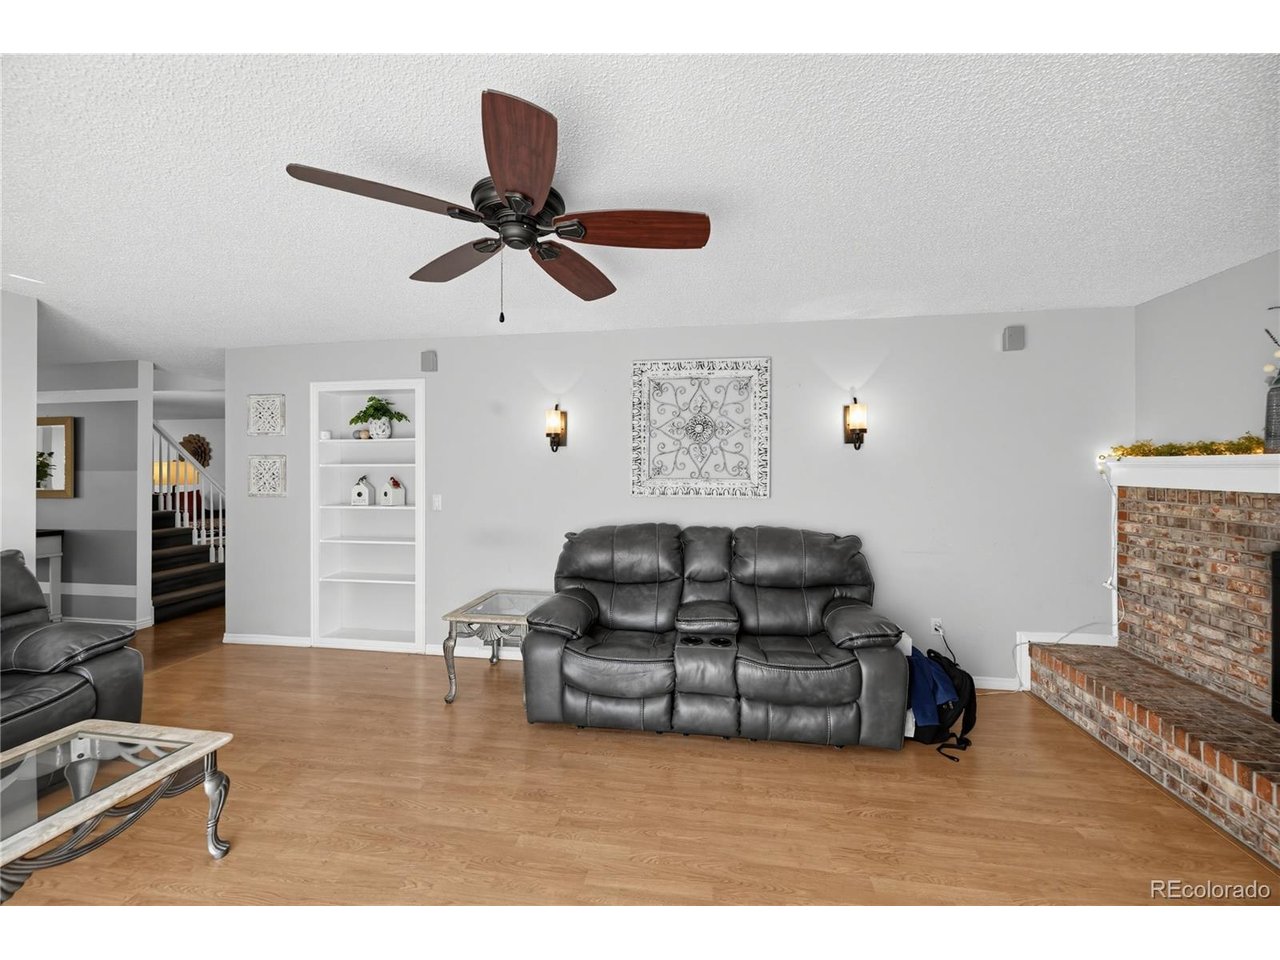
Property photo 1
Property photo 2
Property photo 3
Property photo 4
Property photo 5
4 Beds
4 Baths
2,676 sqft

$519,000

17368 E Asbury Cir, Aurora CO, 80013

Price per sqft$193.95
Built in1978
Property size2,676 sqft
Property typeResidential
Courtesy of Trelora Realty, Inc., Trelora Realty Team Listing Contact: [email protected],720-410-6100

Overview

Active

Listed Oct 9, 2026

Updated 3h ago

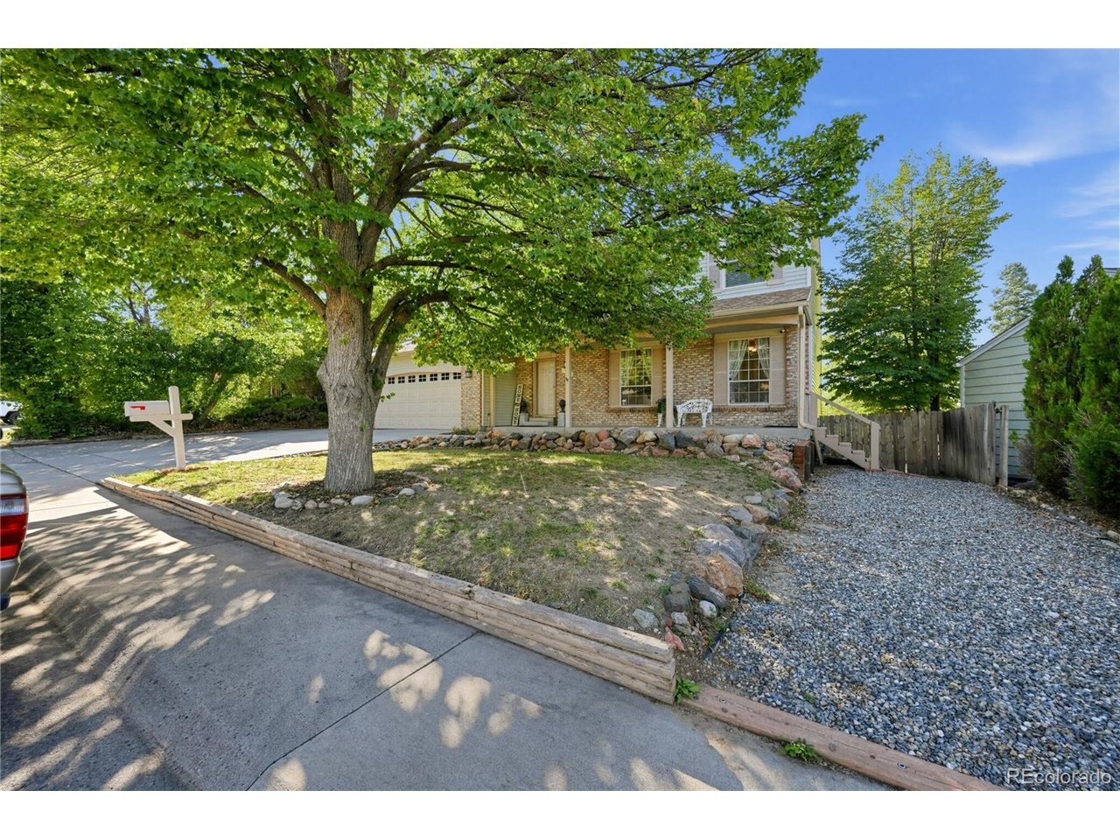
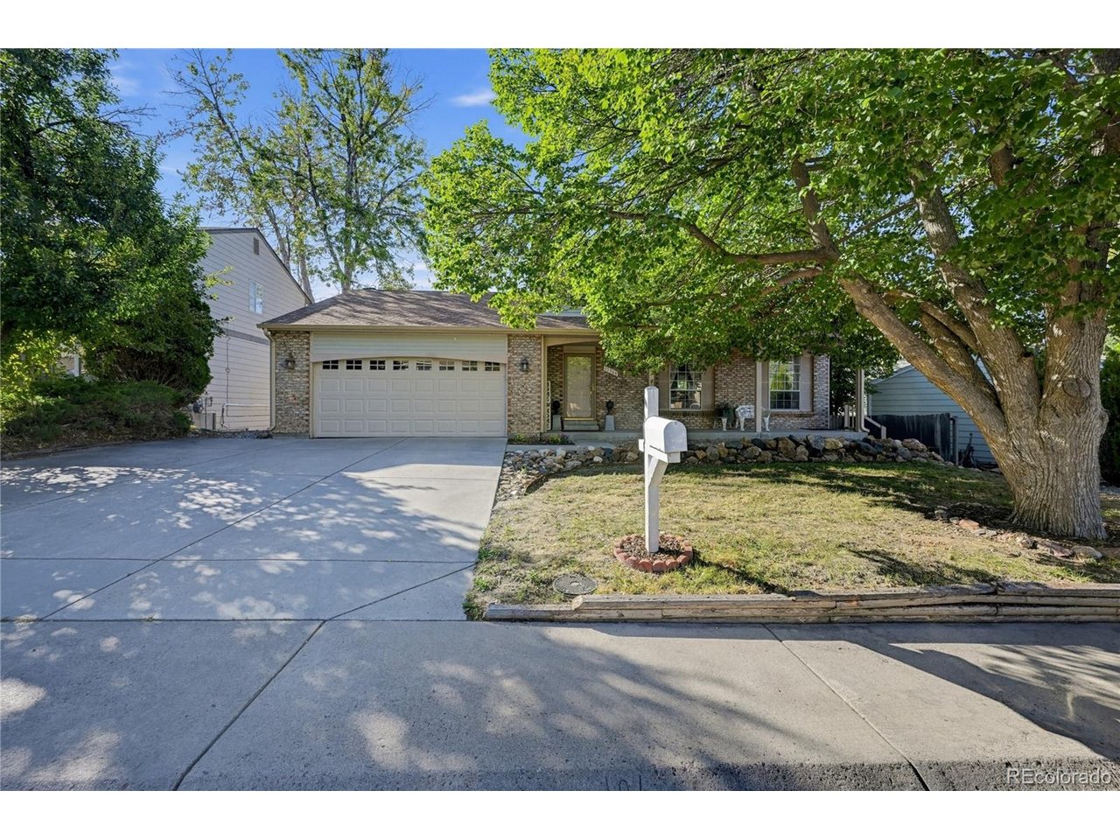
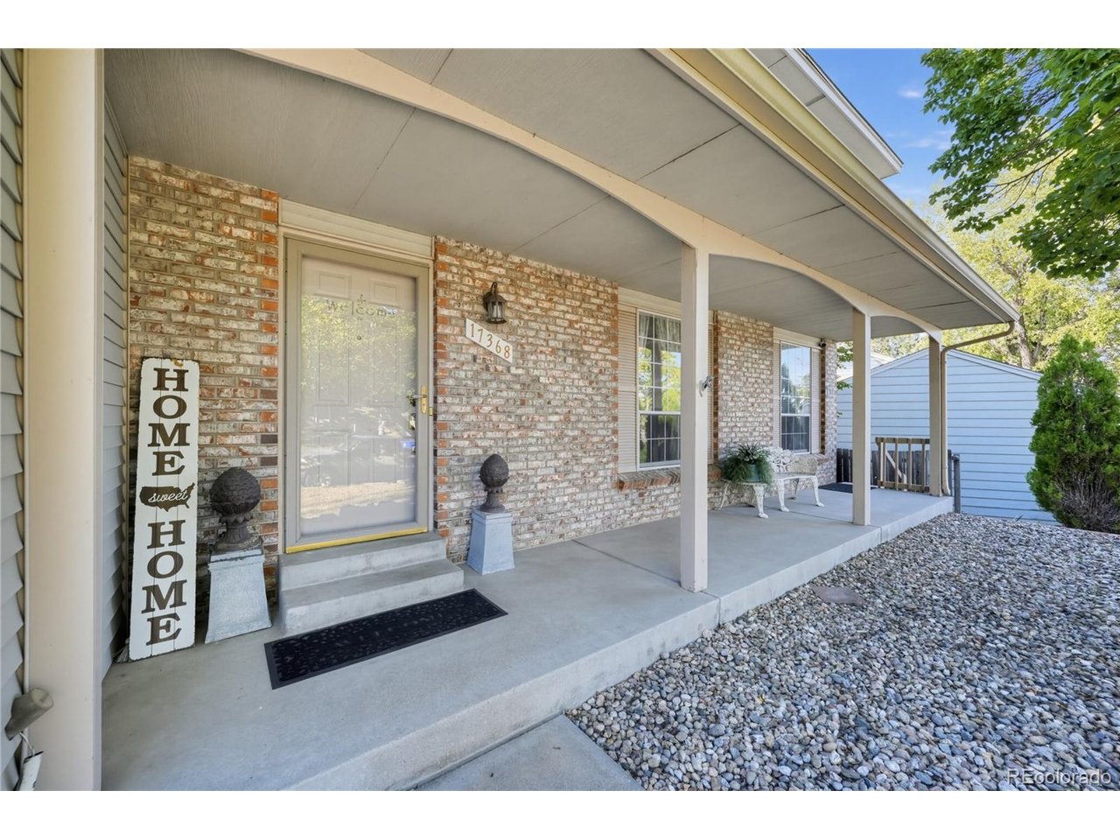
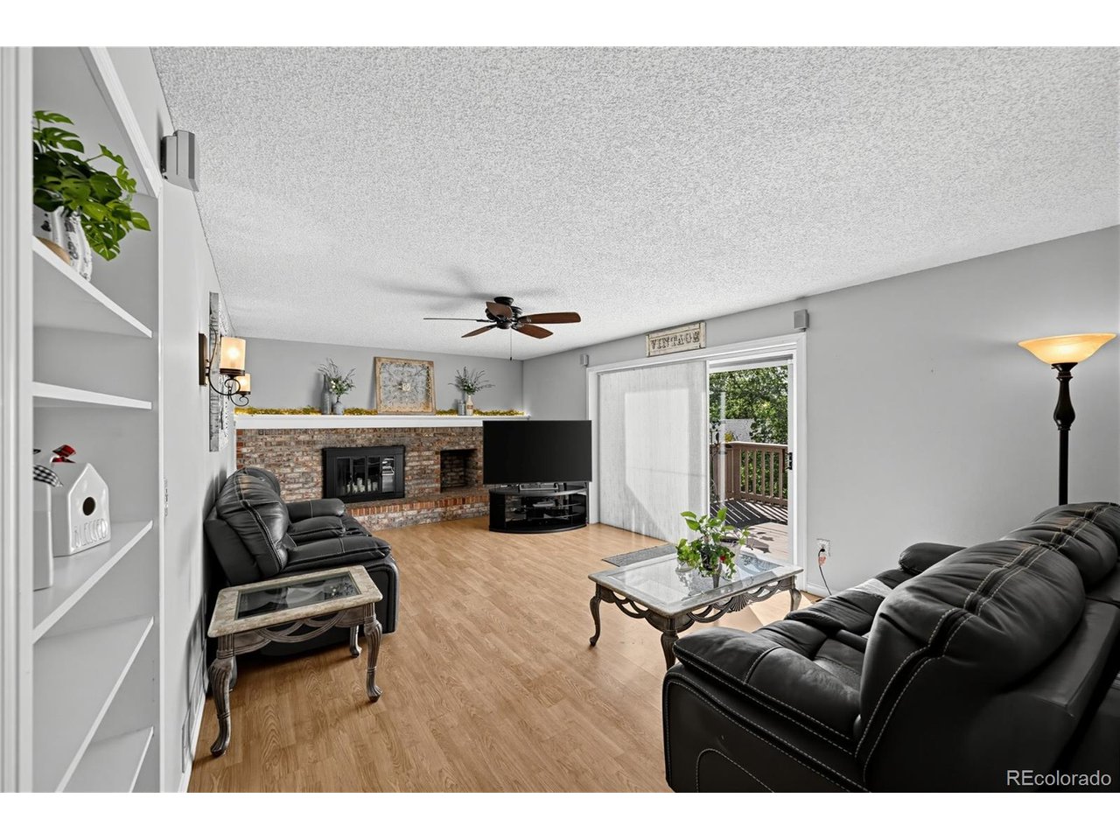
Welcome to 17368 E Asbury Circle, a beautifully designed 4-bedroom, 4-bathroom residence offering nearly 2,900 square feet of versatile multi-level living in the established Aurora Highlands community. Step inside to a bright, open-concept main level featuring high ceilings, generous windows, and abundant natural light. The spacious living and dining areas create an inviting setting for both everyday living and entertaining. The centrally located kitchen offers a functional layout with easy access to the main gathering spaces, while a convenient guest bathroom and direct access to the attached multi-car garage add everyday convenience. Upstairs, the private primary suite offers a spacious bedroom, walk-in closet, and ensuite bathroom. Additional bedrooms provide comfortable accommodations for family, guests, or a home office and share a full bathroom. The fully finished basement adds more than 1,000 square feet of valuable living space, including a large recreation room, fourth bedroom, full bathroom, and dedicated utility/laundry area. Whether used as a media room, home gym, guest retreat, or additional living space, the possibilities are endless. Outside, enjoy an oversized 7,492-square-foot lot with a spacious backyard ready for outdoor entertaining, gardening, or play. The property offers the benefits of covenant-controlled community standards without a traditional monthly HOA fee. Conveniently located within Aurora Public Schools and close to parks, shopping, dining, and major commuter routes, this home offers the space, flexibility, and location you've been looking for.

$3,453/mo

Est. mortgage payment based on a $519,000 home price.

All estimates are provided by Luxury Presence for informational purposes only. Actual amounts may vary.

Additional information

MLS® ID
8594354

Interior Features

Bedrooms
4
Bathrooms
4
Fireplace
Yes
Cooling
Yes
Heating
Yes
Basement
Yes

Exterior Features

Lot Size
0.17 Acres

Other Property Details

Taxes
$2,644
Tax Frequency
Annually
Garage
Yes
MLS provider logo

Listings courtesy of Information and Real Estate Services, LLC (IRES) as distributed by MLS GRID

All information deemed reliable but not guaranteed and should be independently verified. All properties are subject to prior sale, change or withdrawal. Neither listing broker(s) nor Todd Sledge Real Estate shall be responsible for any typographical errors, misinformation, misprints and shall be held totally harmless. Properties displayed may be listed or sold by various participants in the MLS. 

Based on information submitted to the MLS GRID as of 6:30 AM UTC on 10/10/2026. All data is obtained from various sources and may not have been verified by broker or MLS GRID. Supplied Open House Information is subject to change without notice. All information should be independently reviewed and verified for accuracy. Properties may or may not be listed by the office/agent presenting the information.

©2026 Information and Real Estate Services, LLC (IRES). All rights reserved.

DMCA Notice 

Powered by Luxury Presence