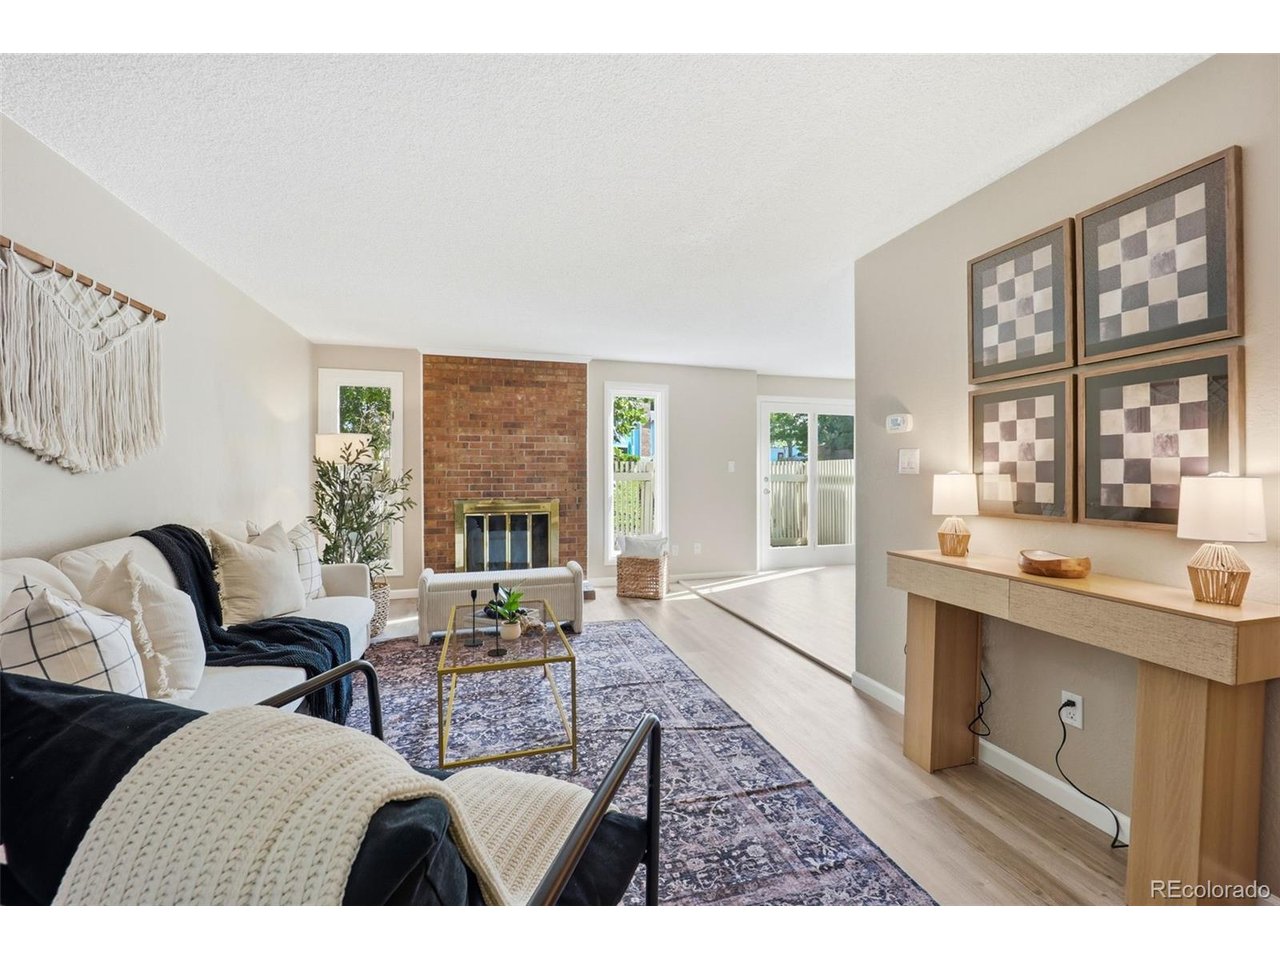
Property photo 1
Property photo 2
Property photo 3
Property photo 4
Property photo 5
3 Beds
2 Baths
1,488 sqft

$340,000

3085 S Macon Cir, Aurora CO, 80014

Price per sqft$228.49
Built in1974
Property size1,488 sqft
Property typeTownhomes
Courtesy of Keller Williams DTC, Jane Rodriguez Listing Contact: [email protected],720-431-5880

Overview

Active

Listed Aug 6, 2026

Updated 5 days ago

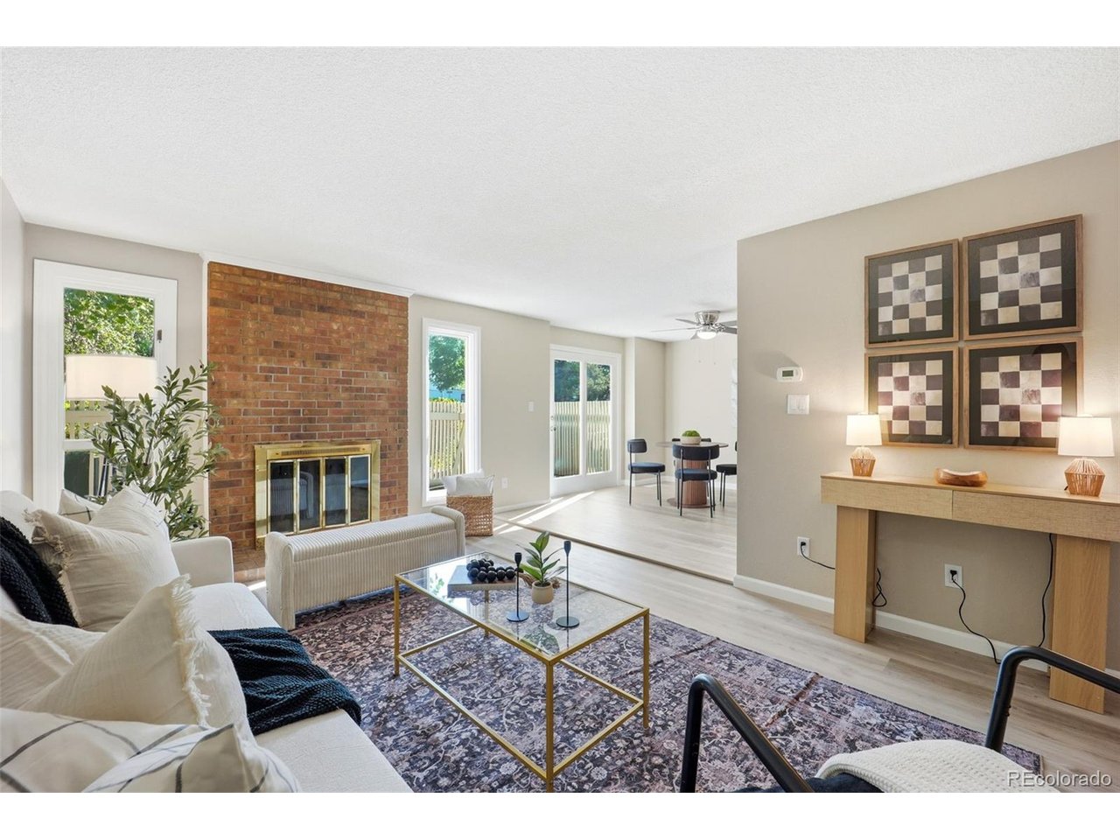
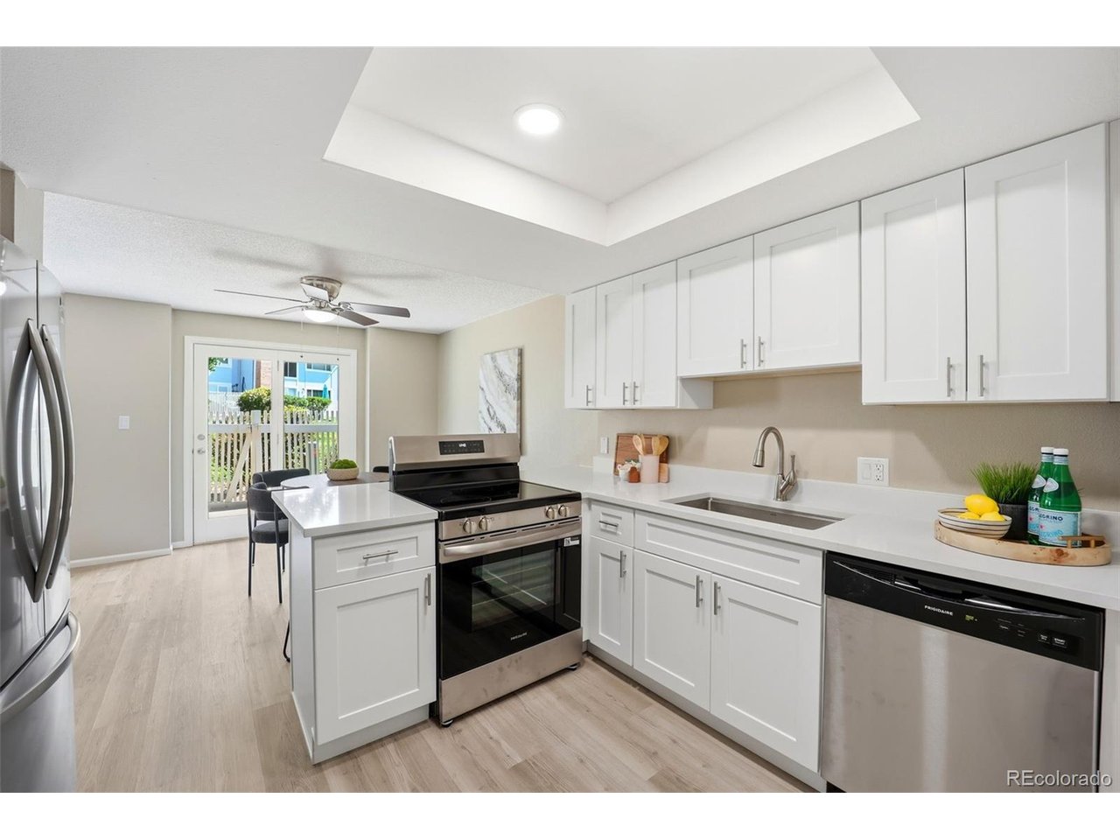
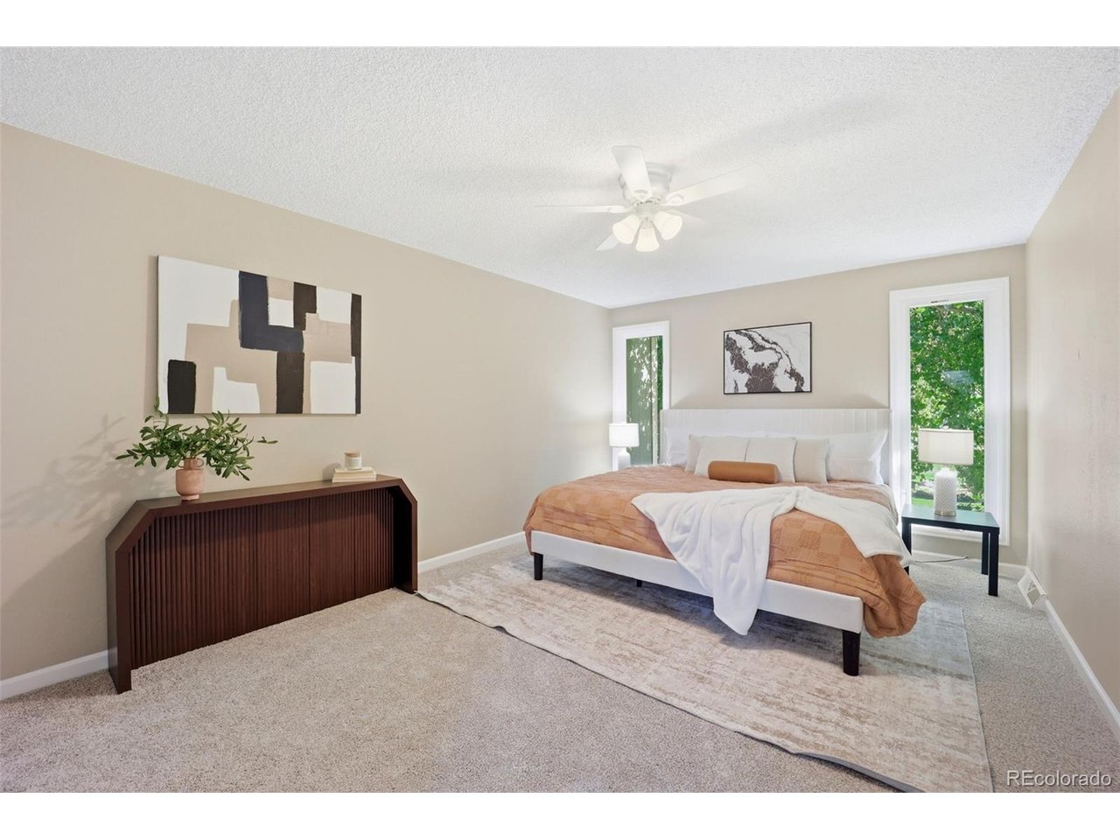
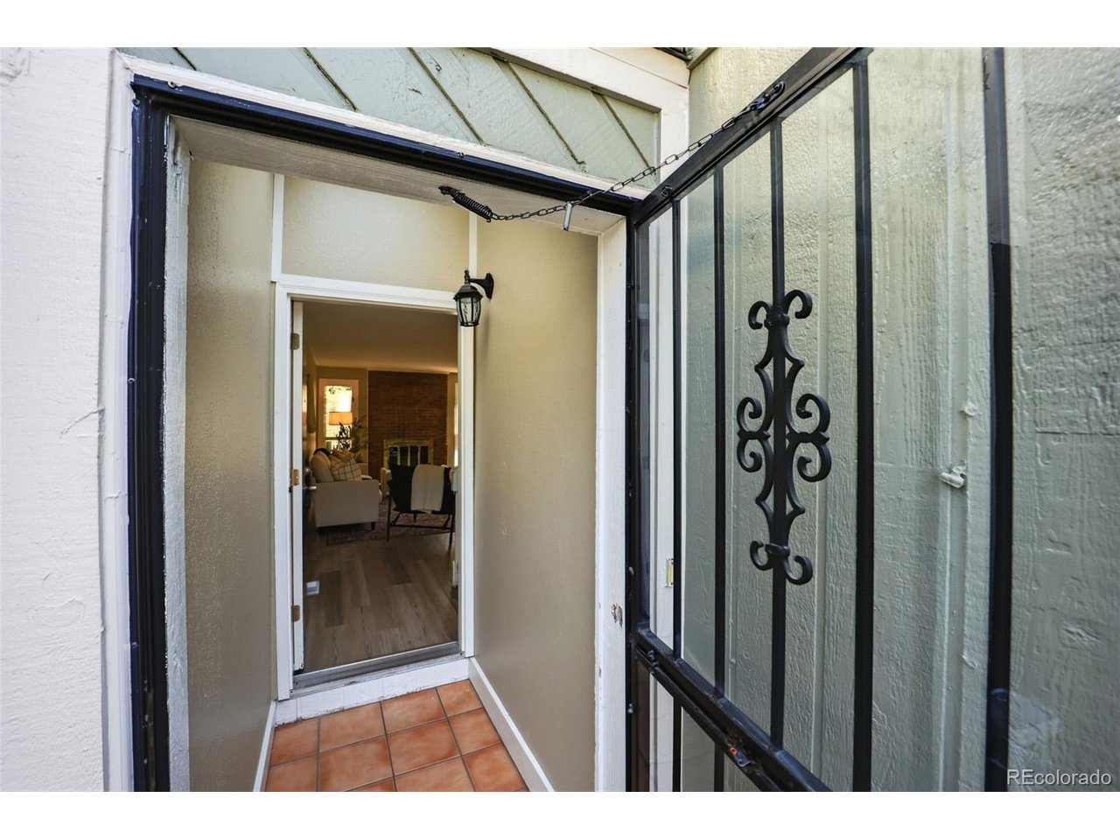
Fully renovated townhome * Attached 2-car garage * Wood-burning fireplace * Community pond, walking trails, pool & tennis courts * Quick access to Parker Rd, I-225 & RTD Welcome to this fully renovated townhome in The Shores, located within the Cherry Creek School District, offering updated finishes, flexible living space, and convenient access to shopping, dining, recreation, major commuter routes, and public transit. The remodeled kitchen features brand-new cabinetry, quartz countertops, new faucet, and a complete suite of new stainless steel appliances. New luxury vinyl plank flooring, new carpet, and updated bathroom vanities create a move-in-ready interior throughout. The upper level offers two generously sized bedrooms with ample closet space and a full bathroom with a new vanity. Relax by the wood-burning fireplace in the main living area, while the finished basement provides versatile flex space for a media room, home office, fitness area, hobby room, game room, or additional living area. Step outside to the private fenced concrete patio with direct access to the community walking trail system, connecting to the HOA-owned pond, clubhouse, swimming pool, and tennis courts. The attached 2-car garage provides convenient parking and additional storage. Located with quick access to Parker Road, I-225, RTD bus service, and light rail, this home also provides convenient access to nearby shopping, restaurants, parks, and everyday amenities. Includes an interactive 3D virtual tour.

$2,262/mo

Est. mortgage payment based on a $340,000 home price.

All estimates are provided by Luxury Presence for informational purposes only. Actual amounts may vary.

Additional information

MLS® ID
8333222

Interior Features

Bedrooms
3
Bathrooms
2
Fireplace
Yes
Cooling
Yes
Heating
Yes
Basement
Yes

Exterior Features

Lot Size
0.04 Acres

Other Property Details

Taxes
$1,710
Tax Frequency
Annually
Association Fee Frequency
Monthly
Garage
Yes
View
Yes
MLS provider logo

Listings courtesy of Information and Real Estate Services, LLC (IRES) as distributed by MLS GRID

All information deemed reliable but not guaranteed and should be independently verified. All properties are subject to prior sale, change or withdrawal. Neither listing broker(s) nor Todd Sledge Real Estate shall be responsible for any typographical errors, misinformation, misprints and shall be held totally harmless. Properties displayed may be listed or sold by various participants in the MLS. 

Based on information submitted to the MLS GRID as of 4:01 AM UTC on 10/5/2026. All data is obtained from various sources and may not have been verified by broker or MLS GRID. Supplied Open House Information is subject to change without notice. All information should be independently reviewed and verified for accuracy. Properties may or may not be listed by the office/agent presenting the information.

©2026 Information and Real Estate Services, LLC (IRES). All rights reserved.

DMCA Notice 

Powered by Luxury Presence