Property photo 1
Property photo 2
Property photo 3
Property photo 4
Property photo 5
2 Beds
3 Baths
1,236 sqft

$351,900

51 Sebring Ln, Johnstown CO, 80534

Price per sqft$284.71
Built in2001
Property size1,236 sqft
Property typeTownhomes
Courtesy of LPT Realty, LLC., Dianne Morris Listing Contact: 3039319367

Overview

Active

Listed May 2, 2026

Updated 41h ago

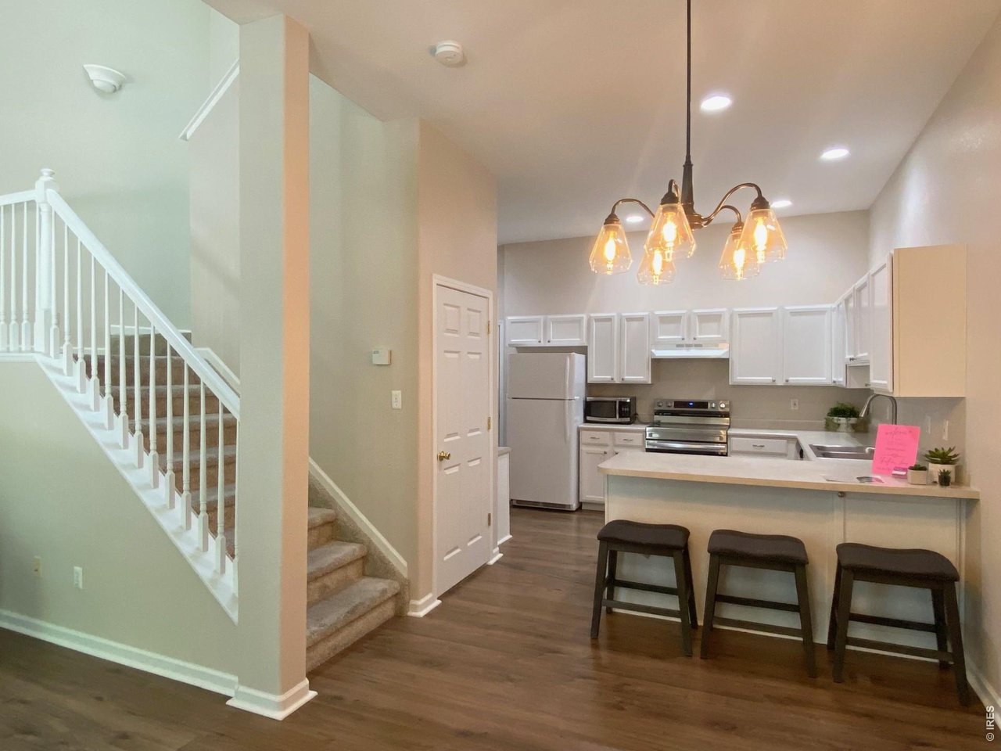
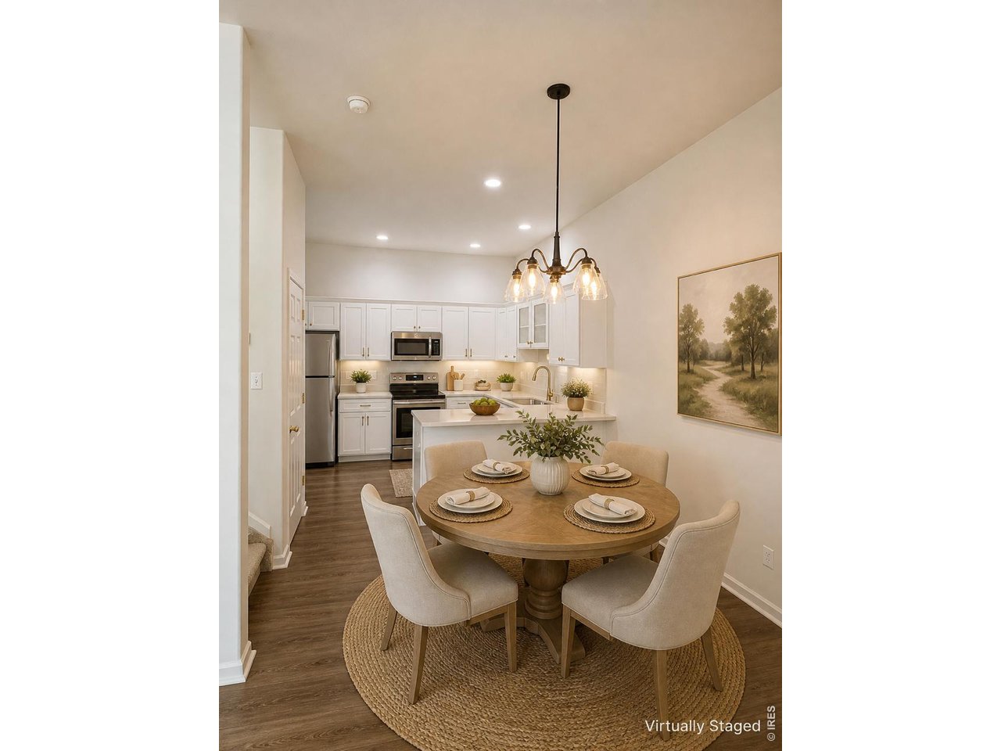
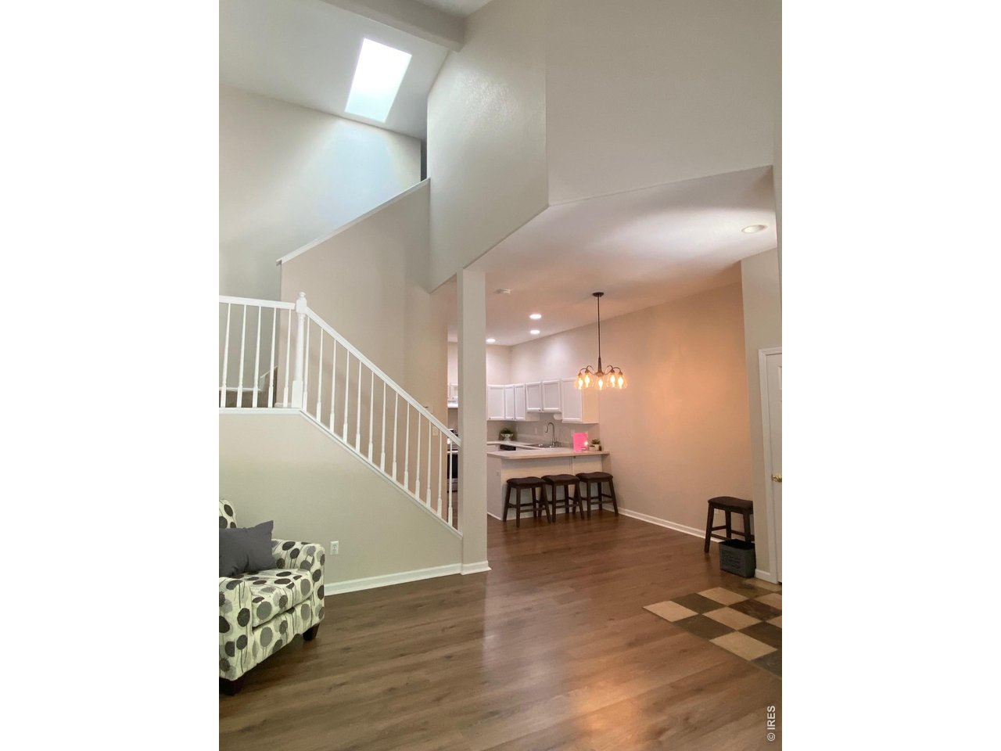
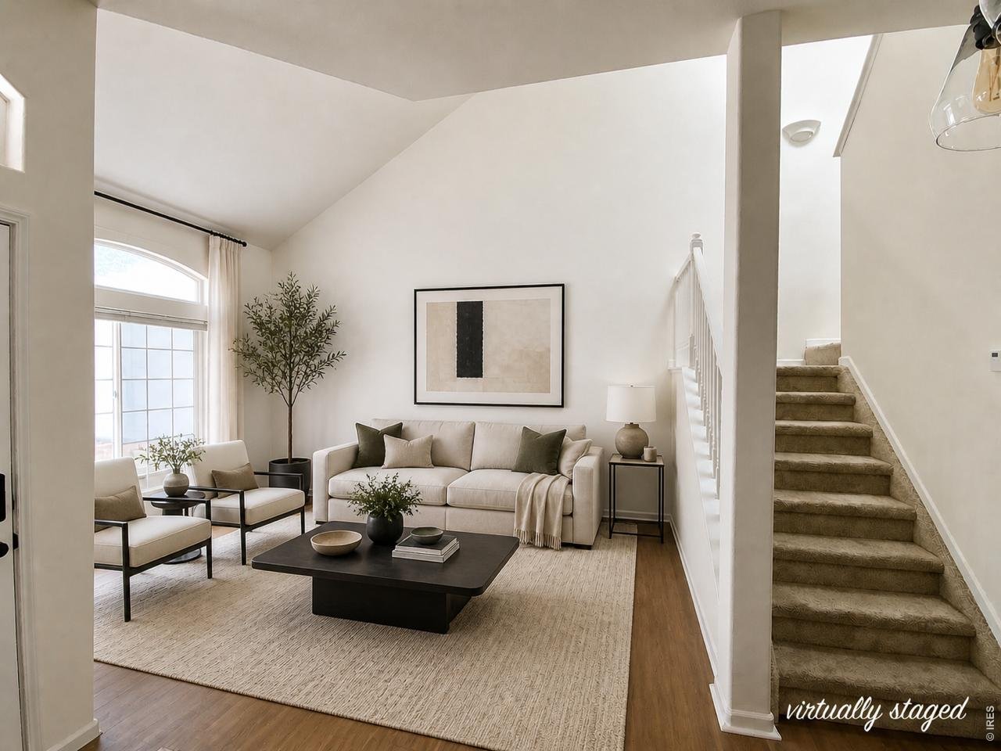
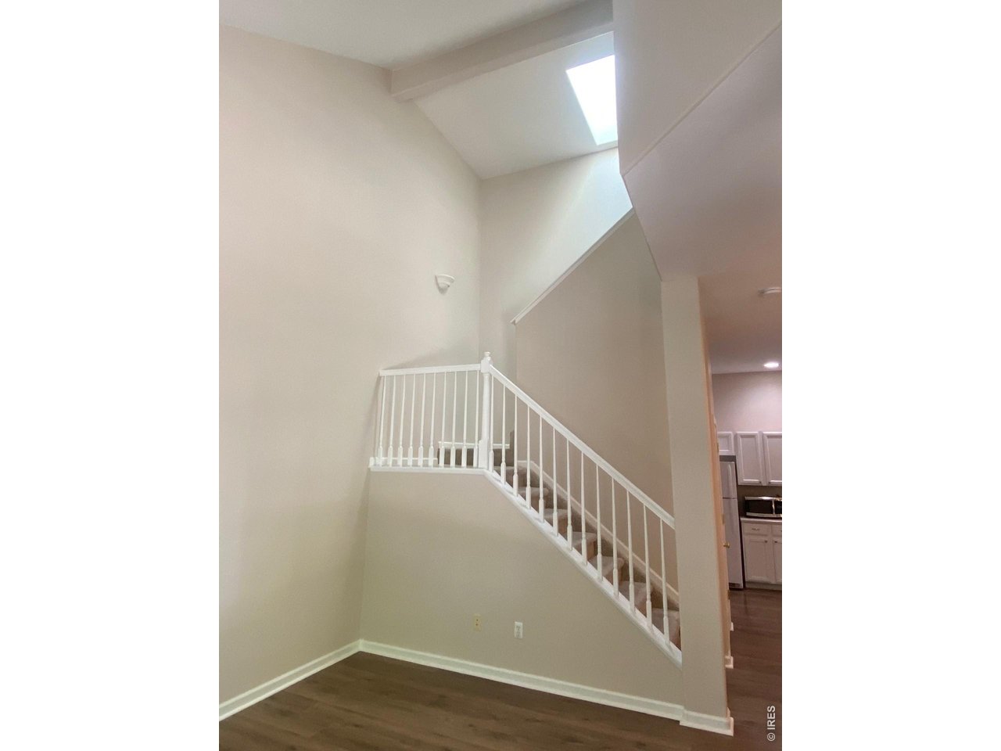
$18,000 price reduction plus a $2,000 carpet allowance! The seller is offering a $2,000 concession toward new carpet, you can add your own finishing touch. Welcome to this spacious townhome, where natural light, thoughtful updates, and flexible living spaces come together beautifully. Fresh paint throughout, including the closets, kitchen pantry, and shelving, gives the home a crisp, updated feel. The kitchen cabinets have also been freshly painted bright white, creating a clean, contemporary look. With the painting and cleaning already complete, it is truly move-in ready. The main living area features vaulted ceilings and a skylight, creating an open, airy atmosphere. Durable laminate flooring adds both style and easy maintenance throughout the main level. From the family room, enjoy peaceful views of the beautifully maintained courtyard, complete with mature trees, visiting birds, and the occasional squirrel show. Just outside, the gated patio faces east, making it the perfect spot to enjoy your morning coffee, soak up the sunshine, or host a casual barbecue with friends and family.The generously sized primary bedroom includes a spacious walk in closet with abundant open shelving. The second bedroom also features an impressive closet and lovely views of the courtyard and surrounding trees. The full bathroom is conveniently accessible from both the hallway and the primary bedroom.The basement provides a large, versatile area that can be used as a recreation room, media room, playroom, or additional living space. Although it is not officially finished, the carpeting and painted walls and ceiling make it a comfortable and functional bonus space. A finished bathroom adds even more convenience to this lower level.With its bright, refreshed interior, desirable outdoor space, flexible basement, and peaceful courtyard setting, this townhome offers comfort and opportunity in one inviting package. Come see it for yourself and discover all it has to offer.

$2,341/mo

Est. mortgage payment based on a $351,900 home price.

All estimates are provided by Luxury Presence for informational purposes only. Actual amounts may vary.

Additional information

MLS® ID
1058132

Interior Features

Bedrooms
2
Bathrooms
3
Cooling
Yes
Heating
Yes
Basement
Yes

Exterior Features

Lot Size
0.03 Acres

Other Property Details

Taxes
$2,351
Tax Frequency
Annually
Association Fee Frequency
Yearly
Secondary Association Fee
$400
Secondary Association Fee Frequency
Monthly
Garage
Yes
Pets Allowed
Yes
MLS provider logo

Listings courtesy of Information and Real Estate Services, LLC (IRES) as distributed by MLS GRID

All information deemed reliable but not guaranteed and should be independently verified. All properties are subject to prior sale, change or withdrawal. Neither listing broker(s) nor Todd Sledge Real Estate shall be responsible for any typographical errors, misinformation, misprints and shall be held totally harmless. Properties displayed may be listed or sold by various participants in the MLS. 

Based on information submitted to the MLS GRID as of 5:35 AM UTC on 10/9/2026. All data is obtained from various sources and may not have been verified by broker or MLS GRID. Supplied Open House Information is subject to change without notice. All information should be independently reviewed and verified for accuracy. Properties may or may not be listed by the office/agent presenting the information.

©2026 Information and Real Estate Services, LLC (IRES). All rights reserved.

DMCA Notice 

Powered by Luxury Presence