Property photo 1
Property photo 2
Property photo 3
Property photo 4
Property photo 5
3 Beds
3 Baths
3,067 sqft

$750,000

10507 Brown Fox Trl, Littleton CO, 80125

Price per sqft$244.54
Built in1973
Property size3,067 sqft
Property typeResidential
Courtesy of RE/MAX Synergy, Degrande Group Listing Contact: [email protected],303-908-7566

Overview

Active

Listed Feb 17, 2026

Updated 6 days ago

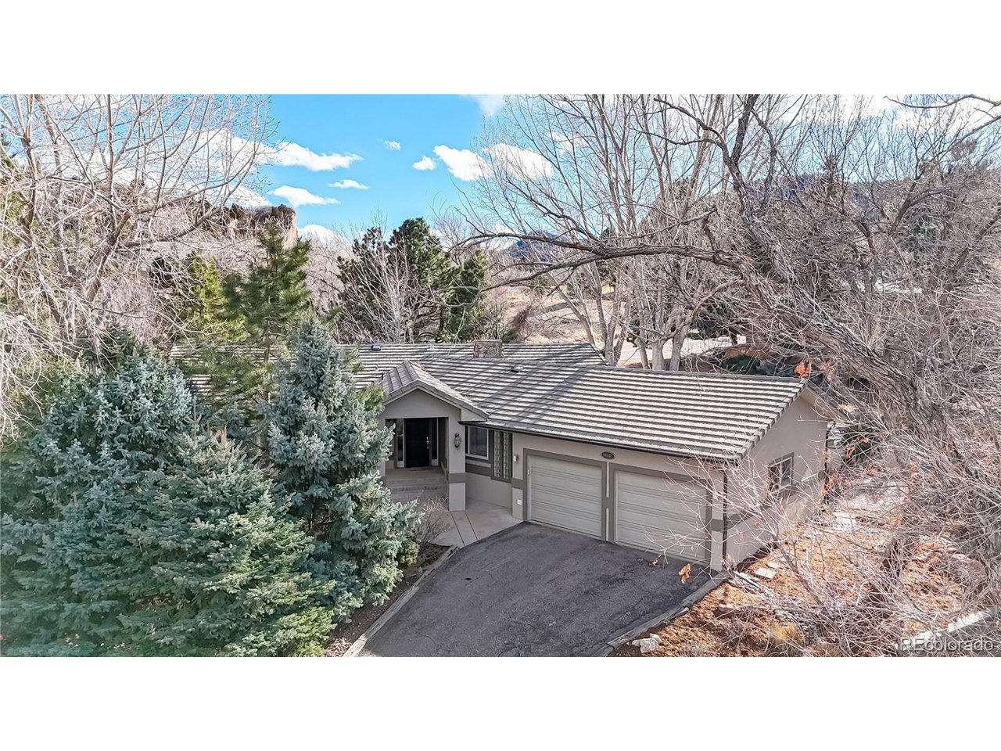
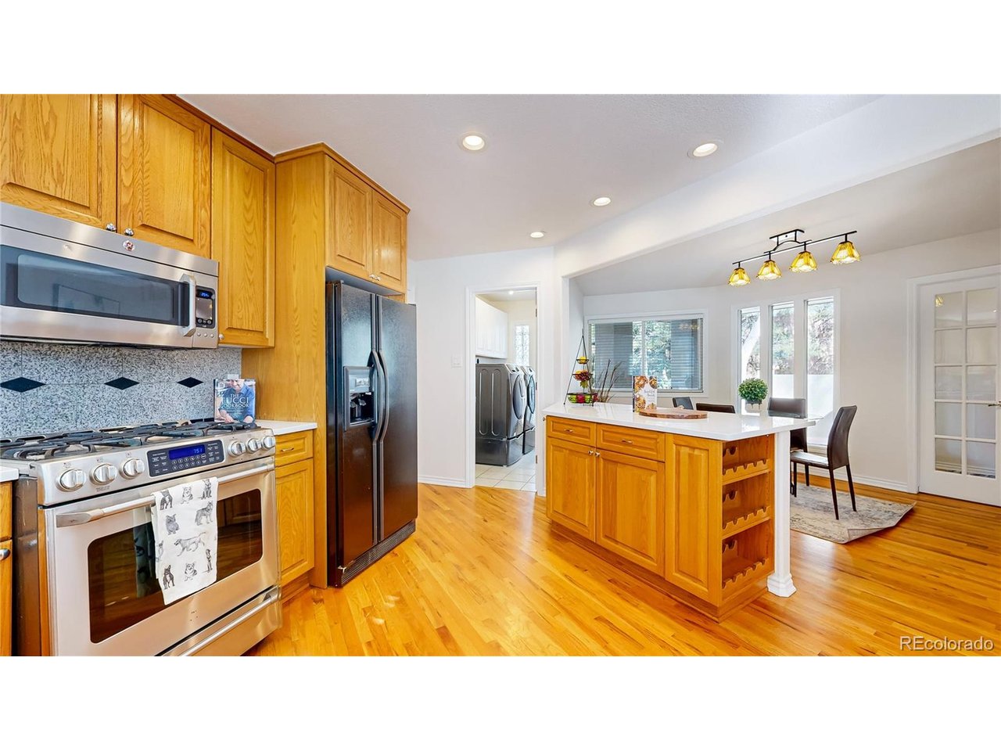
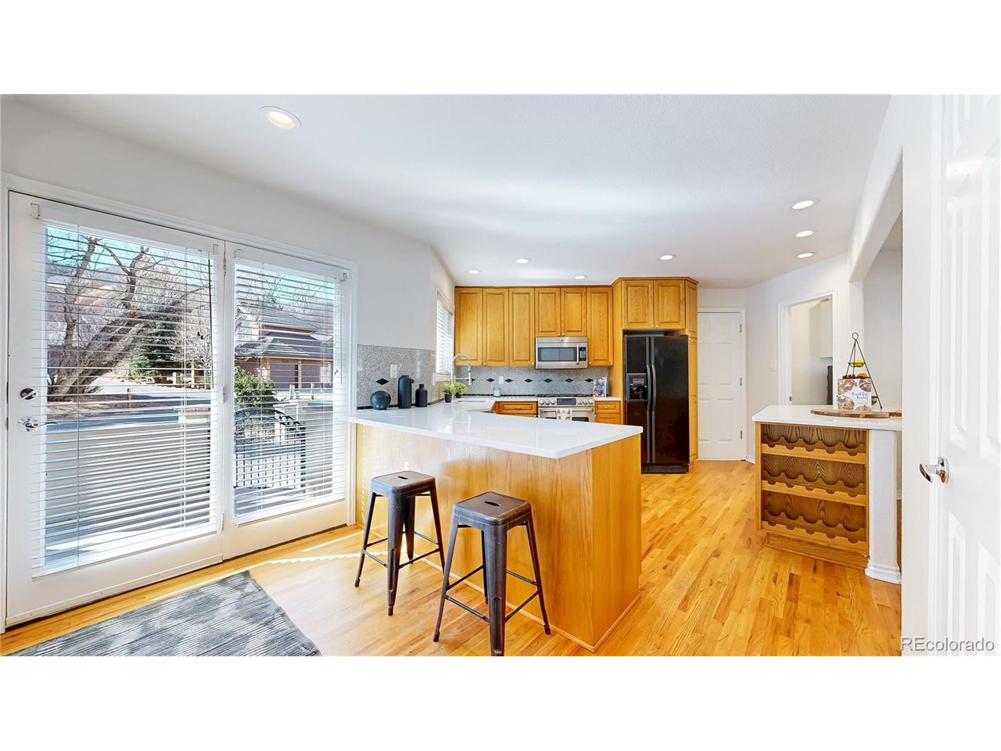
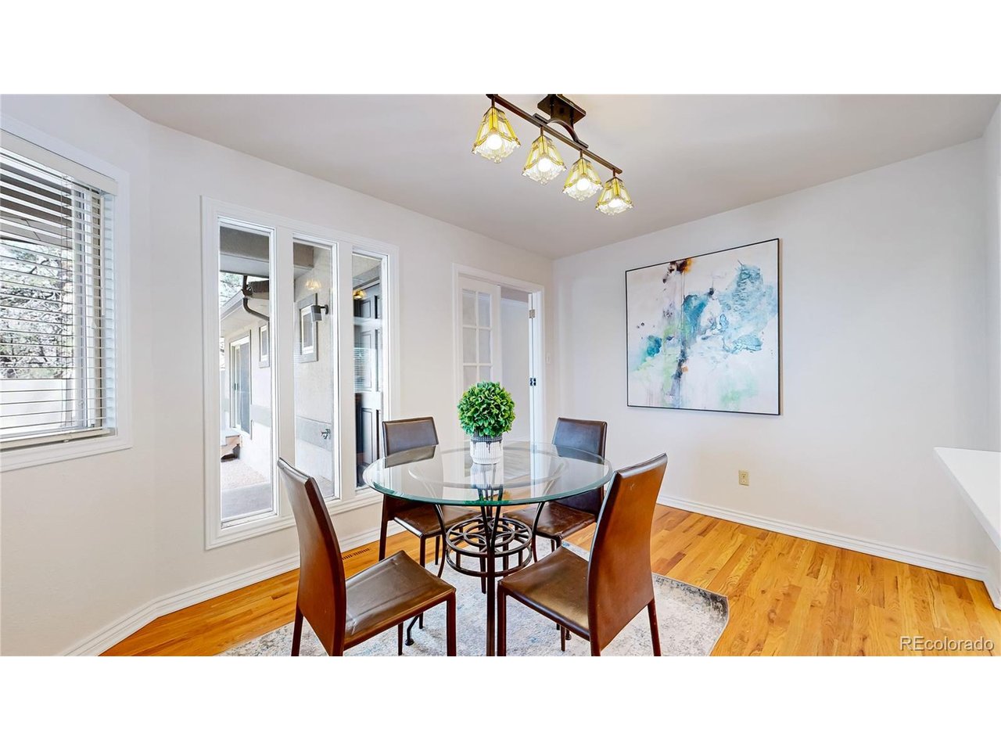
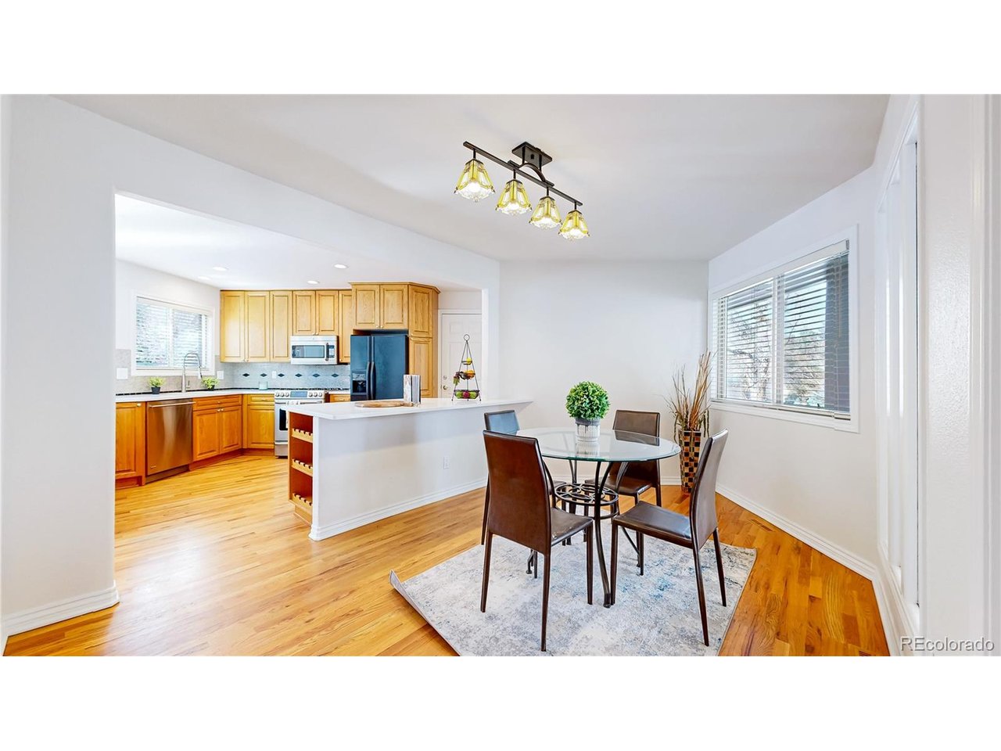
This ranch-style home offers exceptional comfort and versatility throughout. The kitchen showcases ample counter space with brand-new white quartz, a breakfast bar, natural hardwood flooring, and a gas range. The great room also features hardwood floors, abundant windows, a wood-burning fireplace, and access to the deck and walled flagstone patio. The vaulted main-floor study includes a wet bar, glass French doors, and a private exterior entrance-ideal for a home office or business. The main-floor primary suite boasts a three-sided gas fireplace, walk-in closet, and sliding glass door to a secluded courtyard. The en-suite bath offers a jetted tub, frameless glass shower, and separate commode room. Two additional bedrooms and a full hall bath with tumbled slate and ceramic tile, and the laundry room is conveniently located on the main floor and plumbed for a utility sink. The basement includes a spacious flex room suitable for a bedroom, recreation area, or media room, complete with a wall of closets, two egress windows, and a wood-burning fireplace, plus a 3/4 bath. The interior has been freshly painted and all carpeting replaced. Outside, the walled patio and deck are shaded by mature trees. Landscaping has been refreshed, stucco serviced and sealed, and roof repairs recently completed. A front walled area previously accommodated a hot tub, with electrical still in place. Located across from Arrowhead Golf Course and near Pike National Forest, Roxborough State Park, Waterton Canyon, and Chatfield State Park for hiking, biking, fishing, camping, and water recreation. Roxborough also features a state-of-the-art water treatment plant using ultraviolet purification and a community recycle center with compactors, open-top dumpsters, metal recycling, and electronics and solvent drop-off. There are also miles of trails throughout the neighborhood, and the wildlife and is abundant and always entertaining.

$4,990/mo

Est. mortgage payment based on a $750,000 home price.

All estimates are provided by Luxury Presence for informational purposes only. Actual amounts may vary.

Additional information

MLS® ID
4715183

Interior Features

Bedrooms
3
Bathrooms
3
Fireplace
Yes
Cooling
Yes
Heating
Yes
Basement
No

Exterior Features

Lot Size
0.29 Acres

Other Property Details

Taxes
$5,117
Tax Frequency
Annually
Association Fee Frequency
Yearly
Garage
Yes
View
Yes
MLS provider logo

Listings courtesy of Information and Real Estate Services, LLC (IRES) as distributed by MLS GRID

All information deemed reliable but not guaranteed and should be independently verified. All properties are subject to prior sale, change or withdrawal. Neither listing broker(s) nor Todd Sledge Real Estate shall be responsible for any typographical errors, misinformation, misprints and shall be held totally harmless. Properties displayed may be listed or sold by various participants in the MLS. 

Based on information submitted to the MLS GRID as of 5:10 AM UTC on 10/4/2026. All data is obtained from various sources and may not have been verified by broker or MLS GRID. Supplied Open House Information is subject to change without notice. All information should be independently reviewed and verified for accuracy. Properties may or may not be listed by the office/agent presenting the information.

©2026 Information and Real Estate Services, LLC (IRES). All rights reserved.

DMCA Notice 

Powered by Luxury Presence